
Custom A286 Screws Manufacturer
Shi Shi Tong manufactures A286 screws to drawing, with head, drive, thread and vent configurations developed around the joint. We review the material condition, part geometry and inspection requirements together to establish a suitable manufacturing plan.
- Seven head and vent configurations
- Cold heading and turning capabilities
- Drawing-defined dimensions and inspection
A286 Screw Head and Vent Configurations
A286 is an age-hardenable, iron-based alloy identified as UNS S66286. Its material condition is important when selecting fasteners for a specified combination of strength, elevated-temperature service and corrosion resistance. The head, thread and seating geometry must also suit the joint. ATI A286 alloy information.
Choose the configuration around the seating surface, available tool access and required thread engagement.
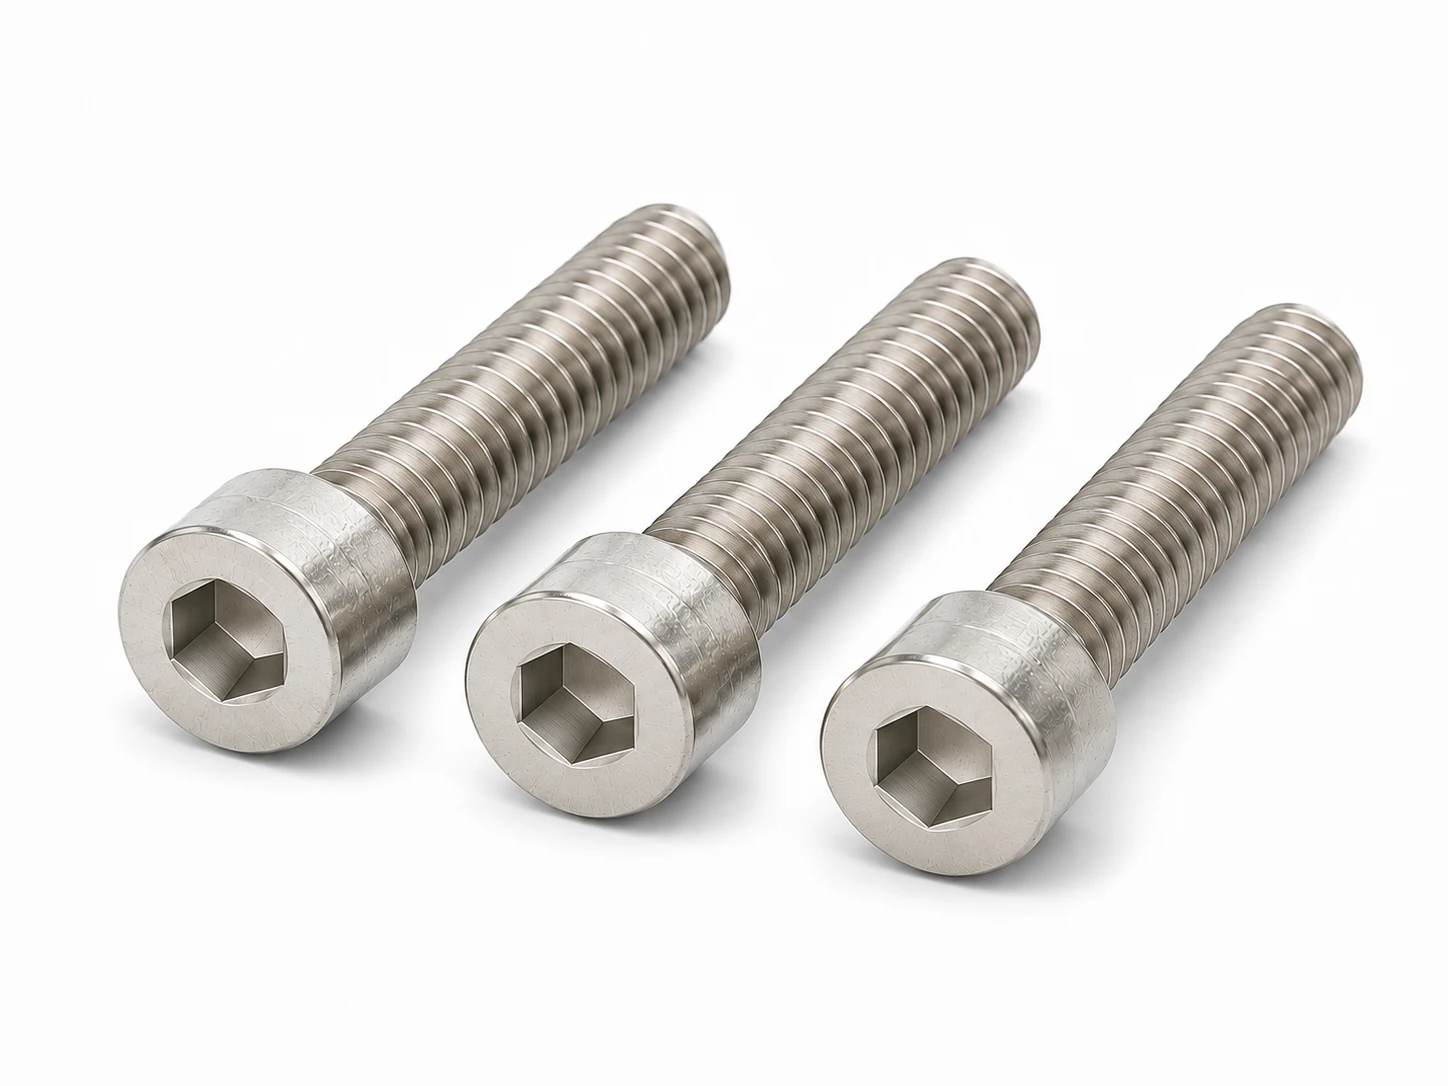
A286 Socket Head Cap Screws
A cylindrical head with an internal hex drive for installation along the screw axis. Head height, socket dimensions and clearance around the driver affect access within the assembly.
Selection focus: head height, socket size and axial tool access.
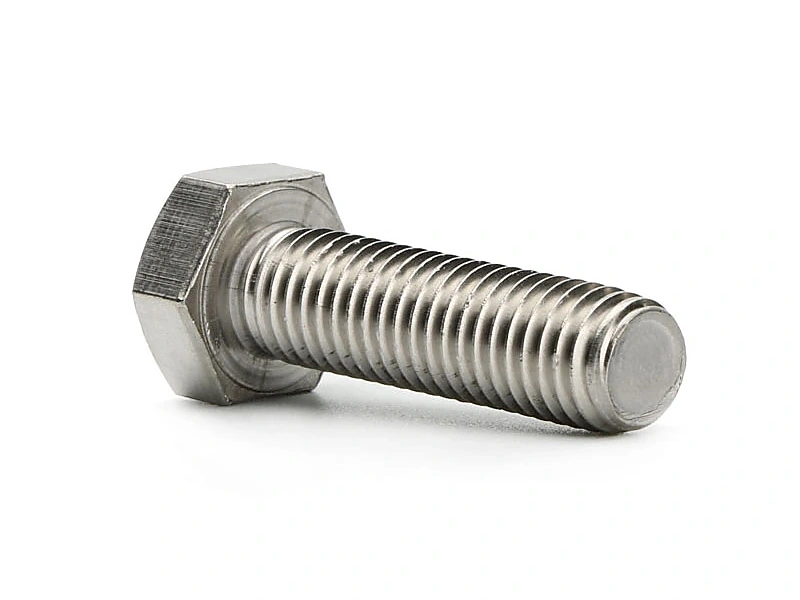
A286 Hex Head Cap Screws
An external hex head for installation with a matching wrench or socket. The head envelope, bearing surface and tool clearance should be considered with the surrounding components.
Selection focus: across-flats dimensions, bearing surface and wrench access.
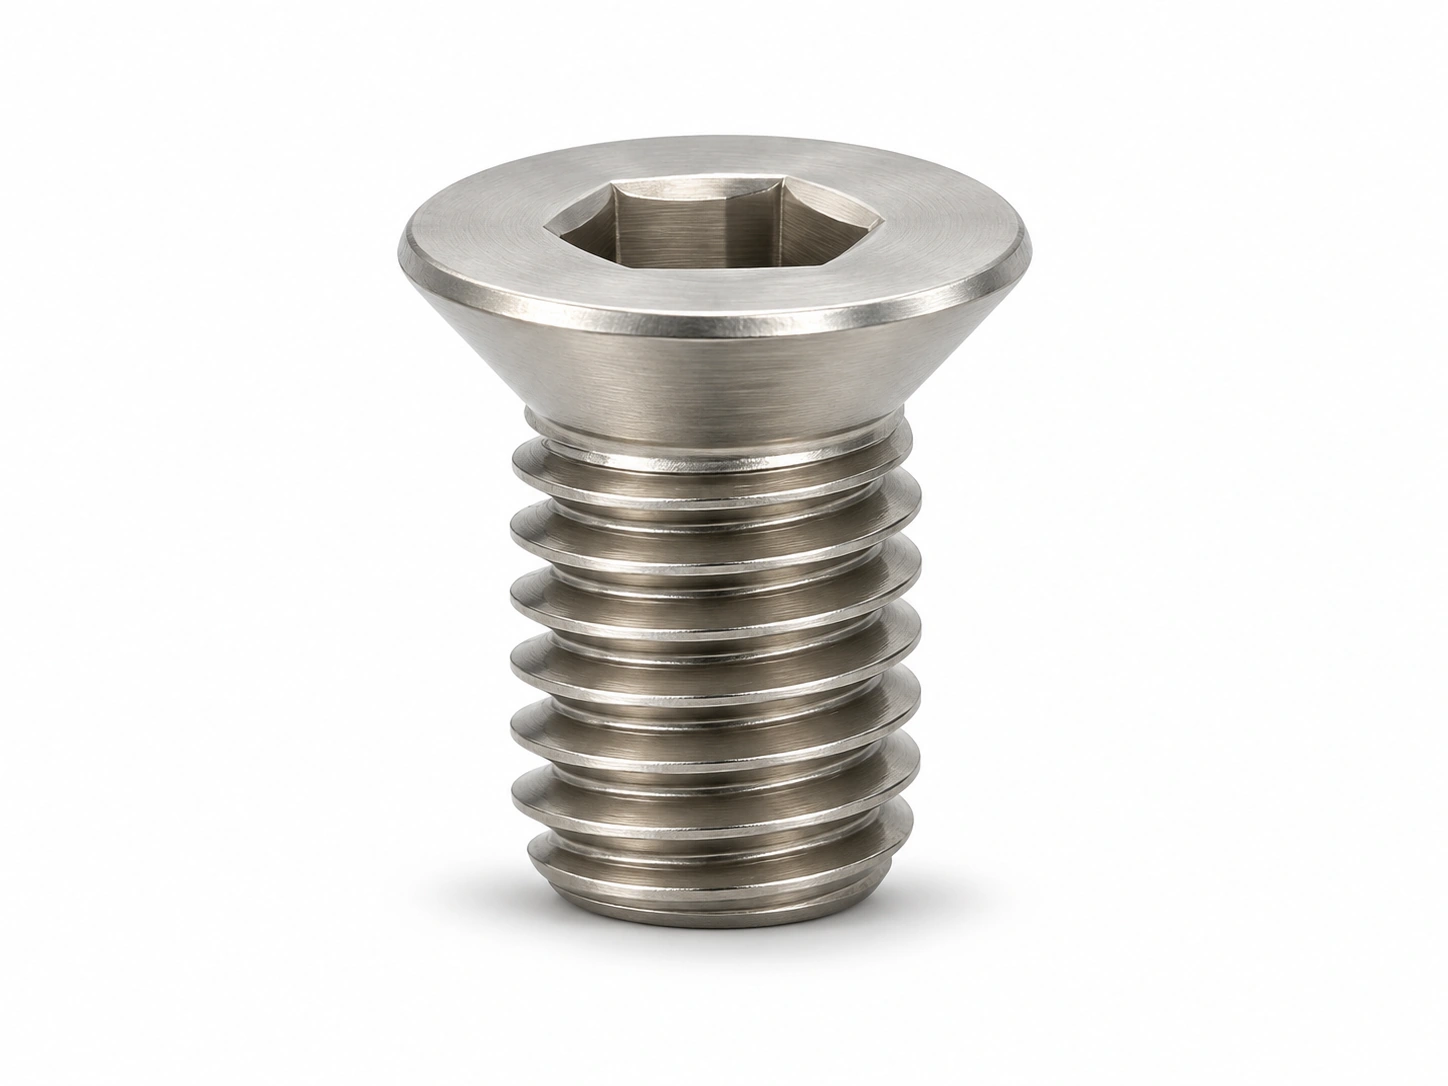
A286 Flat Head Screws
A countersunk head for a matching seat where the installed head needs to sit flush. The countersink angle, head diameter and remaining head section work together with the selected drive.
Selection focus: countersink angle, seating depth and drive geometry.
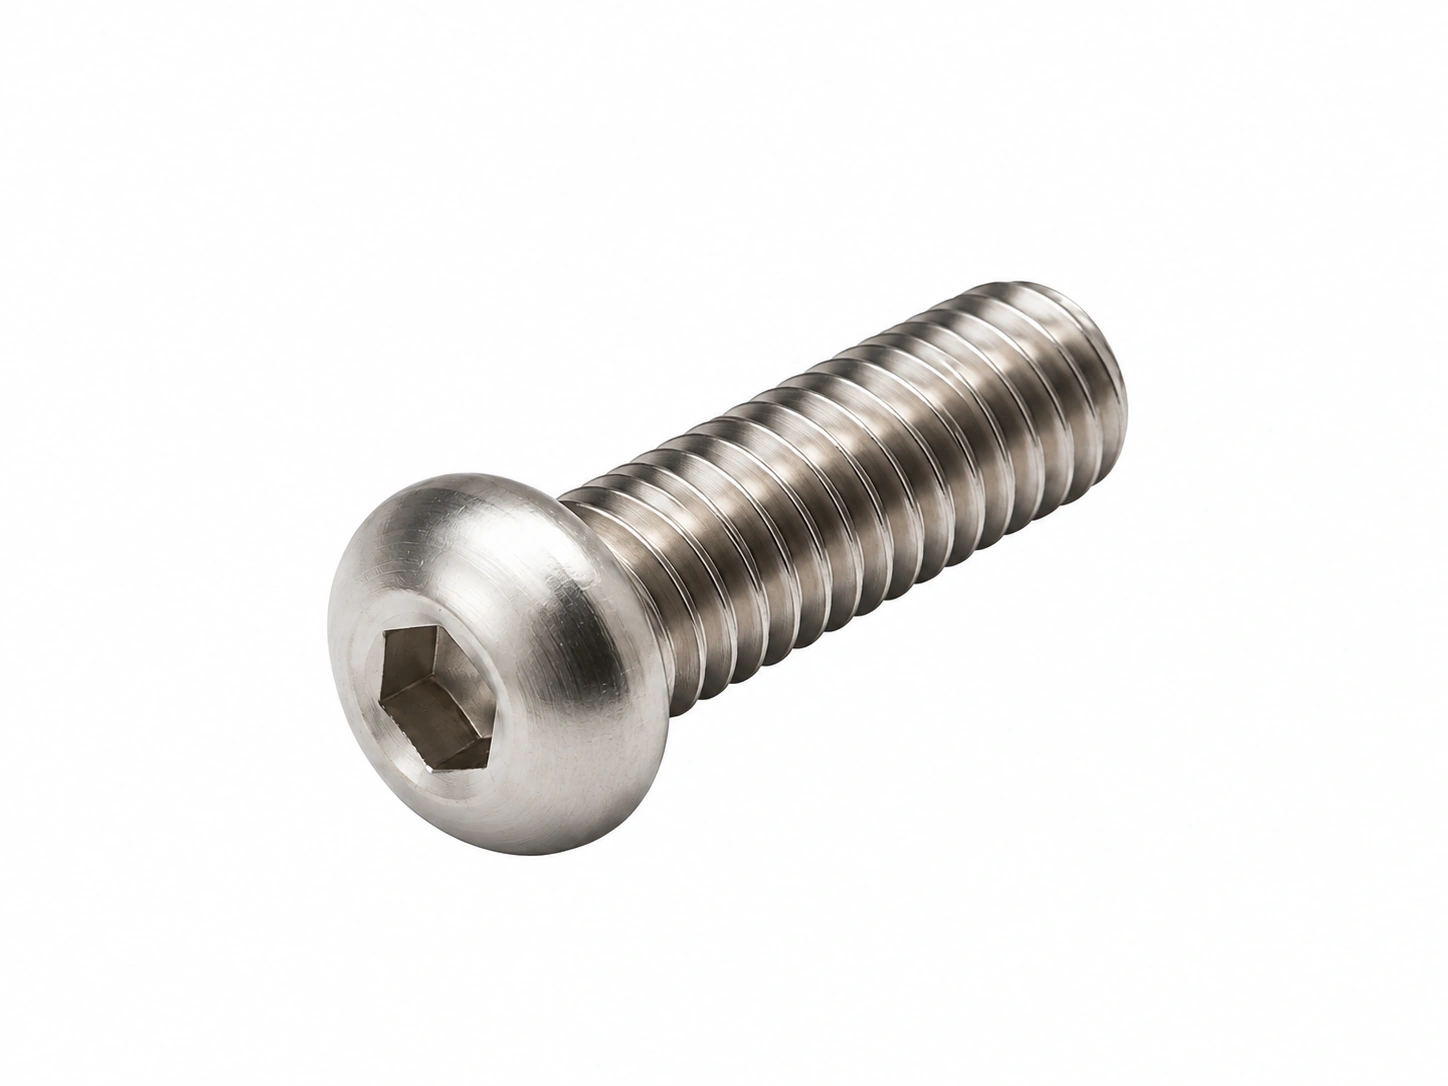
A286 Button Head Screws
A rounded head for assemblies that require a curved exposed profile. Head diameter, height and drive engagement determine how the screw fits the available space.
Selection focus: head envelope, contact area and driver engagement.

A286 Pan Head Screws
A projecting pan head with a bearing surface beneath the head. Drive selection and head dimensions can be coordinated with covers, housings and equipment components.
Selection focus: head diameter, head height and drive access.
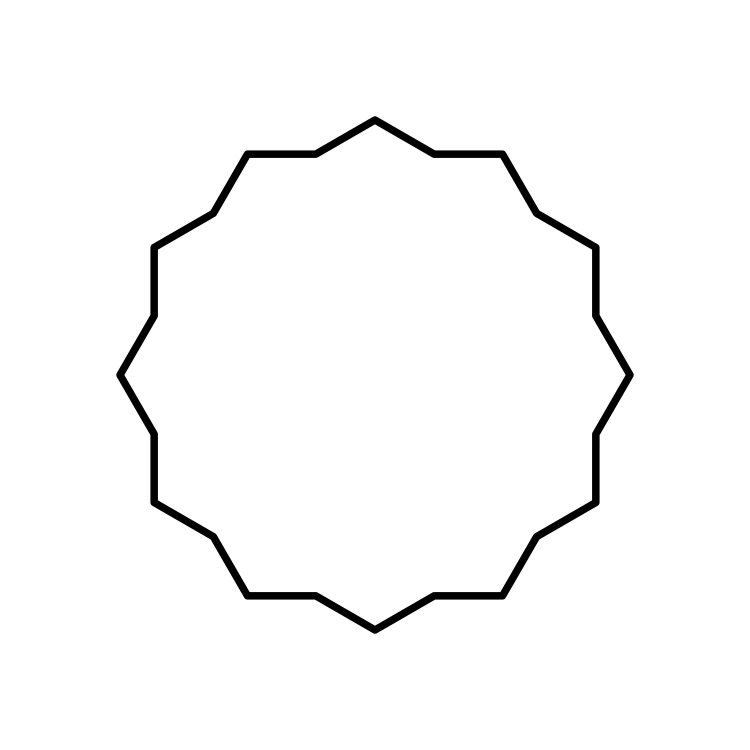
A286 12 Point Screws
An external twelve-point head used with a matching socket. The head profile and surrounding clearance must allow the socket to engage correctly.
Selection focus: head profile, socket compatibility and access.
12-point head profile illustration
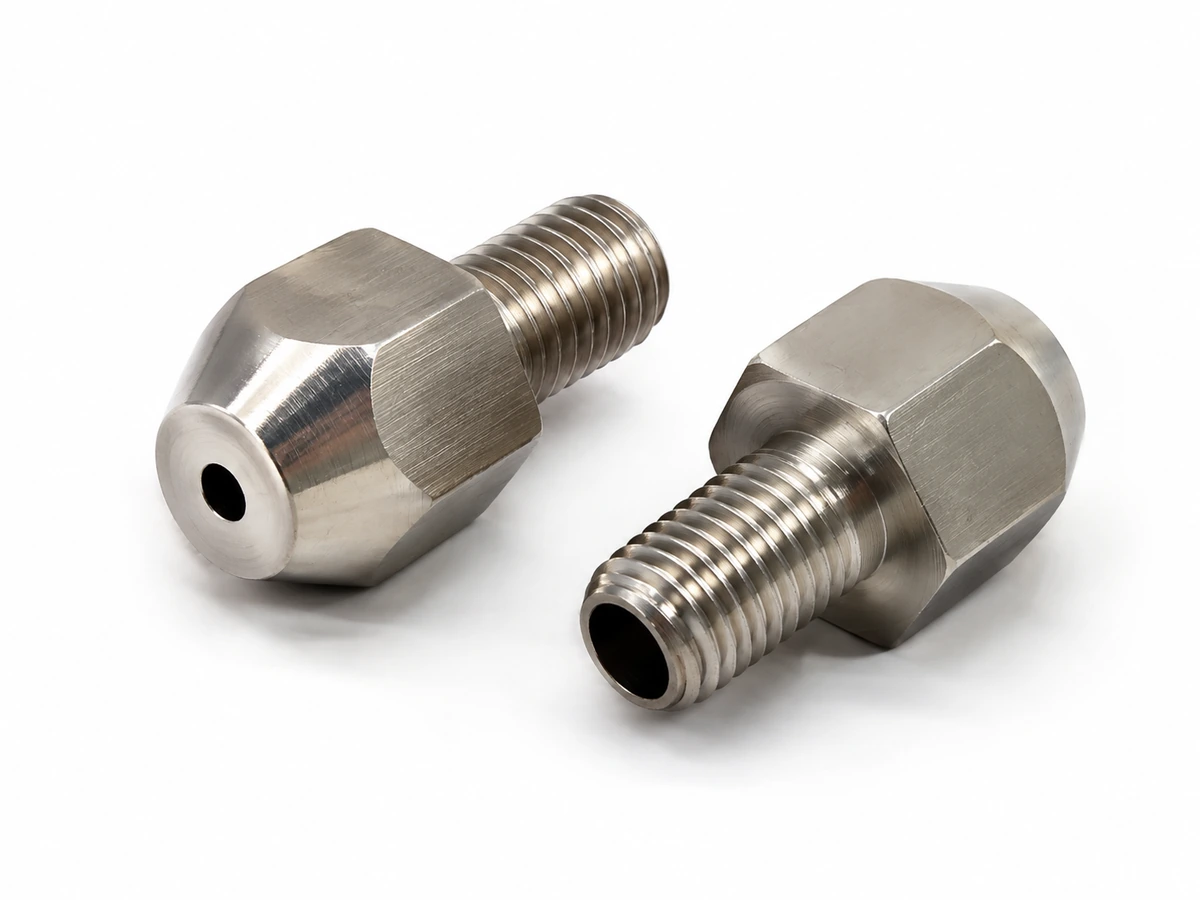
A286 Vented Screws
A through-hole configuration can provide a path for trapped gas to escape in a suitable assembly. Hole alignment, outlet clearance and the remaining metal section are assessed together.
Selection focus: hole diameter, flow path, outlet clearance and remaining section.
Head and vent configurations are defined for each drawing. Material condition, dimensions and inspection requirements are agreed for the complete part.
A286 Screw Specifications and Custom Options
Our A286 screws are made to drawing. Dimensions are evaluated as a complete combination of material condition, head geometry, thread, length and manufacturing route. Metric and inch-based designs are reviewed individually.
| Feature | Customization scope | Selection consideration |
|---|---|---|
| Material and condition | A286 with the specified material requirements and delivery condition | Alloy identity and material condition both affect the finished-part requirements. |
| Thread | Drawing-defined thread system, diameter, pitch and fit | The screw must match the tapped hole or nut and the intended engagement. |
| Length and thread coverage | Full or partial thread configurations, with length and threaded length defined separately | Check the component stack, blind-hole depth and screw-end clearance. |
| Head and drive | Socket, hex, flat, button, pan and twelve-point configurations | Coordinate the seating surface, installed head position and tool access. |
| Shank and transitions | Drawing-defined plain sections, steps and transitions | Review fit, transition radii and clearance to mating components. |
| Vent geometry | Axial through-hole configurations evaluated with the complete part | Hole position, outlet clearance, burr control and remaining section affect function. |
| Surface condition | Project-specific finish requirements evaluated with A286 and the manufacturing route | Surface treatments can affect dimensions, friction and assembly behavior. |
| Acceptance criteria | Critical dimensions, thread checks and agreed project-specific tests | Define the features and final condition used for acceptance. |

Key dimensions include:
- Head diameter & Head height
- Thread diameter & Pitch
- Threaded length & Under-head length
- Overall length
- Countersunk seat
Match the Head to the Seating Surface
A flat head needs a compatible countersunk seat. Pan, button, socket and external-drive heads require suitable support beneath the head and clearance above it. A larger recess or a deeper drive also changes the material remaining in the head.
Length alone does not establish fit. The threaded length, plain shank, transition geometry and available engagement all influence the installed joint.
Resolve the Details That Change the Joint
When the Thread Fits but the Head Does Not
A screw can match the thread and still interfere with a cover, sit incorrectly on a countersink or leave insufficient tool clearance. Drawing-defined head dimensions and drive geometry allow these interfaces to be reviewed together.
When the Alloy Name Leaves Important Gaps
An A286 callout alone does not define the required material condition, finished-part properties or acceptance documents. Coordinating these requirements with the manufacturing plan helps avoid quotations based on different technical assumptions.
When a Through Hole Does Not Create a Usable Vent Path
A passage can be blocked by the mating part or leave insufficient material around the thread. Vent-hole geometry needs to be checked within the assembly, including its inlet, outlet, remaining section and burr condition.

A286 Manufacturing and Inspection at Shi Shi Tong
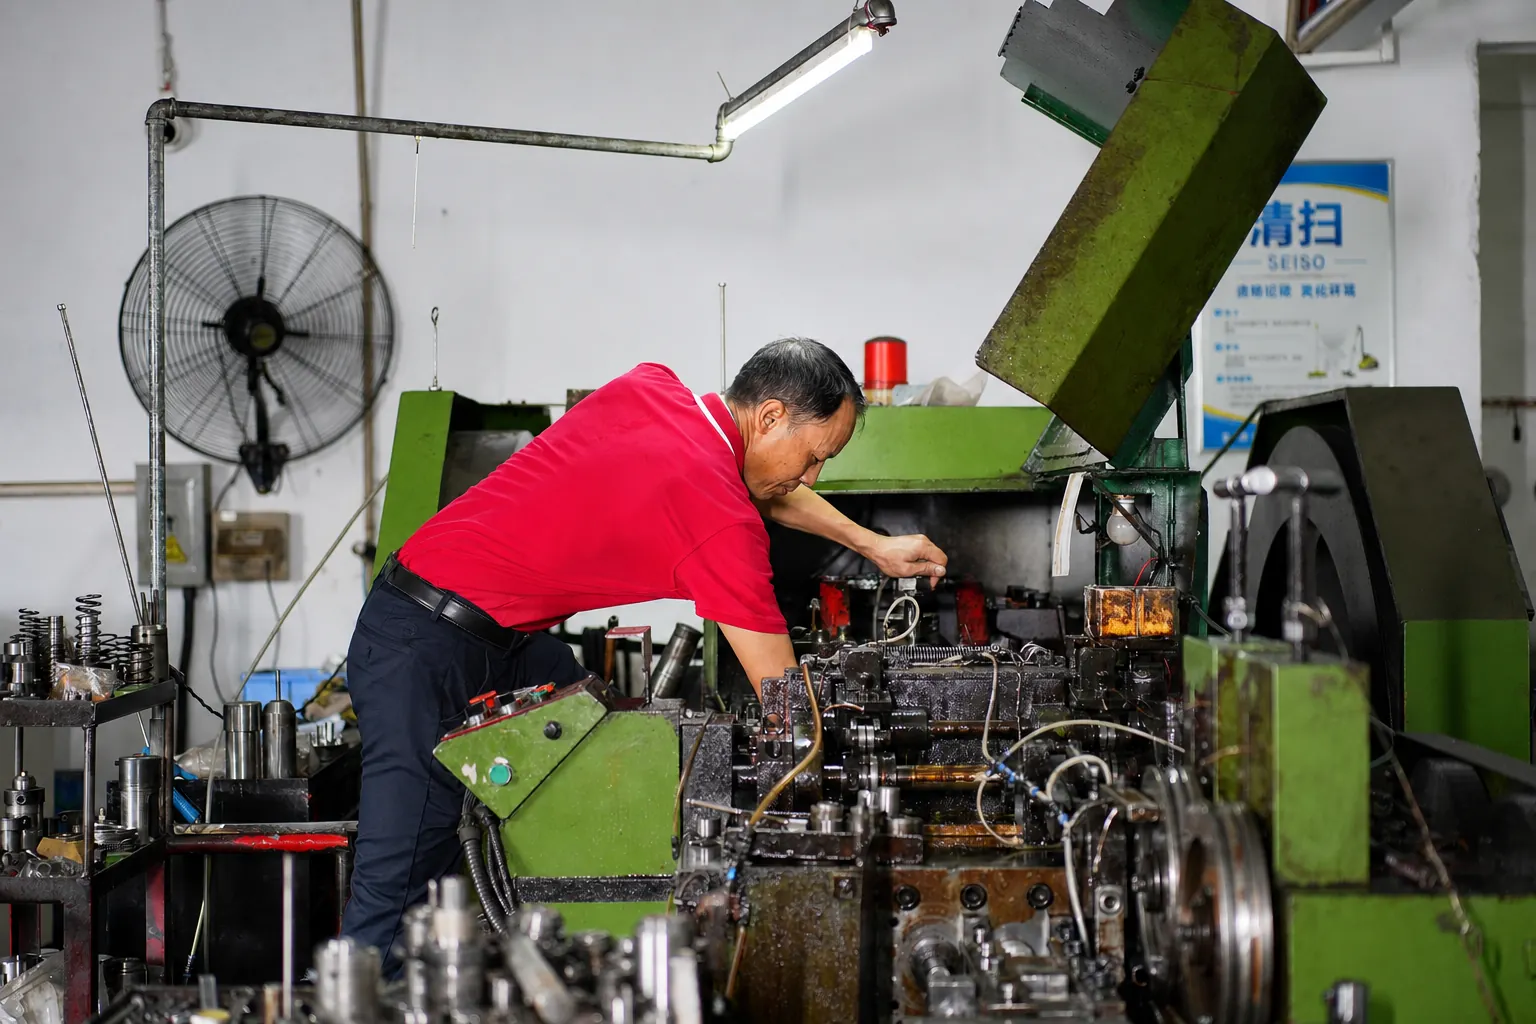
Shi Shi Tong manufactures custom screws in Shenzhen, with screw-manufacturing experience dating back to 1998. Our A286 work includes cold heading and turning, with the route selected around the material condition, part geometry and order requirements.
Geometry Reviewed as a Complete Part
The head, drive, thread, shank and any vent passage are considered together. This keeps the manufacturing review connected to the seating, engagement and access requirements of the assembly.
Cold Heading and Turning Options
Different geometries call for different manufacturing routes. Cold heading and turning provide starting points for A286 projects; any additional machining or processing is evaluated for the specific part.
Inspection Planned Around Critical Features
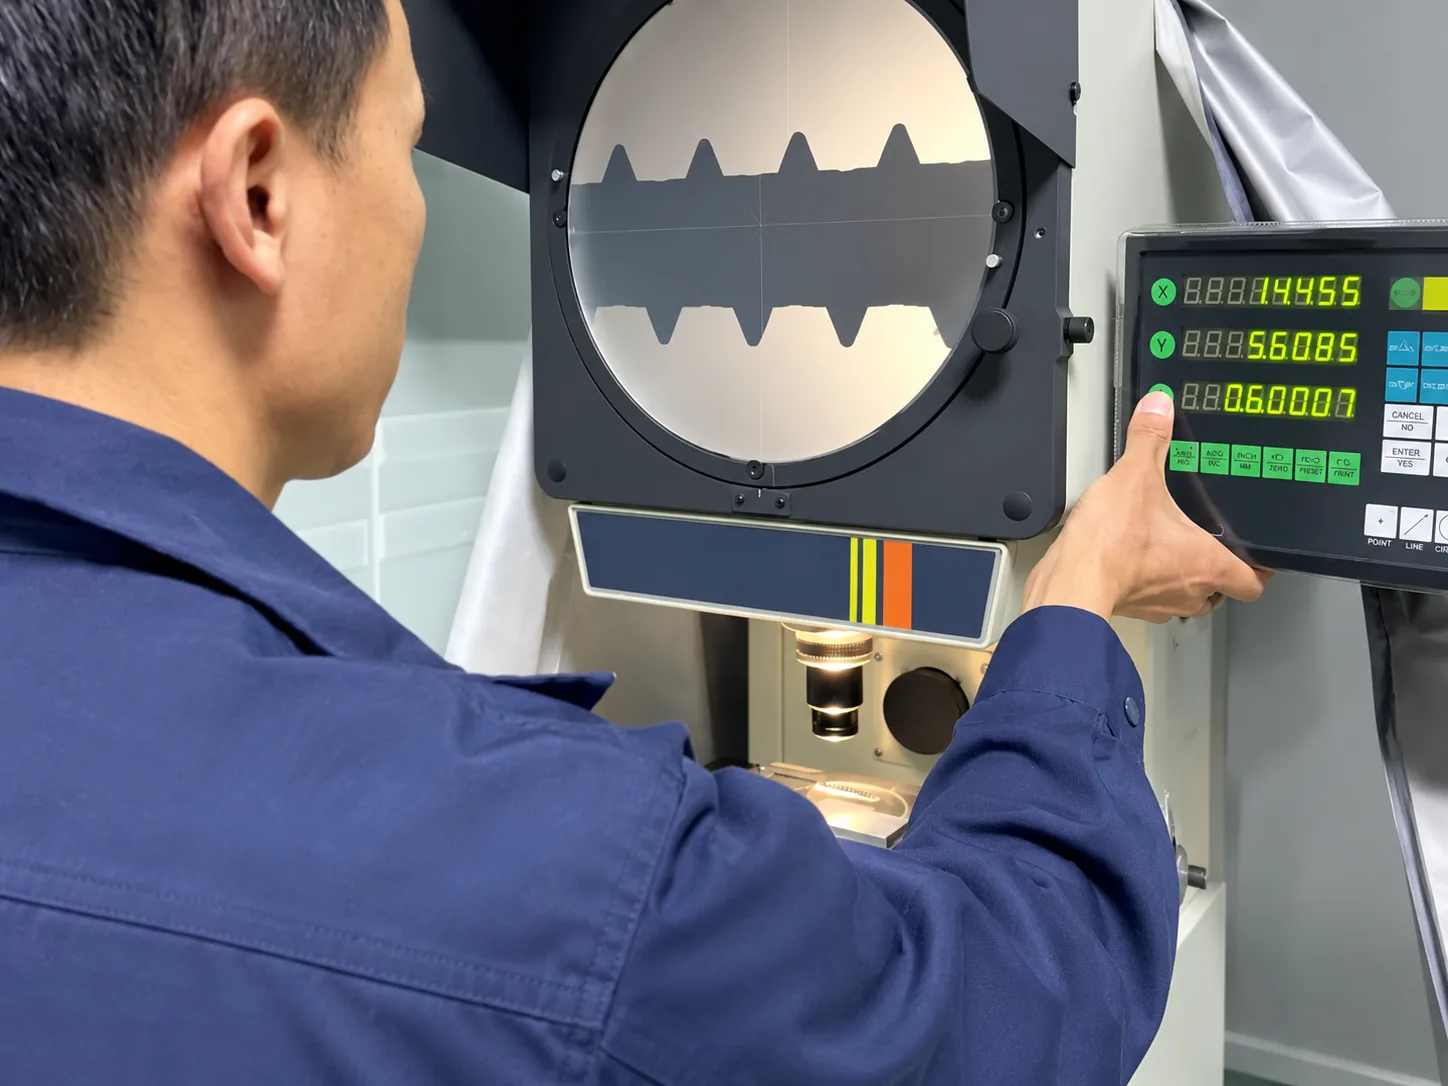
Head dimensions, recess geometry, threaded sections and other drawing-defined features guide the inspection plan. Dimensional checks, thread gauging and optical profile inspection are selected according to the part and acceptance requirements.
Agree the Documentation with the Order
Different documents answer different procurement questions. The required material records, inspection reports and additional tests should be agreed before production.
| Document or record | What it helps establish |
|---|---|
| Material certificate and heat identification | The specified alloy, chemical requirements and material identity associated with the order |
| Material-condition records | The condition or treatment requirements relevant to the specified material and finished part |
| Dimensional and thread inspection records | Results for the drawing-defined dimensions, thread requirements and agreed acceptance features |
| Project-specific test reports | Results for the particular mechanical, functional or environmental tests agreed for the order |
CTI Testing for an A286 Sample
An A286 sample submitted under Shenzhen Shi Shi Tong Metal Products Co., Ltd. was tested by CTI for lead, cadmium, mercury and hexavalent chromium.
| Laboratory | Centre Testing International Group — CTI |
| Report number | A2260896916101001 |
| Report date | 17 October 2026 |
| Sample name | A286 |
| Tested substances | Lead, cadmium, mercury and hexavalent chromium |
| Reported results | Not detected for the four listed substances |
| Report conclusion | PASS against the limits stated in the report |
The results apply to the submitted sample and listed test items. This report does not establish alloy composition, mechanical properties or a temperature rating.
A286 Screw Selection and Sourcing Guide
Use the material condition, joint geometry, operating environment and acceptance requirements to compare A286 screw options.
When should A286 be considered for heated equipment?
A286 is considered for fasteners that need a specified combination of strength at elevated temperature and corrosion resistance. Selection depends on the actual fastener temperature, material condition, load and duration of exposure.
Continuous loading, short temperature peaks and repeated heating cycles create different requirements. Thermal expansion of the mating components and changes in joint preload also need consideration.
| Equipment context | Selection focus |
|---|---|
| Industrial heating and thermal-processing equipment | Actual fastener temperature, exposure duration, loading and thermal cycling |
| Heated housings and heat-transfer assemblies | Differential expansion, seating, engagement and access for installation or service |
| Heated vacuum-related assemblies | Mechanical duty, vent path where required, and separately defined cleaning and outgassing requirements |
These are application-selection considerations. A material data sheet does not by itself establish the permissible operating temperature of a finished screw or complete joint.
How does A286 compare with 303 and 316 stainless steel?
The appropriate comparison starts with the property that controls the joint. Machinability, corrosion behavior and elevated-temperature strength are different selection priorities.
| Material | Common selection priority | Important comparison point |
|---|---|---|
| A286 | Age-hardenable material for specified strength and elevated-temperature requirements | Material condition, finished-part requirements and operating conditions |
| 303 stainless steel | Machinability for turned components | Whether its mechanical and corrosion characteristics suit the actual environment |
| 316 / 316L stainless steel | Corrosion-related selection in suitable environments | The specific medium, temperature, material condition and required mechanical properties |
There is no universal corrosion-resistance ranking for every chemical or operating condition. Likewise, tensile values from different material forms and conditions should not be treated as interchangeable finished-screw grades.
For broader material choices, review our stainless steel screw options and material-selection information.
How does A286 compare with Grade 5 titanium?
Grade 5 titanium, Ti-6Al-4V, is substantially less dense than A286, making it relevant when fastener mass matters. A286 is considered where the specified material condition and elevated-temperature strength requirements are central to the design.
Strength comparisons need the actual material condition and test temperature. Corrosion comparisons need the medium, exposure conditions and mating materials. Neither material is the stronger or more corrosion-resistant choice in every joint.
A useful comparison therefore considers:
- Fastener mass and the complete joint geometry
- Required strength at the actual service temperature
- Corrosion environment and contact with other metals
- Stiffness, engagement and assembly requirements
For titanium alternatives, explore our custom titanium screws. General Ti-6Al-4V material information is available in the TIMET alloy data sheet.
Does A286 automatically mean NAS1352 compliance or grade interchangeability?
No. A286 identifies an alloy, while NAS1352 identifies a screw specification. Naming the alloy and a nominal screw size does not establish compliance with a complete product specification. The DLA specification record identifies NAS1352 as a socket-head cap-screw specification.
A GH2132 or Type 660 reference also needs to be checked against the required material standard, condition and acceptance requirements before a substitution is agreed.
Keep three parts of the specification clear:
- The material designation, governing specification and required condition
- The dimensional and thread requirements for the finished screw
- The inspection, test and documentation requirements for acceptance
Shi Shi Tong reviews these requirements with the drawing. Compliance with a named standard must be established for the individual order.
What affects the price of custom A286 screws?
Custom A286 screw pricing depends on the complete part and order requirements. A nominal thread size alone is not enough for a meaningful comparison.
The main cost factors include:
- Material specification, condition and required supporting documents
- Head, drive, shank and thread geometry
- Vent passages, secondary features and critical tolerances
- Manufacturing route, tooling and order quantity
- Surface requirements, inspection and additional testing
Compare quotations against the same drawing revision and acceptance requirements. Tooling, samples, minimum order quantity and lead time are agreed for the individual project.
How can I source custom A286 screws from overseas?
For custom A286 screws, a drawing-based quotation allows the supplier and purchaser to agree the product before committing to production.
Shi Shi Tong manufactures in Shenzhen, China. The purchasing discussion covers the drawing, material requirements, quantity, sample plan, inspection documents and delivery requirements.
For a useful quotation package, include:
- A controlled drawing revision or clear sample information
- Material specification and required condition
- Thread, length, head and drive details
- Required quantity and any sample requirement
- Critical acceptance features and requested documents
The sample and production plan should also define how the part will be evaluated with its mating components and installation tool.
Explore Related Screw Options
Review vent passages, assembly interfaces and drawing-defined configurations.
Explore material options where fastener mass and the operating environment influence selection.
Discuss other head, shank, thread and non-standard geometry requirements.
Request an A286 Screw Quote
Send your drawing or sample details, required quantity and operating conditions. Include the material specification, required condition and inspection documents so we can review the part and quotation scope together.

