
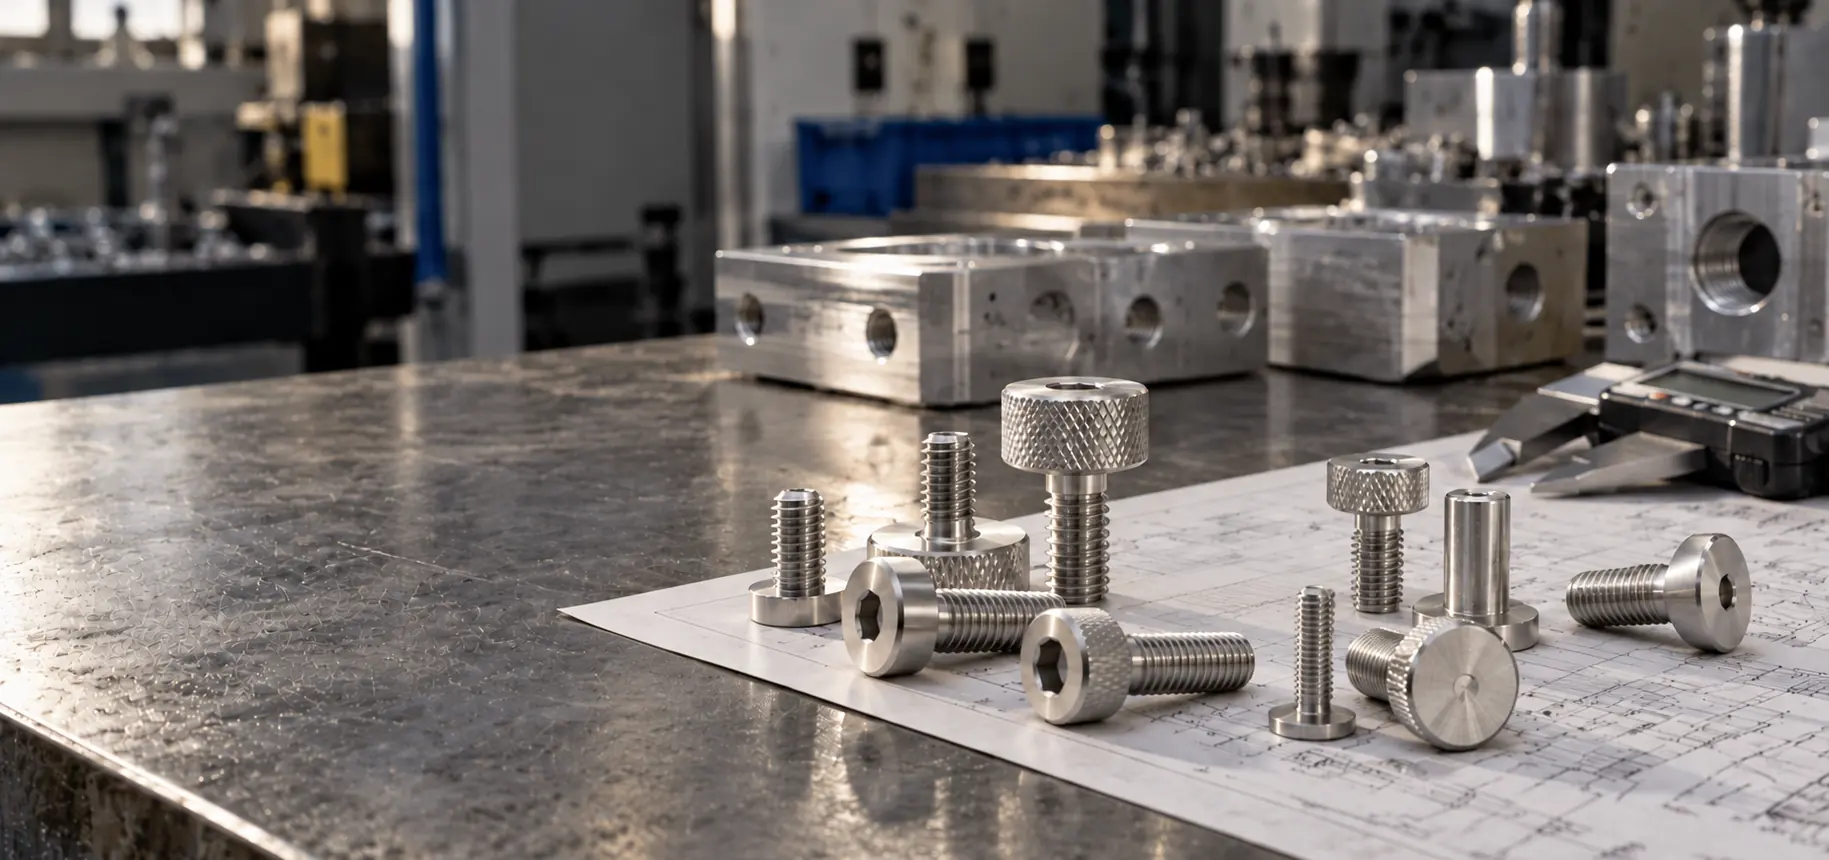
Aluminum Screws Manufacturer for Custom Assemblies
Shi Shi Tong manufactures custom aluminum screws for assemblies that call for lower fastener weight, specific head geometry or an anodized finish. Choose from socket, countersunk, rounded head, shoulder and knurled thumb designs, with material and dimensions developed around your drawing.
Custom Geometry Alloy Selection Anodized Finishes Drawing-Based Manufacturing
Choose the Aluminum Screw Configuration
Start with the features the assembly needs. Head style, thread, length, material condition and finish are specified for the individual part.
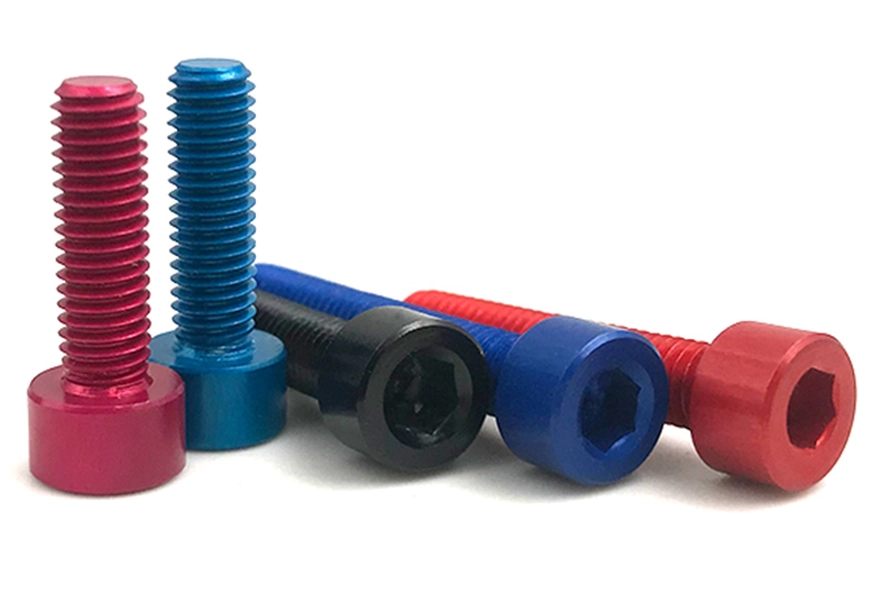
Aluminum Socket Head Screws
A cylindrical head with an internal hex drive provides tool-driven tightening. Head diameter, head height and socket dimensions need to suit the available space and installation tool.

Aluminum Countersunk Screws
A tapered head seats in a matching countersink for a flush surface. Head angle, diameter and recess depth determine how the screw sits in the component.
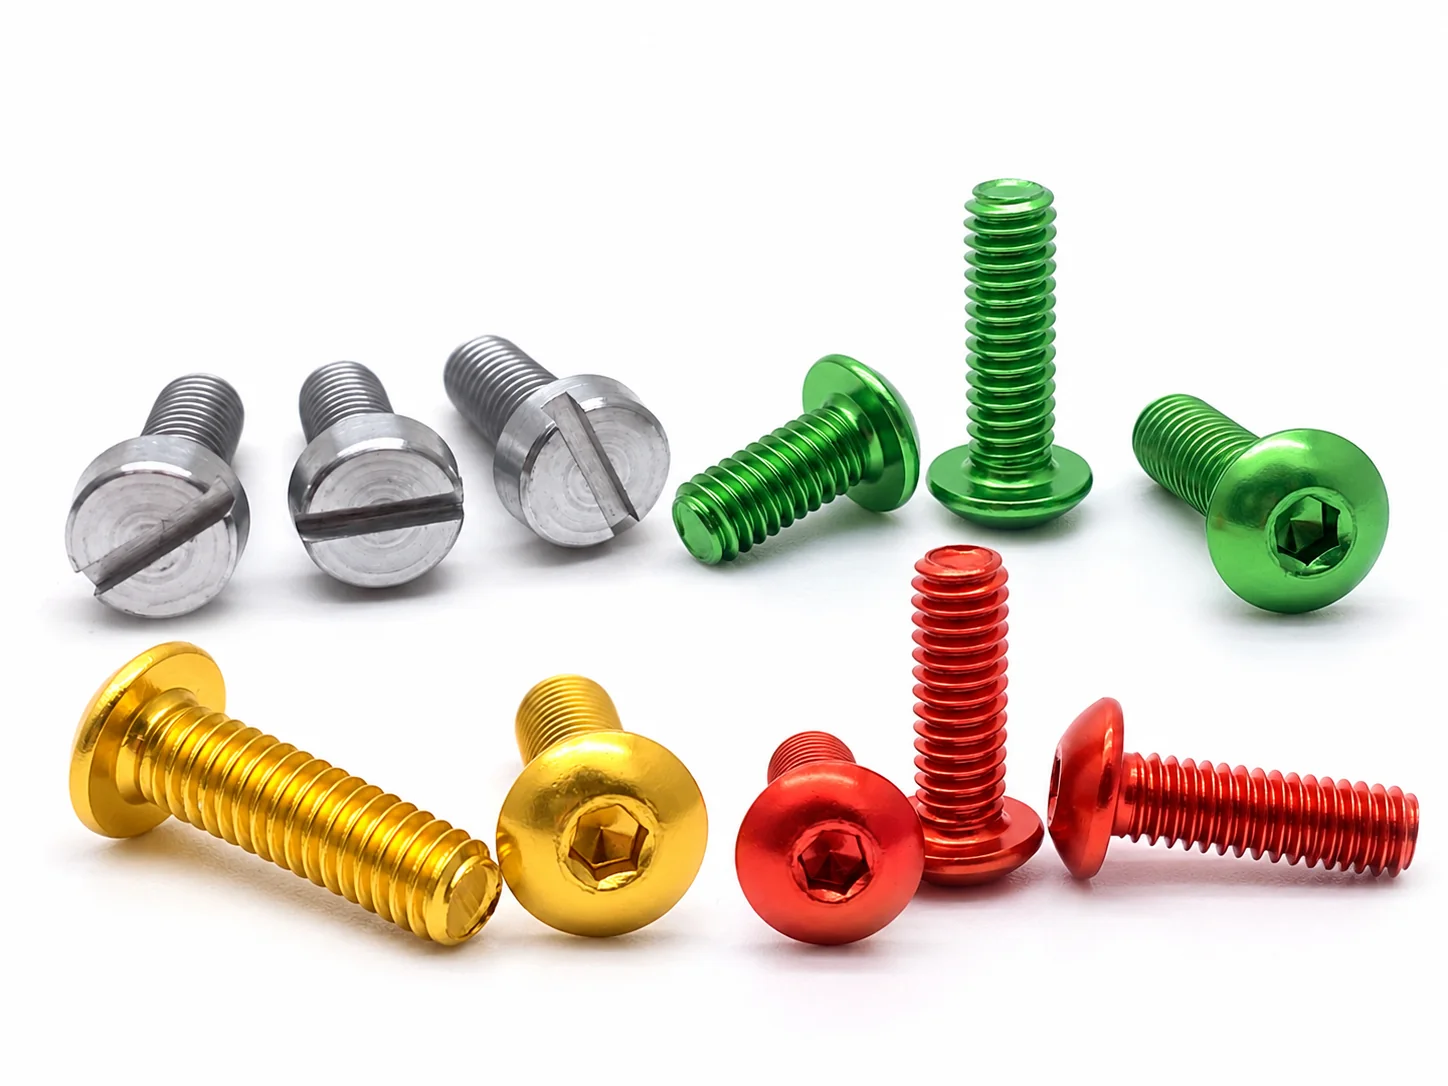
Aluminum Button & Pan Head Screws
Rounded heads remain visible above the mounting surface. Button and pan head profiles differ in height and shape, so compare the head envelope, bearing face and driver access against the assembly.
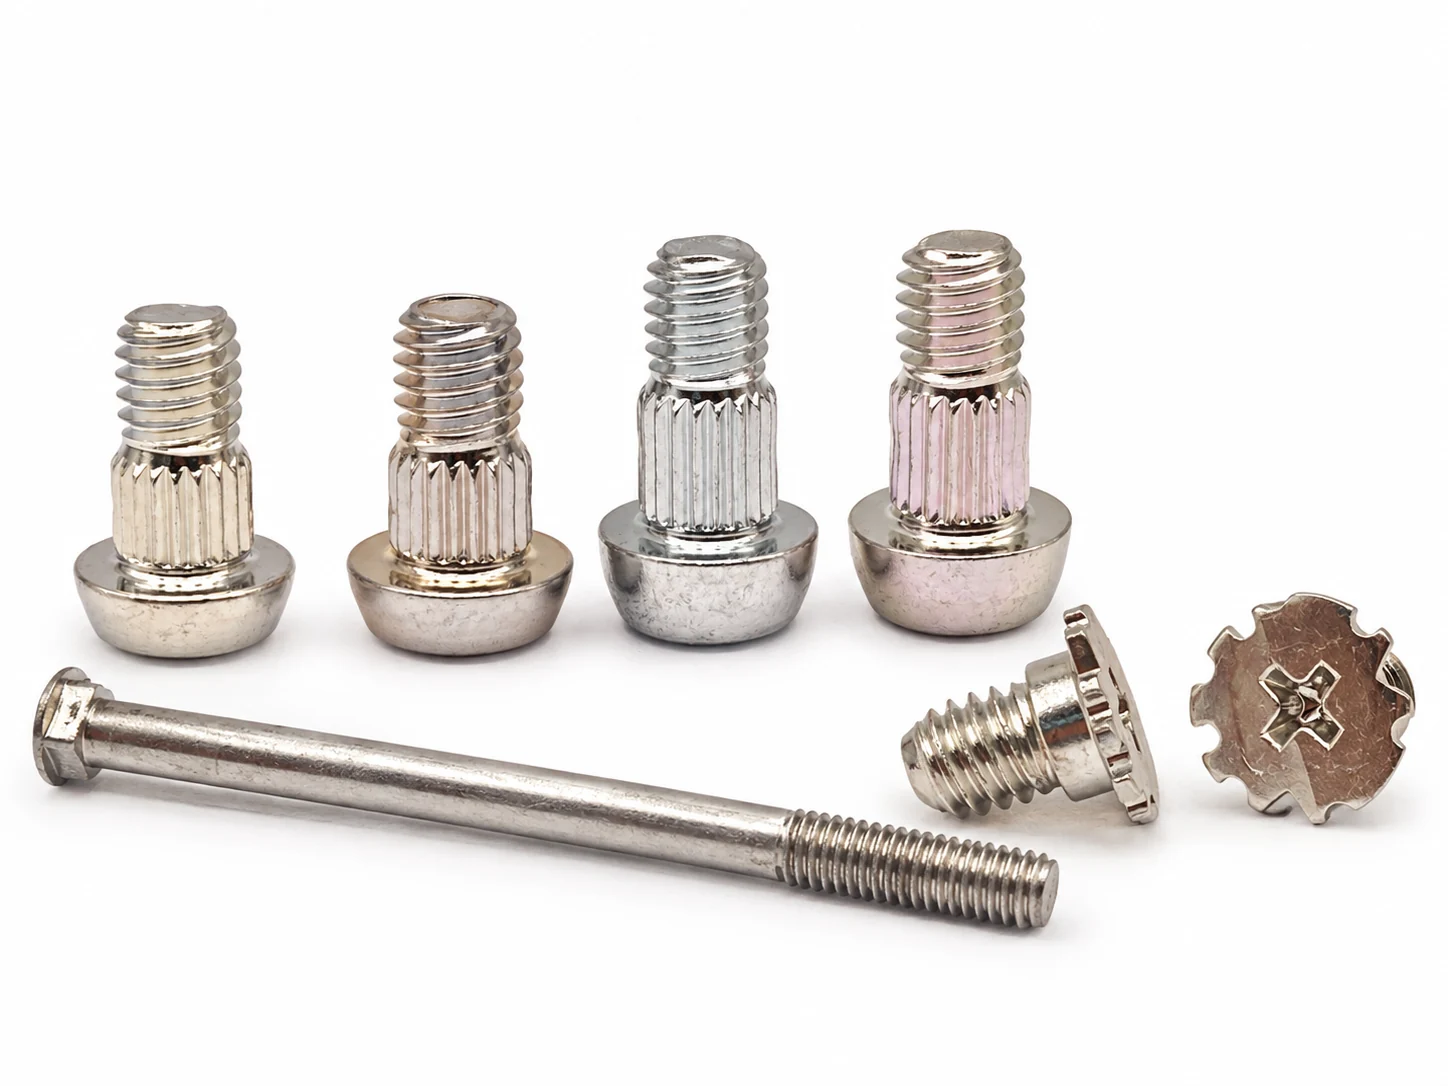
Aluminum Shoulder Screws
A defined unthreaded shoulder can locate a component, establish spacing or provide a guide surface. Shoulder diameter and length are specified separately from the threaded section.
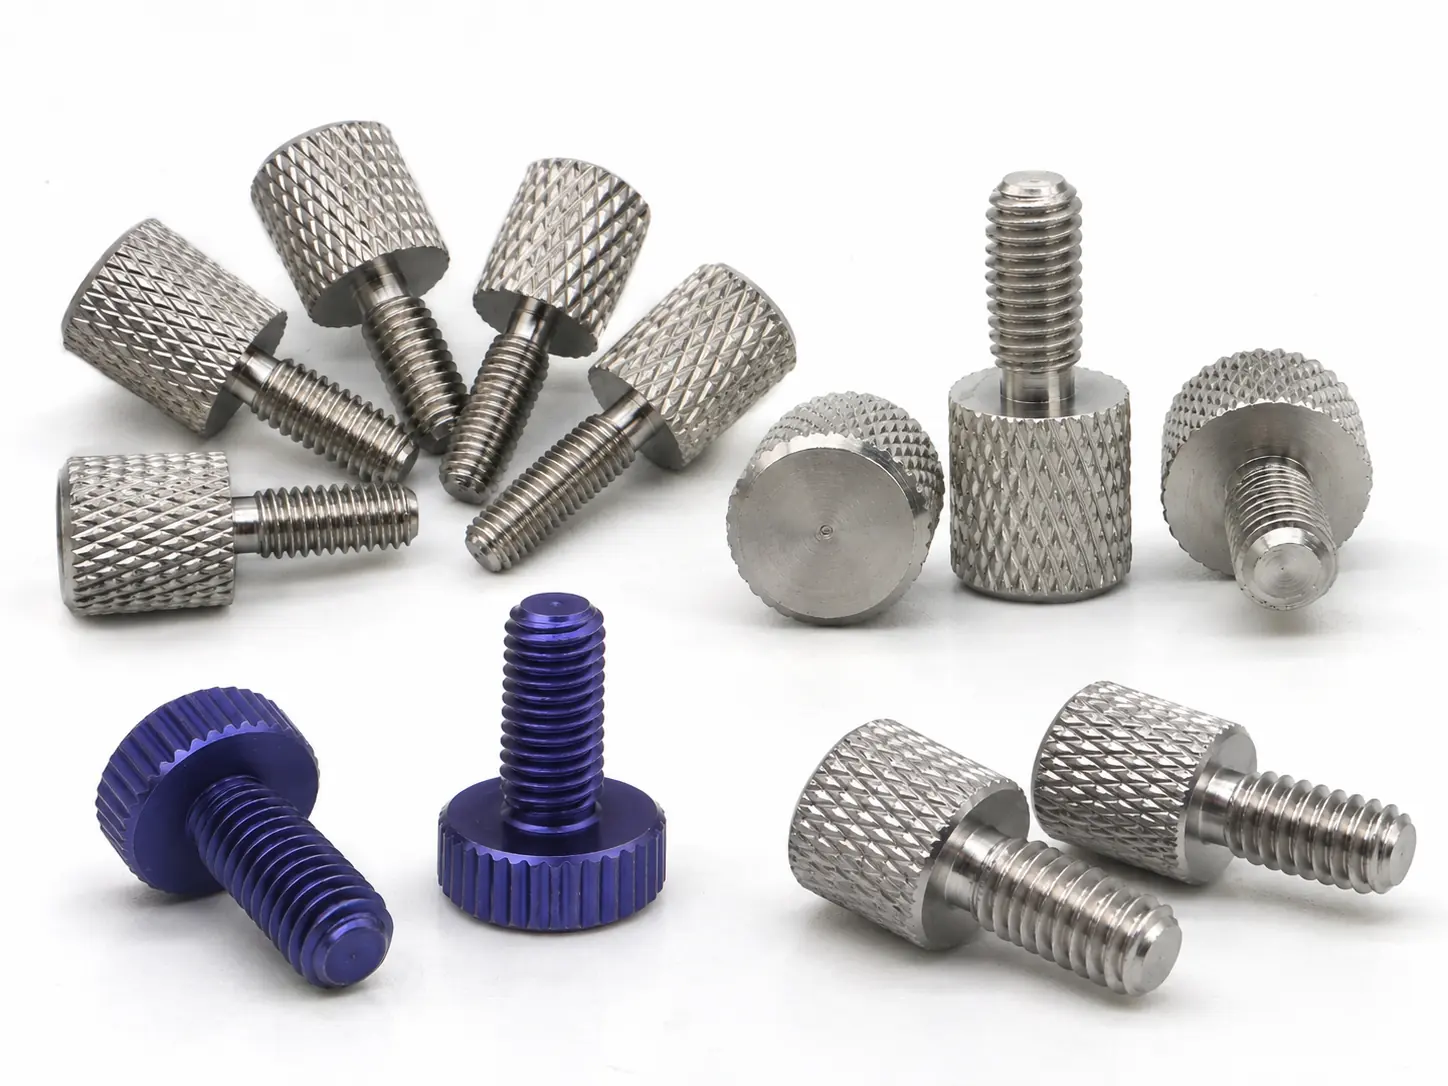
Knurled Aluminum Thumb Screws
A knurled head provides a gripping surface for manual tightening and release. Grip diameter, head shape and the threaded stem can be developed for the intended access and adjustment method.
Lower Weight with Options for Fit and Appearance
Reduce Fastener Mass
For the same shape and dimensions, an aluminum screw weighs approximately 34–36% as much as a carbon-steel screw. This difference can matter when fastener quantity or total assembly weight is a design priority.
Coordinate Visible Hardware
Anodizing offers options for matching exposed hardware or identifying components by color. The final appearance is agreed against the alloy, surface preparation and an approved sample.
Add a Functional Feature
A flush head, smooth shoulder or knurled grip changes how the screw works in the assembly. These features address clearance, positioning or manual access alongside fastening.
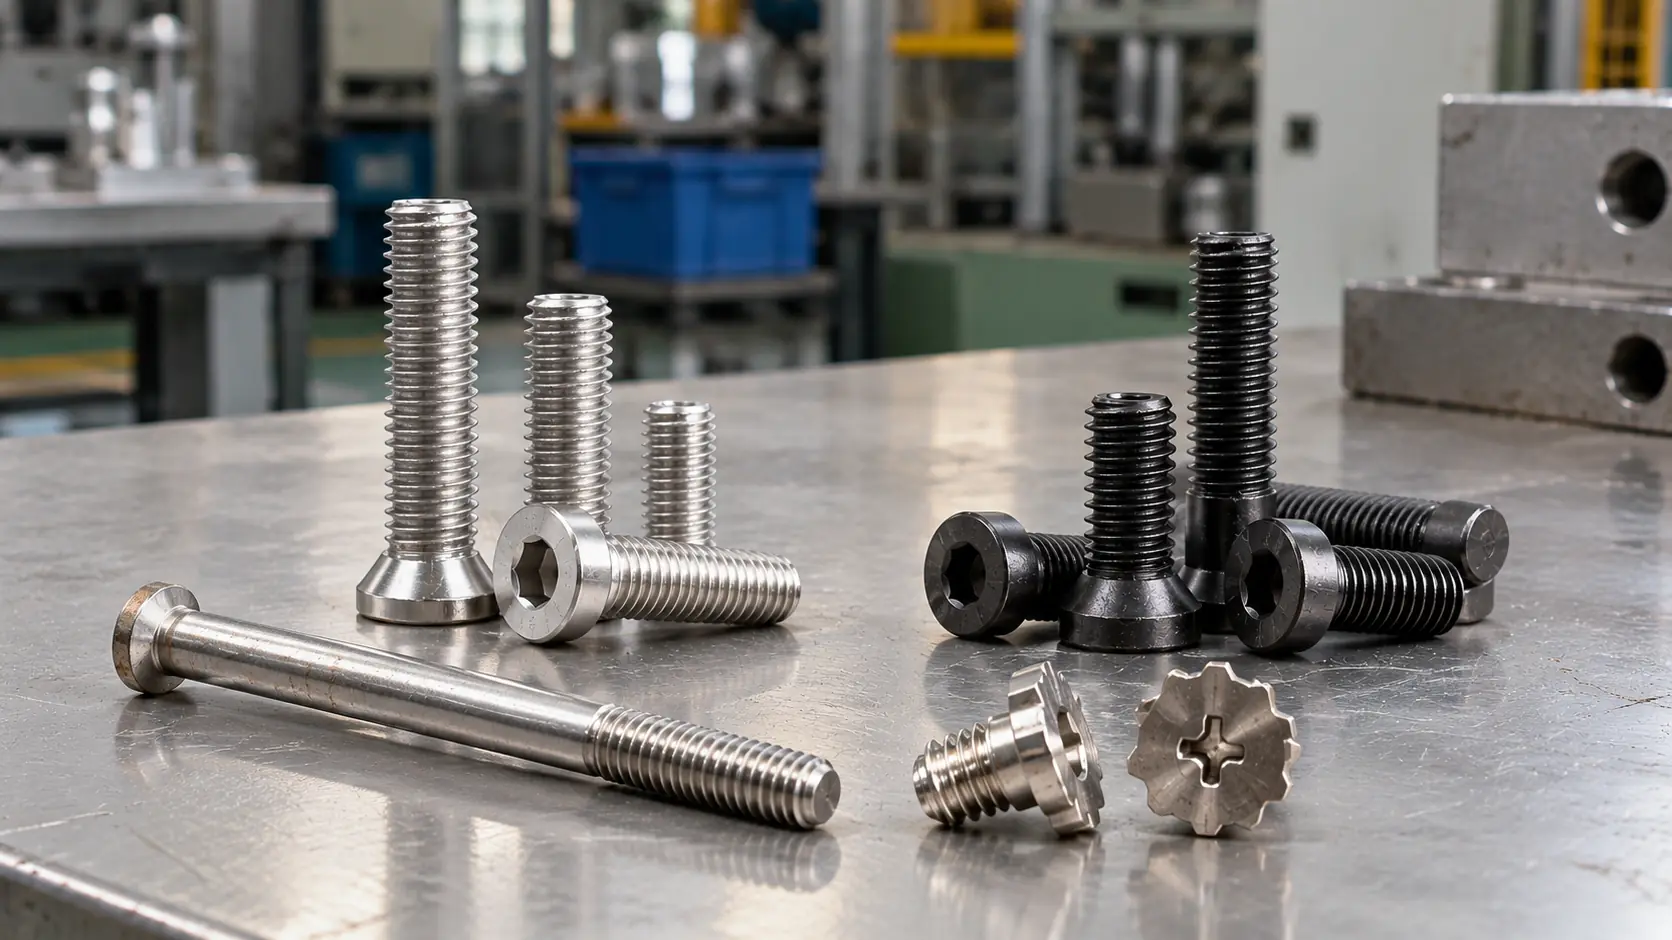
Weight Comparison (Same geometry and dimensions)
* Weight comparison only; mechanical performance depends on the finished design.
Define the Dimensions That Control the Fit
A diameter and overall length do not fully describe the part. The head, usable thread and unthreaded sections determine how the screw seats and engages with the mating component.

| Dimension | What it describes | Why it matters |
|---|---|---|
| Nominal thread diameter | The designated thread size | Must match the mating thread |
| Pitch or threads per inch | Thread spacing | Similar diameters can still have incompatible threads |
| Screw length | Length defined by the head style and drawing | Controls reach and clearance |
| Usable thread length | The threaded section available for engagement | Must suit the joint and mating-thread depth |
| Head diameter and height | The head envelope | Determines contact, clearance and tool access |
| Shoulder diameter and length | The functional unthreaded section | Controls positioning or spacing independently of the thread |
Match the Thread and Drive to the Assembly
Metric and Inch Requirements
Thread diameter, pitch or threads per inch, and the required fit must match the mating component. Metric and inch threads are not interchangeable simply because their diameters look similar. Both types of requirements can be evaluated against the drawing.
Engagement and Clearance
The threaded section provides engagement; a smooth shank or shoulder may have a separate function. In a blind hole, usable thread depth and tip clearance must allow the screw to clamp the joint without bottoming out.
Driver Access
Hex socket and Phillips examples are represented in the aluminum screw range. Head profile, recess size and depth, and installation access need to work together. A reduced head height can change the available drive geometry.
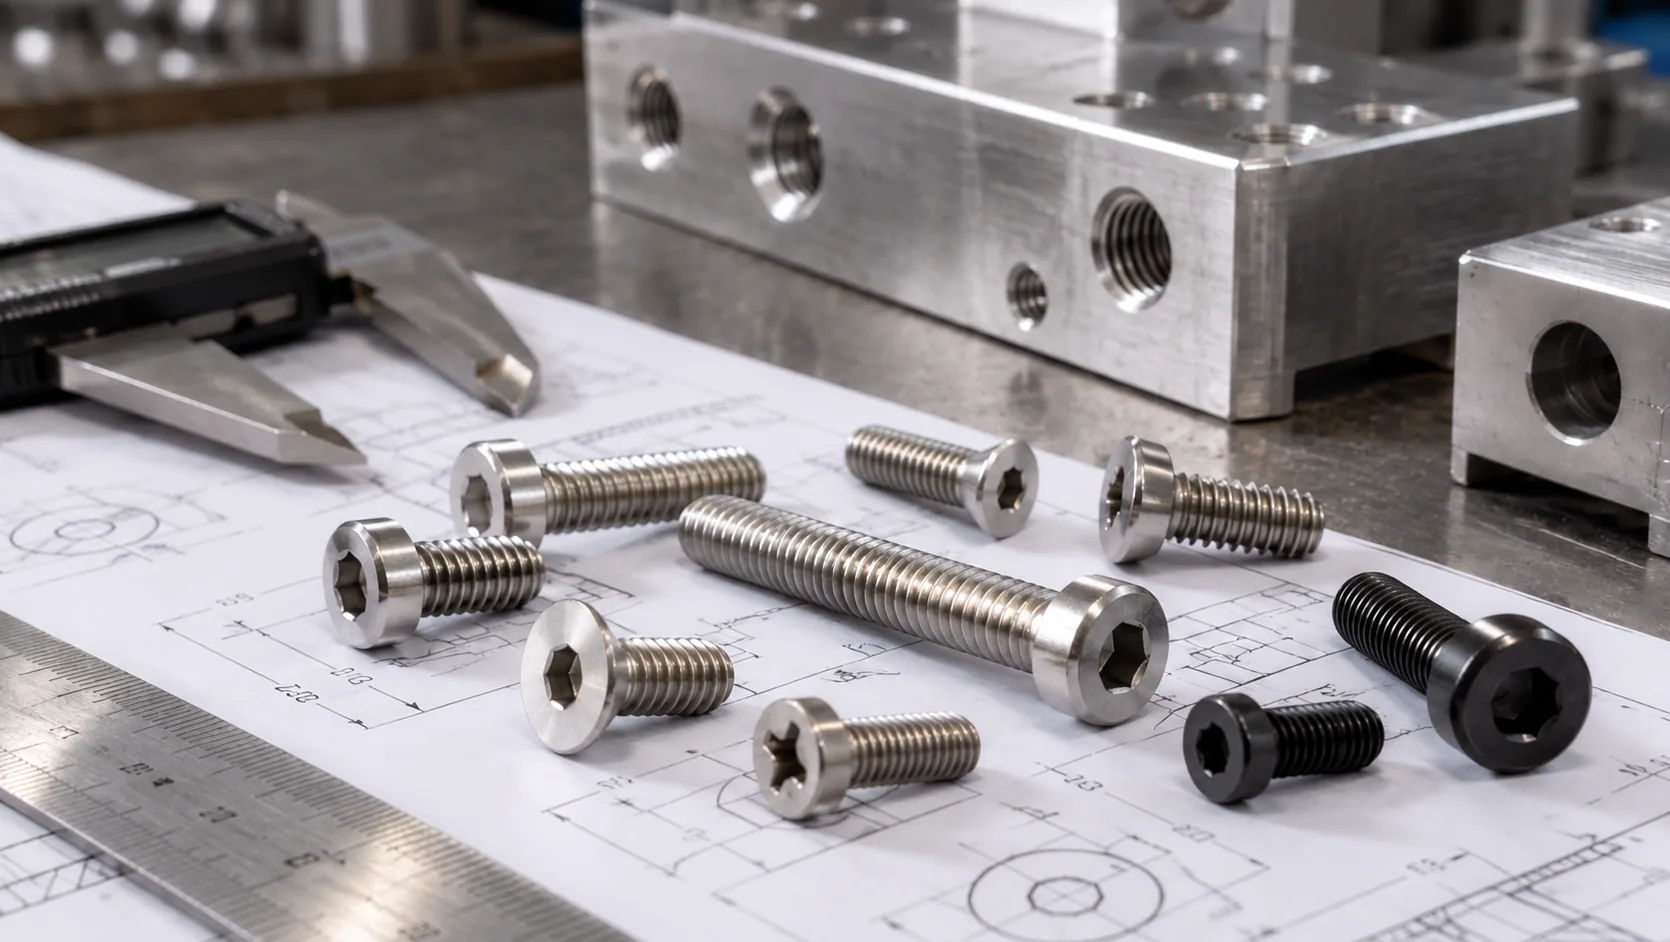
Select the Alloy and Temper Together
Shi Shi Tong evaluates 1100, 6061, 6063 and 7075 aluminum for custom screw projects. The selected condition must work with the required geometry, manufacturing route and finished-part performance.
| Material direction | Selection focus | Screw-specific consideration |
|---|---|---|
| 1100 | Commercially pure aluminum when its material characteristics are required | Check the required joint performance against the selected condition |
| 6061 and 6063 | Heat-treatable 6xxx options | Select the exact alloy and temper; they are not interchangeable specifications |
| 7075 | A high-strength 7xxx direction for strength-led designs | Consider manufacturing feasibility, corrosion exposure and finished-part validation |
A material designation identifies the alloy and condition. It does not establish a universal load rating for every head style, diameter or threaded geometry.
Explore material selection
Specify the Finish for Appearance and Fit
Surface finish affects appearance, surface condition and closely fitting features. Define it together with the base material and dimensions.
| Finish direction | Main purpose | Detail to agree |
|---|---|---|
| Natural finish | Retain the metal’s natural appearance | Surface condition and acceptable handling marks |
| Anodizing (black/colors) |
Coordinate appearance or component identification | Approved color sample, layer requirements and thread fit |
| Sandblast anodizing | Develop a specified texture with an anodized finish | Preparation, texture and final appearance |
| Hard anodizing | Evaluate a harder surface layer where required | Alloy suitability, thickness and dimensional allowance |
A color name does not fully define a finish. An approved sample and acceptance criteria provide a clearer basis for appearance-sensitive orders. Hard anodizing concerns the surface layer; it does not replace the required bulk-material strength specification.
Aluminum vs. Stainless Steel Screws
Compare two specified fasteners in the same joint. Weight, required mechanical performance, exposure and assembly method may point to different material choices.
| Decision | Aluminum screws | Stainless steel screws |
|---|---|---|
| Fastener mass | Lower density provides a substantial weight advantage at comparable dimensions | Higher density adds mass |
| Mechanical performance | Depends on alloy, temper and finished geometry | Depends on grade, condition and finished geometry |
| Visible appearance | Anodizing provides appearance options | Appearance depends on grade and selected finish |
| Wet contact with other metals | Galvanic compatibility requires attention | Contact with aluminum also requires a corrosion review |
| Repeated assembly | Thread condition, friction and wear matter | Thread condition, friction and galling also matter |
| Replacement of an existing fastener | Requires assessment of the complete joint | Requires assessment of the complete joint |
Choose the material that meets the assembly requirements with a practical manufacturing and inspection plan.
Where Aluminum Screws Can Fit
Aluminum screws are worth evaluating where fastener weight, visible appearance or a specific operating feature contributes to the product design.
| Assembly need | Configuration to consider | Selection priority |
|---|---|---|
| Weight-sensitive equipment or instrument assemblies | Socket, countersunk or rounded head screws | Joint performance and total fastener mass |
| Flush covers and panels | Countersunk screws | Head seating and available material thickness |
| Positioned or spaced components | Shoulder screws | Shoulder fit, length and contact conditions |
| Hand-accessed covers or adjustment points | Knurled thumb screws | Grip, access and frequency of operation |
| Exposed hardware | A suitable head form with anodizing | Appearance together with fit and function |
Resolve the Details That Cause Assembly Problems
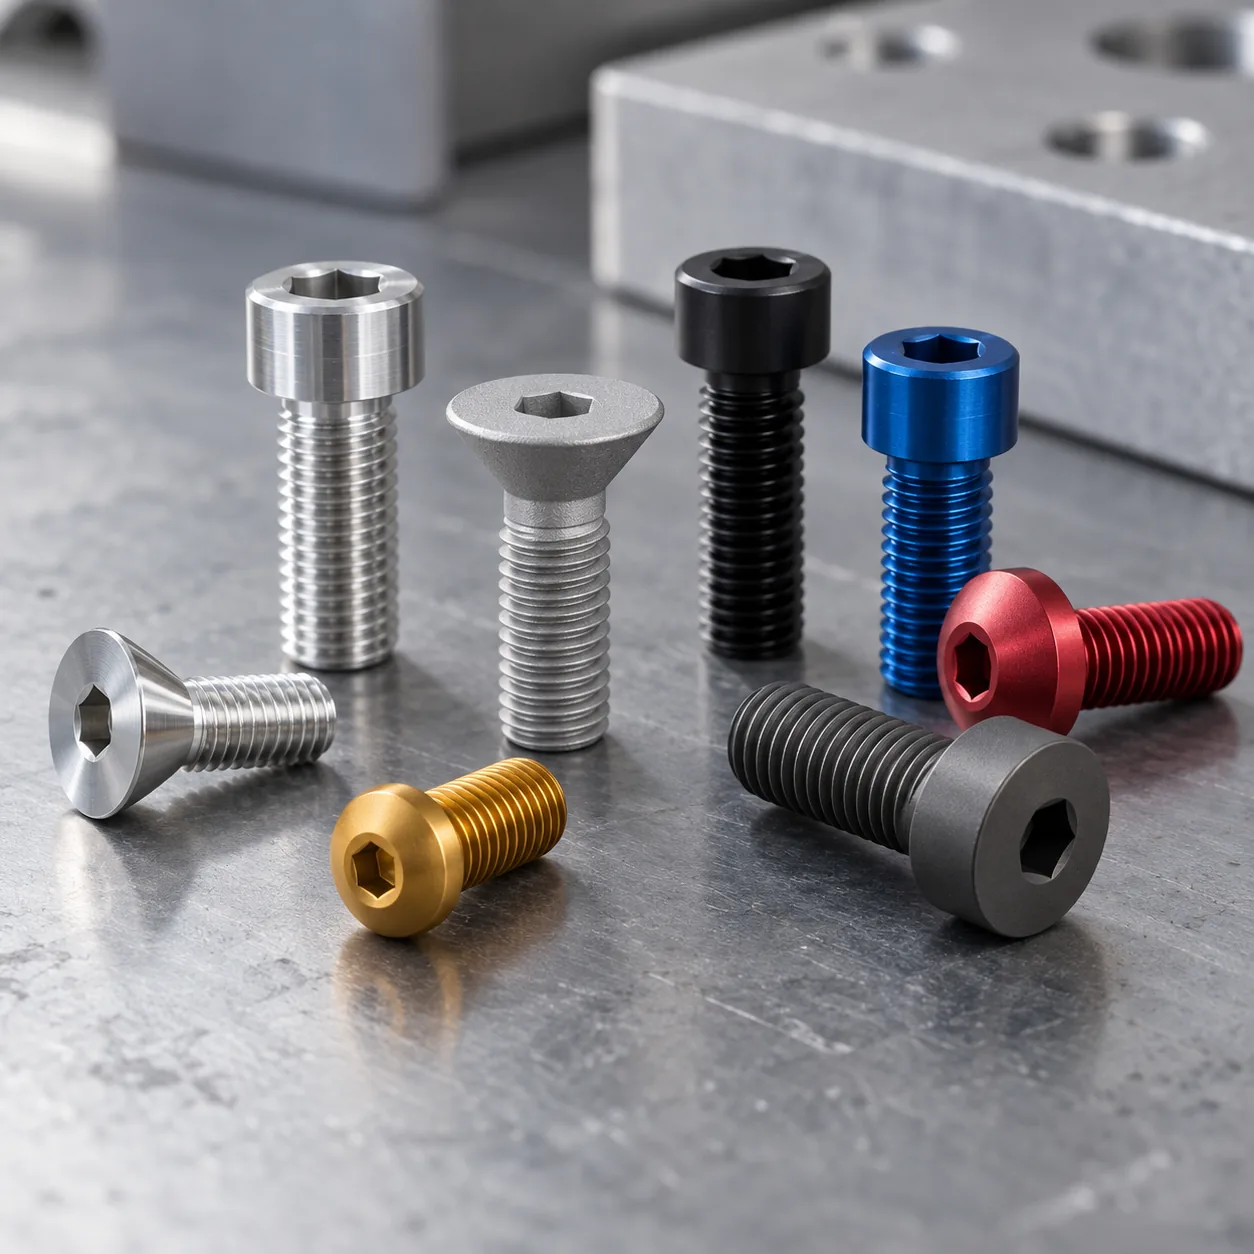
A Head That Does Not Seat Correctly
A countersunk head can sit proud or contact unevenly when its geometry does not match the recess. Shi Shi Tong reviews the seating features alongside the screw drawing so the head is specified for the actual component.
A Finished Thread That Feels Too Tight
A close fit can conflict with a surface-layer requirement if finishing is considered too late. Thread fit and finish allowance are reviewed together, with acceptance defined for the finished part.
A Sample That Looks Right but Misses a Functional Dimension
A visually similar screw can differ at a shoulder, recess or threaded length. Drawing review identifies the features that control assembly so sample evaluation and inspection focus on the right dimensions.
Custom Screw Engineering Around the Complete Part
Shi Shi Tong focuses on custom screws involving complex geometry, special materials and specific manufacturing requirements. For aluminum screws, the head, thread, alloy and finish are developed as connected parts of the specification.
Geometry Matched to the Mating Components
Head clearance, a locating shoulder or a hand-operated grip can be developed around the assembly. The discussion includes interacting features and the surfaces that establish fit.
Manufacturing Considered During Design Review
Material condition, forming demands and secondary features influence the process choice. Reviewing these factors early creates a clearer basis for tooling, sample development and production planning.
Appearance and Functional Requirements Brought Together
The finish sample, critical dimensions and inspection requirements are considered alongside the drawing. This gives sample approval and repeat production a shared set of requirements.

Quality Assurance
14-Stage QC
A Manufacturing Route Suited to the Design
Geometry, alloy condition, quantity and critical dimensions guide the process choice. Shi Shi Tong’s core capabilities include single-die cold heading, multi-station forming and thread rolling, with CNC secondary machining and surface treatment coordination where required.
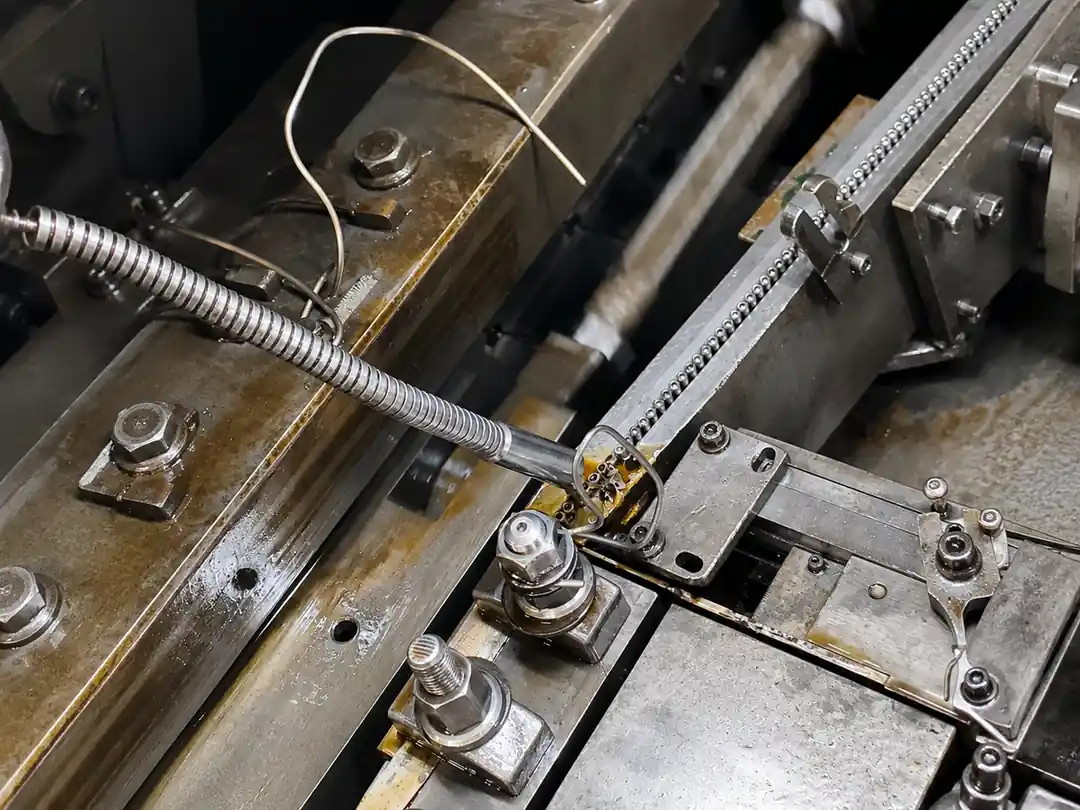
Headed forms
Forming feasibility depends on material condition, head shape and the deformation required.
Threads
Thread production is planned around the specified profile, diameter and usable length.
Secondary features
Selected shoulders, ends or other details may require additional machining.
Finishing
The surface process is coordinated with appearance and dimensional fit.
Note: The approved route is specific to the part. The alloy name alone does not determine how the screw will be manufactured.
See manufacturing capabilitiesManufacturing Since 1998, with Inspection Defined by the Part
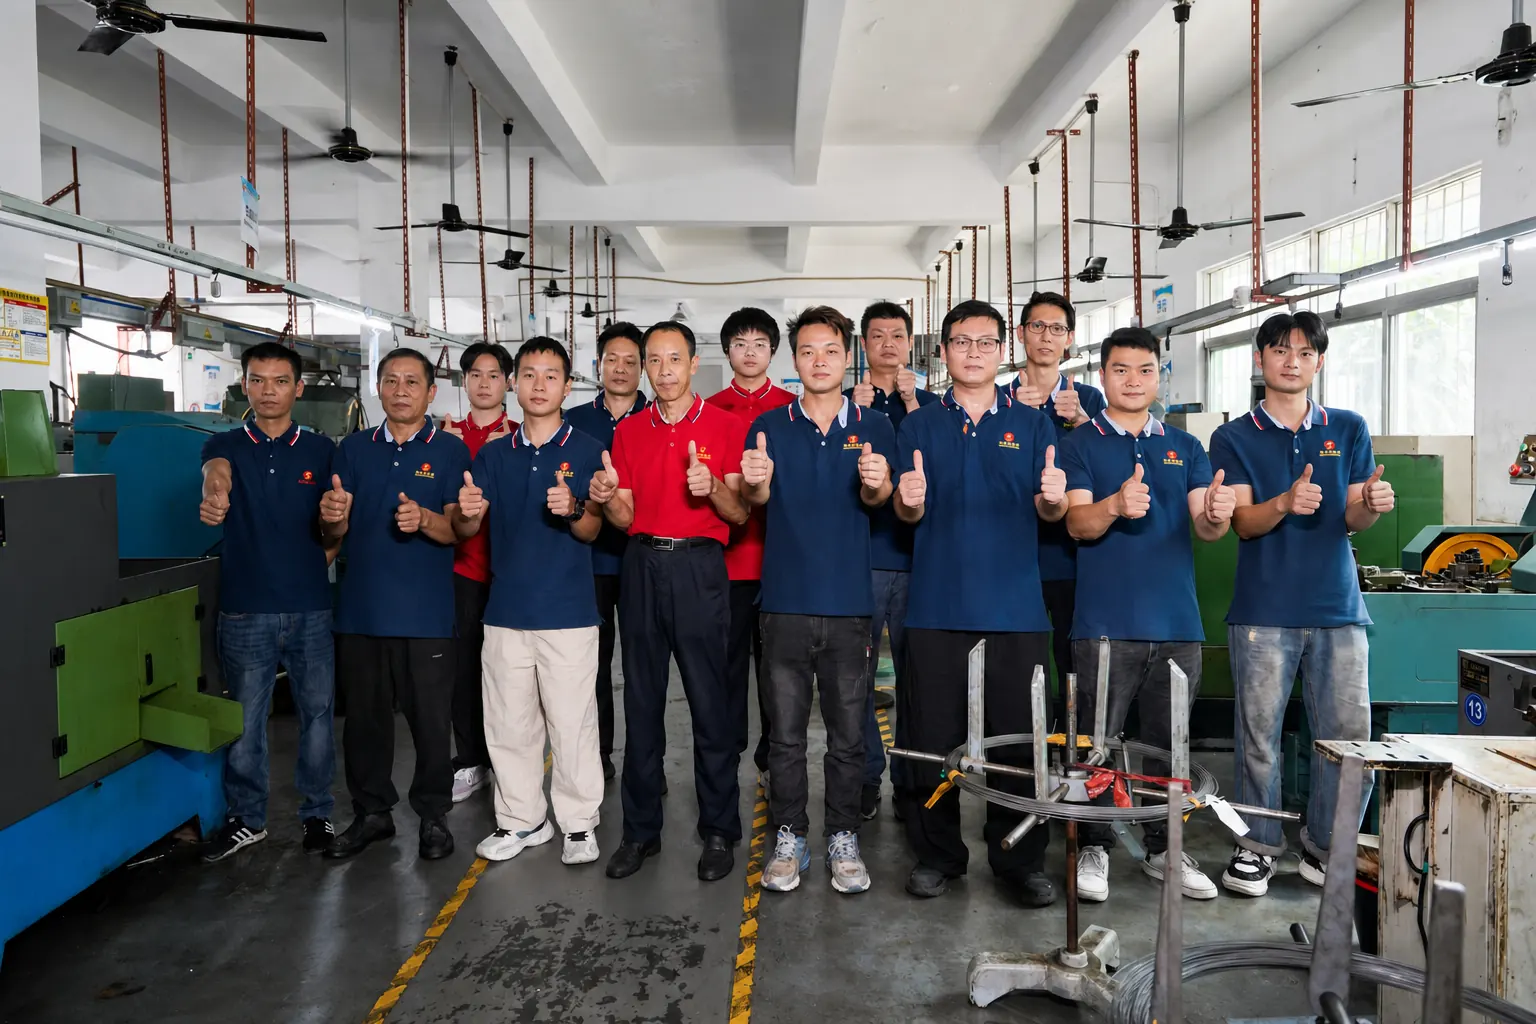
Shi Shi Tong has manufactured screws since 1998. For custom aluminum screws, inspection is planned around the drawing, selected material and features that affect the assembly.
 Explore quality control
| Feature | Inspection focus | Method selected for the requirement |
|---|---|---|
| Head, shank and shoulder | Diameter, length and related dimensions | Calipers, micrometers or optical measurement |
| External thread | Size, pitch and functional fit | Appropriate thread gauges and GO/NO-GO checks |
| Drive recess | Dimensions and tool fit | Recess measurement or suitable gauge checks |
| Finished appearance | Burrs, scratches, color and surface condition | Visual inspection against agreed criteria |
| Material | Grade and specified condition | Material-document review and verification as required |
Inspection records, material documentation and additional testing are agreed according to the project scope. Strength and corrosion requirements are evaluated against the applicable specification and test conditions.
Aluminum Screw Buyer’s Guide
What makes an aluminum screw suitable for outdoor use?
Outdoor suitability comes from the combination of alloy, finish and joint design. Consider how often the joint stays wet, whether salts or chemicals are present, and which metals touch the screw. Anodizing can be part of the specification, but color alone does not establish corrosion performance.
For exposed applications, agree the finish system and relevant test conditions before selecting the part for that environment.
Corrosion and salt spray requirementsCan aluminum screws be used in marine environments?
Marine exposure requires assessment of the full connection. Saltwater and wet contact between dissimilar metals can affect corrosion behavior. An aluminum screw in contact with stainless steel may require attention to electrical isolation, sealing and the exposed areas of both metals.
Alloy choice, finish integrity and connection design need to work together. A generic “marine-grade” label does not define the finished fastener or its service life.
How can galling and thread damage be reduced?
Use compatible, clean threads and check for burrs or damage before installation. Keep the screw aligned and avoid forcing a tight or mismatched thread. Where lubrication is permitted, select it for the materials, finish and service conditions.
Lubrication changes friction and the relationship between torque and clamp load. Establish the installation procedure for the actual assembly instead of borrowing a torque value from a different material or surface condition.
Which aluminum screw has the highest tensile strength?
7075 is a relevant alloy to evaluate when strength is a priority, but finished-screw performance also depends on temper, geometry and manufacturing condition. Tensile strength alone does not describe every joint: thread stripping, head performance, shear and fatigue may also affect selection.
For a load-driven design, specify the required performance and acceptance method. Shi Shi Tong evaluates the material and manufacturing route against those requirements rather than assigning one strength value to the entire aluminum range.
Where can I source custom aluminum screws?
For drawing-based requirements, compare a manufacturer’s ability to address geometry, material, finish and inspection together. Shi Shi Tong accepts inquiries covering the five configurations shown on this page, including custom shoulder and knurled thumb designs.
The drawing or sample, quantity, finish and required documents form the basis of the quotation. Minimum order quantity, sample arrangements and delivery timing are confirmed for the proposed part and manufacturing route.
Explore Related Products and Capabilities
Explore shoulder geometry and positioning requirements across custom screw projects.
Compare material directions for weight, strength and manufacturing requirements.
Review finish options and the details that affect appearance and fit.
Understand the available manufacturing routes for custom screw designs.
See how drawing requirements connect to inspection and verification.
Request a Quote for Your Aluminum Screw
Share the drawing or key dimensions, together with the mating materials, preferred alloy and finish. Include any critical shoulder fit, installation requirement or exposure condition so the proposal addresses the complete assembly.

Direct Contact
Email: info@fastenbydesign.com
Phone: 13143444311
Address: Building 9, Tantou First Industrial Zone, Songgang Street, Bao’an District, Shenzhen, Guangdong, China
