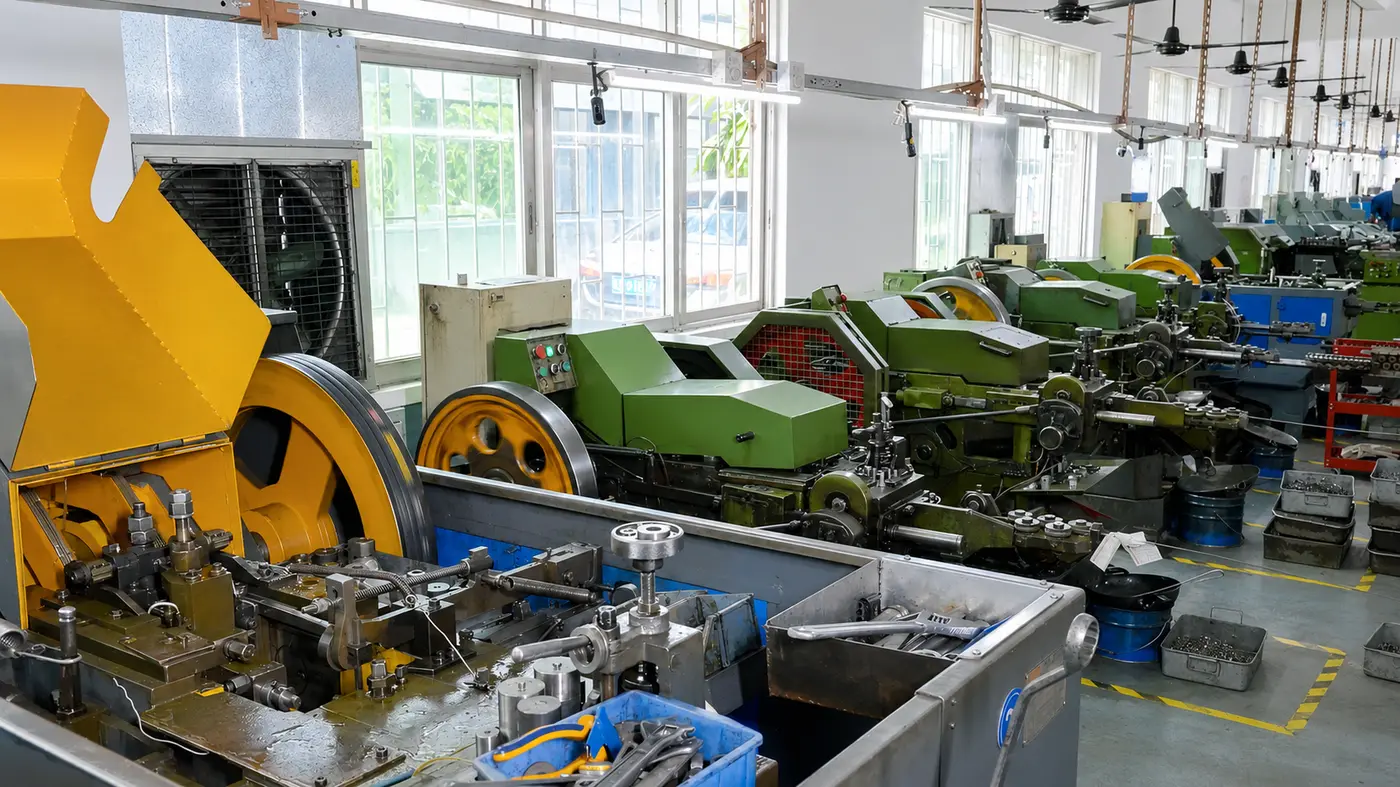
Screw manufacturing equipment in Shi Shi Tong’s workshop.

Custom High Strength Socket Head Cap Screws Manufacturer

Shi Shi Tong manufactures drawing-based socket head cap screws for industrial assemblies. Head and hex dimensions, thread coverage, steel property requirements and surface treatment are reviewed together to match the finished screw to the connection.

  • Custom head, shank and thread dimensions
  • Material and heat-treatment requirements reviewed together
  • Inspection and documentation agreed for the part
Explore Dimensions and Configurations

Socket Head Cap Screws Made to Your Specification

A socket head cap screw combines a cylindrical head, an internal hex drive and a machine thread that mates with a compatible tapped hole or nut. The head may sit above the component or within a suitably designed counterbore.

Our custom manufacturing scope covers drawing-defined head and drive dimensions, threaded sections, plain shanks and selected secondary features. The feasible combination depends on the material, dimensions, required properties and production route.

Two cylindrical socket head screws with plain shanks and partially threaded ends.
Socket head cap screw samples with plain shanks and partially threaded ends.
Specification Configuration scope Selection significance
Head and drive Cylindrical head with an internal hex recess; dimensions assessed to drawing Head diameter, height and usable socket depth must suit the seating space and tool
Thread system Metric or inch machine threads, with the specified pitch or threads per inch The complete designation must match the mating thread
Length Defined under-head length and end geometry Reach, engagement and blind-hole clearance are separate checks
Thread coverage Full thread, partial thread or a drawing-defined threaded section Places usable thread and any plain shank where the assembly requires them
Shank features Specified plain-shank diameters, transitions and selected secondary features Supports the intended clearance or fit without assuming a precision locating function
Mechanical requirement Applicable metric steel property classes or a separately specified inch requirement Establishes the finished-part acceptance basis
Material and surface Carbon or alloy steel with an appropriate material condition and finish Strength, processing, corrosion exposure and final fit must be considered together
Inspection Drawing dimensions, thread gauging, recess checks and agreed mechanical verification Connects acceptance to the actual part and order

Available dimensions are assessed for the complete configuration. A general manufacturing range does not establish that every diameter, length, head and property-class combination can be produced.

Match the Steel Material to the Required Property Class

A material grade identifies the steel. A property class defines specified finished-fastener mechanical requirements. Selecting one does not establish the other without a suitable manufacturing and heat-treatment route.

Metric property requirement Material directions assessed by Shi Shi Tong Selection focus
Class 8.8 10B21 may be considered for suitable designs Match the material, section size and treatment to the specified finished properties
Class 10.9 SCM435 and other suitable specified steels may be assessed Review the higher mechanical requirement with the head, working section and mating connection
Class 12.9 SCM435 or another technically suitable specified material may be assessed Evaluate the required properties with heat treatment, surface processing and the complete acceptance plan

These are material directions for engineering review, rather than fixed recipes or a stock list. Material condition, geometry and processing must support the requested class.

For stainless steel requirements, compare the exact grade, condition and applicable finished-fastener specification. A2-80, A4-80 and heat-treated stainless grades should not be relabelled as steel class 12.9.

Diagram showing socket head cap screw dimensions
Head diameterHead heightInternal hexUnder-head lengthPlain shankUsable threaded section

Keep the Head and Hex Key Accessible

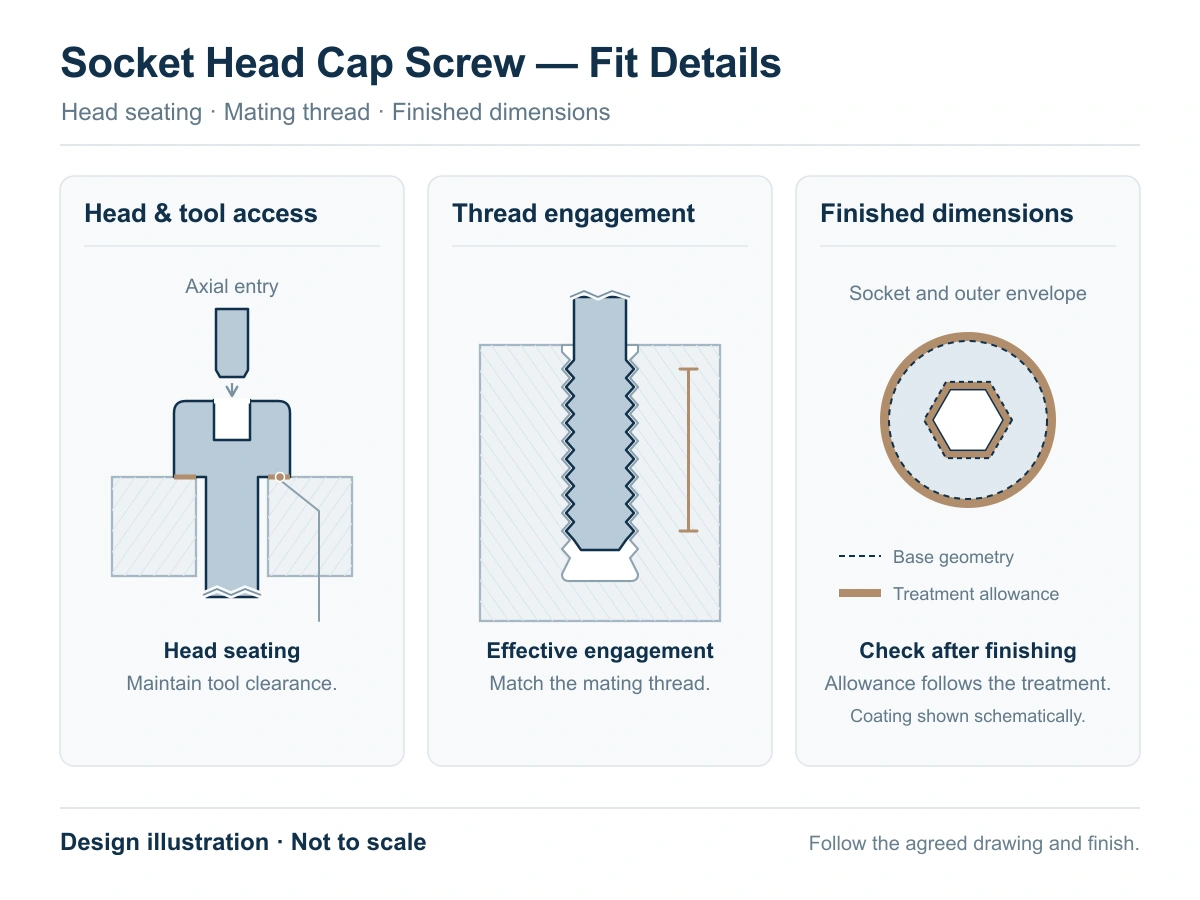
The correct nominal thread does not ensure that the head will seat or the tool will engage. A tight counterbore, restricted headroom or shallow usable recess can prevent proper installation.

Shi Shi Tong reviews head diameter, head height, hex size, recess depth and the bearing surface together. A modified head or recess is assessed with the remaining section and mechanical requirements.

Put Usable Thread in the Engagement Zone

A fully threaded screw provides thread along more of the body. A partially threaded screw separates the engagement zone from a plain shank. Neither configuration is universally stronger; the useful choice depends on the joint.

Check the full thread engagement, grip length, thread runout and clearance beneath the tip. The head must seat on its intended bearing surface before the tip or unthreaded section bottoms out.

Include the Finish in the Dimensional Plan

A surface treatment can change thread fit, the socket opening and installation friction. Choosing it after the dimensions are fixed can create avoidable assembly problems.

Material-compatible blackening, zinc, zinc-nickel or zinc-aluminum coating directions can be evaluated for the specified steel and exposure. Coating allowance, finished gauging and any required corrosion criteria belong in the same specification.

For electroplated high-strength steel, assess hydrogen-embrittlement risks across preparation, plating, relief treatment and any agreed testing. A relief treatment should not be treated as a guarantee that all risk has been eliminated.

Custom Geometry with a Defined Production Route

Coordinate the Features on One Drawing

Head clearance, drive engagement, plain-shank length and thread position affect the same connection. Reviewing them together helps keep a proposed manufacturing change aligned with the part’s function.

We assess drawing-defined dimensions and selected secondary features alongside the required material, properties and finished condition.

Choose the Process Around the Part

Cold heading, multi-station forming, thread rolling and relevant secondary machining are selected according to geometry, material and quantity. A custom part does not automatically require every process.

Heat-treatment and surface requirements are coordinated with the selected route so that sample review and production acceptance address the finished screw.

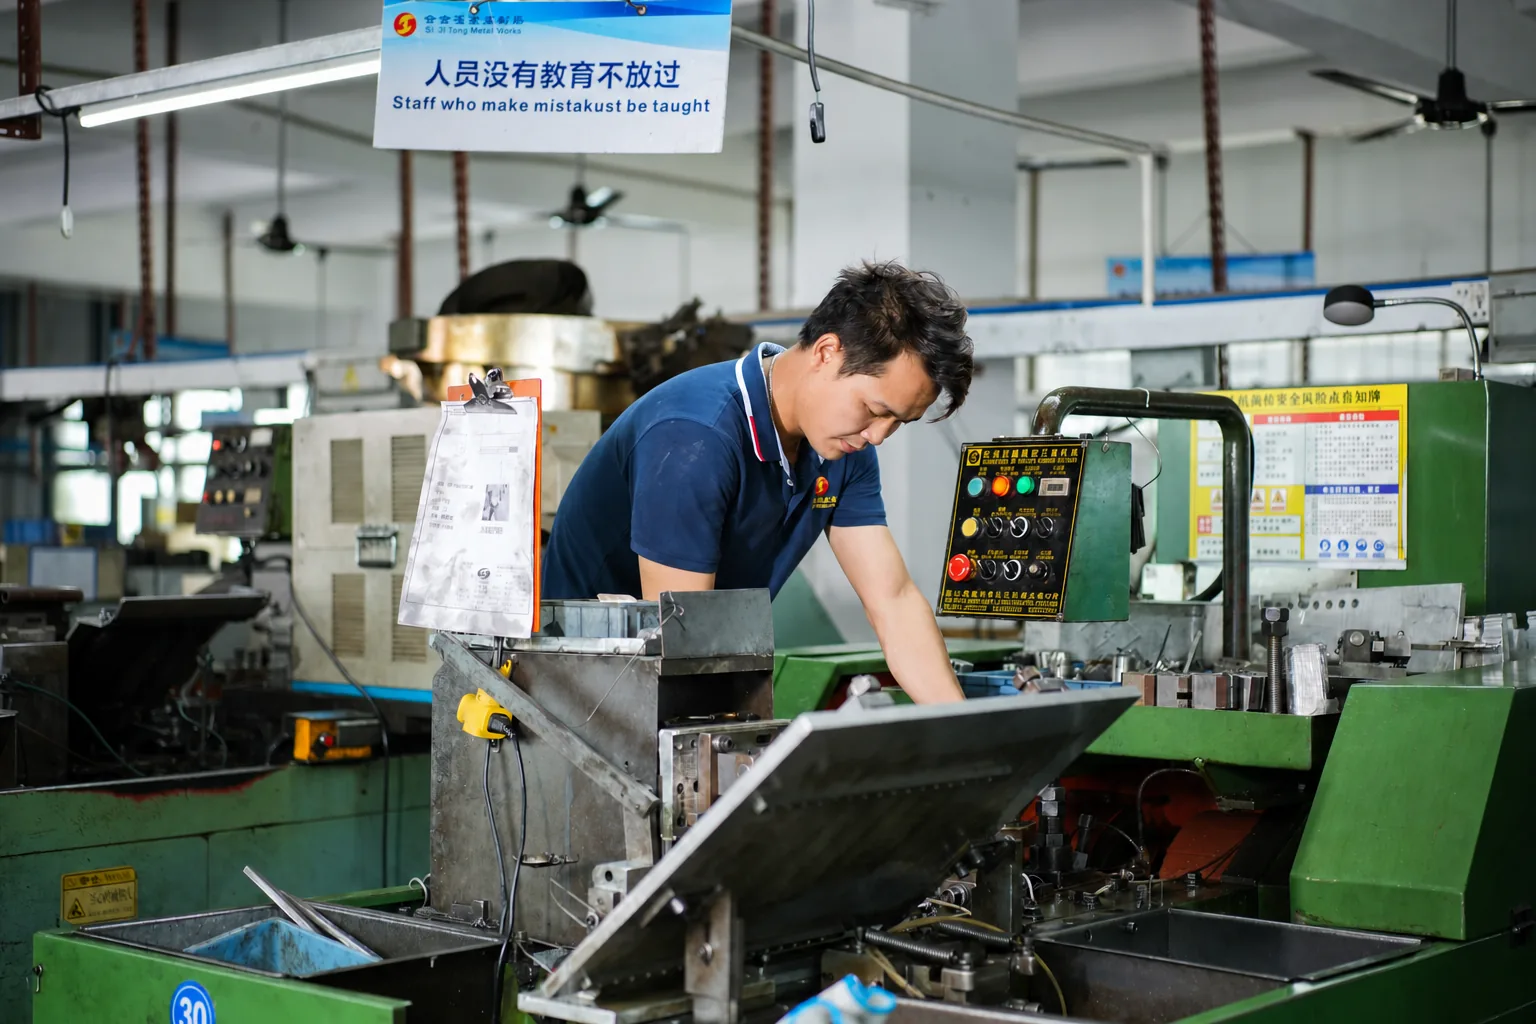
Shi Shi Tong operator working beside screw manufacturing equipment.
Screw manufacturing at Shi Shi Tong.
01
Drawing and application review
02
Material, process and tooling assessment
03
Sample evaluation against agreed requirements
04
Production and inspection to the approved revision

Manufacturing and Inspection in Shenzhen

Shi Shi Tong’s screw-manufacturing history dates to 1998. Our Shenzhen operation combines drawing review, process planning, sample evaluation and project-specific inspection for custom fasteners.

For high-strength socket head cap screws, dimensional fit and mechanical verification answer different questions. The inspection scope is agreed around the drawing, material, finished condition and order requirements.

Ring-gauge inspection of a metal fastener.
Thread gauging during fastener inspection.
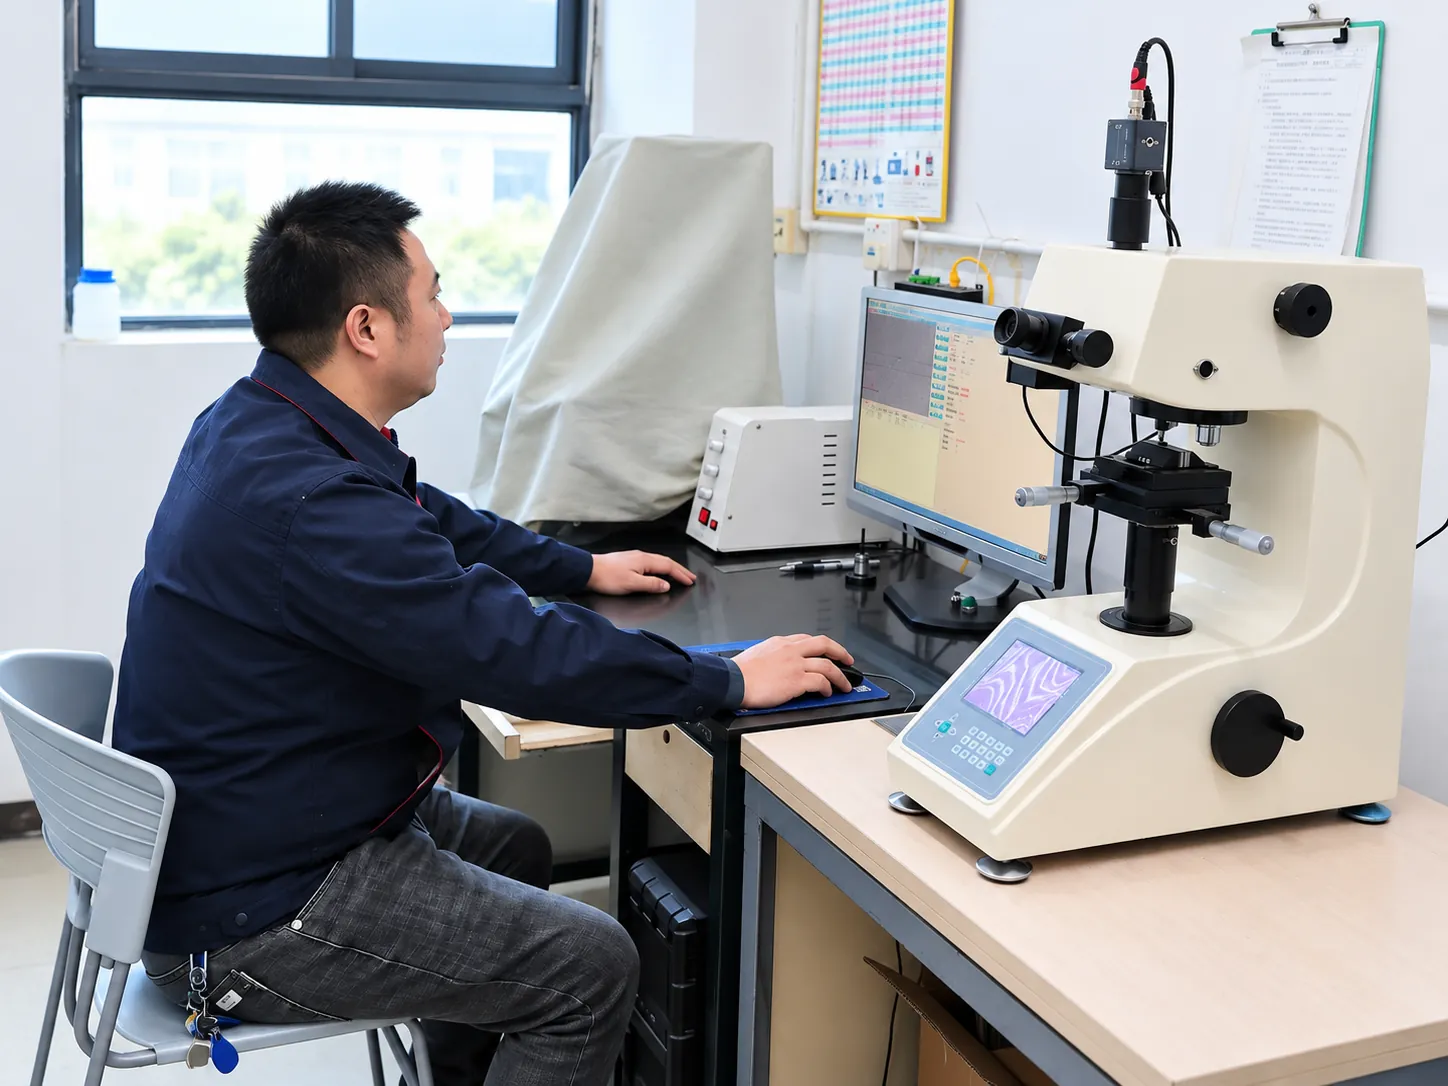
Hardness-testing equipment during an inspection operation.
Hardness inspection equipment.
Inspection area What it addresses
Head and internal hex Head dimensions, recess geometry, usable depth and tool fit
Length and shank Under-head length, functional diameters, transitions and thread position
Thread Specified pitch, fit and applicable gauging, including the finished condition where required
Hardness The agreed method, test location and acceptance requirement
Additional mechanical or process tests The tests required by the order, with the method and test provider agreed separately
Records Correspondence between the drawing revision, supplied part, relevant batch and inspection results

Hardness reports can support verification, but hardness alone does not establish every mechanical property required by a fastener specification. Where hydrogen-embrittlement testing or other additional testing is required, its scope and acceptance criteria are agreed for the project.

High-Strength Socket Head Cap Screw Buyer Guide

Use these answers to compare specifications, check a replacement and prepare a manufacturing order.

Which standards should I specify?

Specify the dimensional requirements and mechanical requirements separately, together with the applicable revisions. For metric socket head cap screws, ISO 4762 addresses product characteristics, while ISO 898-1 addresses specified mechanical and physical properties of applicable carbon and alloy steel fasteners.

For an inch order, identify the dimensional specification and the required mechanical specification. ASTM A574 covers quenched and tempered alloy steel socket-head cap screws in inch sizes; it should not be treated as another name for metric class 12.9.

If a drawing refers to DIN 912 or another standard, retain that exact reference for review. A familiar head shape does not establish compliance, and a standard’s full size range does not define a manufacturer’s available range.

What is the advantage of a higher property class?

Compared with lower-property-class steel screws of comparable geometry, a higher property class can support a higher specified preload or load requirement when the joint, mating threads and validation support it.

That can be useful in machine assemblies, tooling and compact connections where the available fastener size is constrained. The receiving thread, head bearing surface and connected components must still carry the resulting forces.

A higher class does not automatically provide greater stiffness, corrosion resistance, fatigue life or resistance to loosening. It also does not justify increasing the tightening torque of an existing assembly without reviewing the complete joint.

How should tightening torque be determined?

Use a tightening requirement established for the complete connection. There is no universal installation torque based only on the words “high strength” or the internal hex drive.

The relationship between torque and preload depends on thread diameter and pitch, property requirements, bearing geometry, mating materials, finish, lubrication and the tightening method. Changing the coating or lubricant can change the preload produced by the same torque.

For a custom screw, the assembly’s preload target and installation conditions should guide the tightening requirement. A drive or breaking-torque test performed during manufacturing answers a different question from the installation torque used in the equipment.

Applied torque
Thread and bearing friction
Resulting preload

How can I verify the specified strength?

Match the part identification and agreed specification to the relevant material, batch and inspection records. A black finish, an internal hex recess, a marking or a single hardness value is not sufficient on its own to establish the complete mechanical requirement.

Record or check Its role
Drawing and purchase specification Define the geometry, material, property requirement and acceptance basis
Material and relevant batch records Connect the supplied part to its specified material and production references
Dimensional and thread inspection Check fit and drawing-defined features
Hardness and required mechanical tests Verify the properties covered by the agreed test scope
Surface or process verification Address the specified finish and any additional process-related requirements

Shi Shi Tong can discuss hardness reports and project-specific inspection documentation with the order. The required test methods, sampling, acceptance criteria and document sources should be settled before production.

Can you manufacture custom sizes or small trial orders?

Custom dimensions can be assessed from a drawing or sample reference. Relevant features include under-head length, head diameter and height, hex dimensions, thread pitch and coverage, plain-shank sections and selected secondary details.

The complete combination is reviewed with the material, target properties, treatment and inspection requirements. A long shank or modified head does not automatically retain the capability of a conventional design.

Small trial quantities and samples are evaluated for the particular project. Tooling, material procurement, processing and testing can affect the practical order quantity and cost. Sample arrangements, minimum quantity and timing are confirmed through quotation.

How should I compare suppliers and quotations?

Compare quotations against the same drawing revision and acceptance requirements. A similar product name or nominal size does not establish an equivalent screw.

Check the specified material and condition, mechanical requirement, head and thread dimensions, surface system, inspection documents, quantity, tooling and packaging. Where additional testing is required, include the same test scope in each quotation.

Shi Shi Tong manufactures in Shenzhen, China and accepts drawing-based manufacturing inquiries online. An inquiry allows the configuration and commercial terms to be reviewed for the project; it is different from purchasing a listed stock item with an automatically confirmed price and availability.

Explore Related Screw Requirements

High Strength Screws

Compare other constructions and material directions when a cylindrical socket head is not the defining requirement.

Explore High-Strength Screw Options

Black Long Socket Screws

Review long-shank geometry and black-finish requirements for an extended connection.

Explore Black Long Socket Screws

Surface Finishes

Compare treatment considerations for appearance, exposure and finished dimensional fit.

Review Surface Treatment Options

Request a High-Strength Socket Head Cap Screw Quote

Share your drawing or the main dimensions, required material or property class, finish and estimated quantity. Include critical fits and inspection requirements where available.

Shi Shi Tong will review the configuration, manufacturing route and acceptance requirements before confirming the quotation.

Supported formats: PDF, JPG, PNG, STEP, IGES, STL, DWG (Max 20MB)

We will use your contact details to respond to this inquiry.