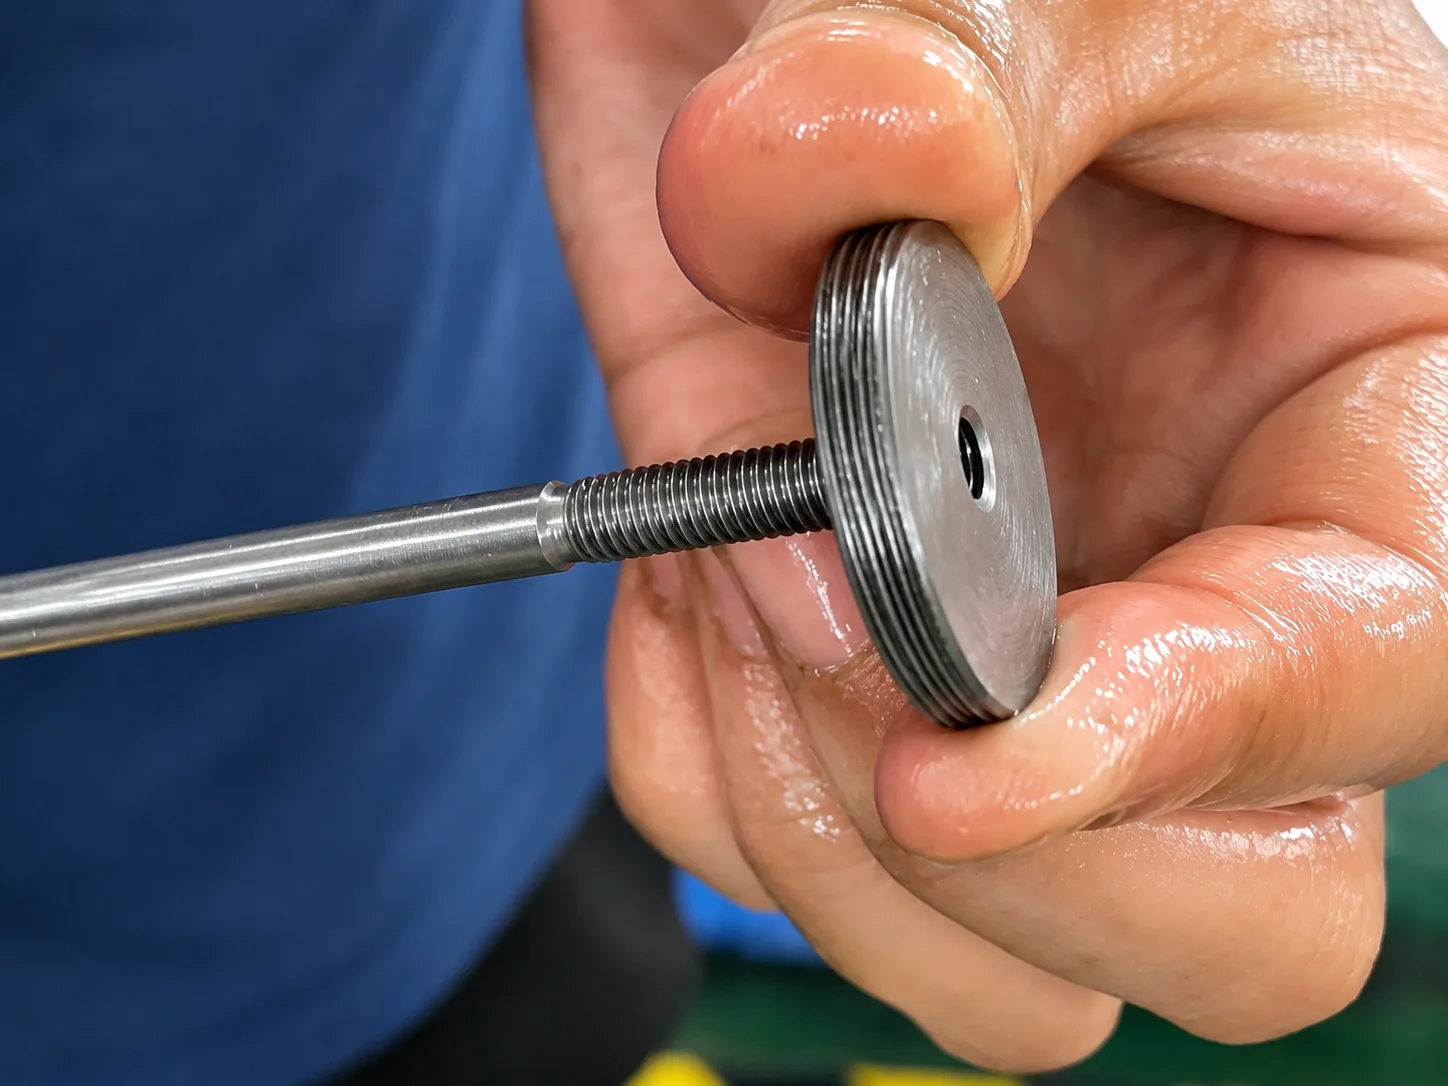
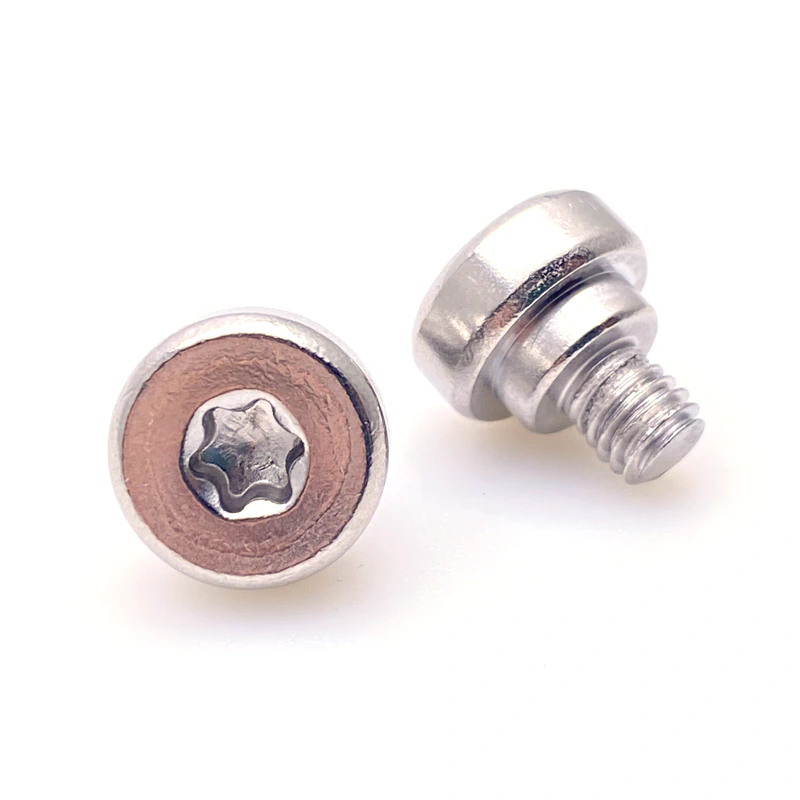
Bring the head, six-lobe recess and threaded shank into one drawing-based specification. Shi Shi Tong manufactures custom Torx machine screws in five head families, with shoulders, partial threads, washer assemblies and finish options reviewed for the individual part.
Torx machine screws combine an internal six-lobe drive with a machine thread for a matching tapped hole, threaded insert or nut. Start with the head and its seating surface, then match the thread, shank and driver access to the assembly.
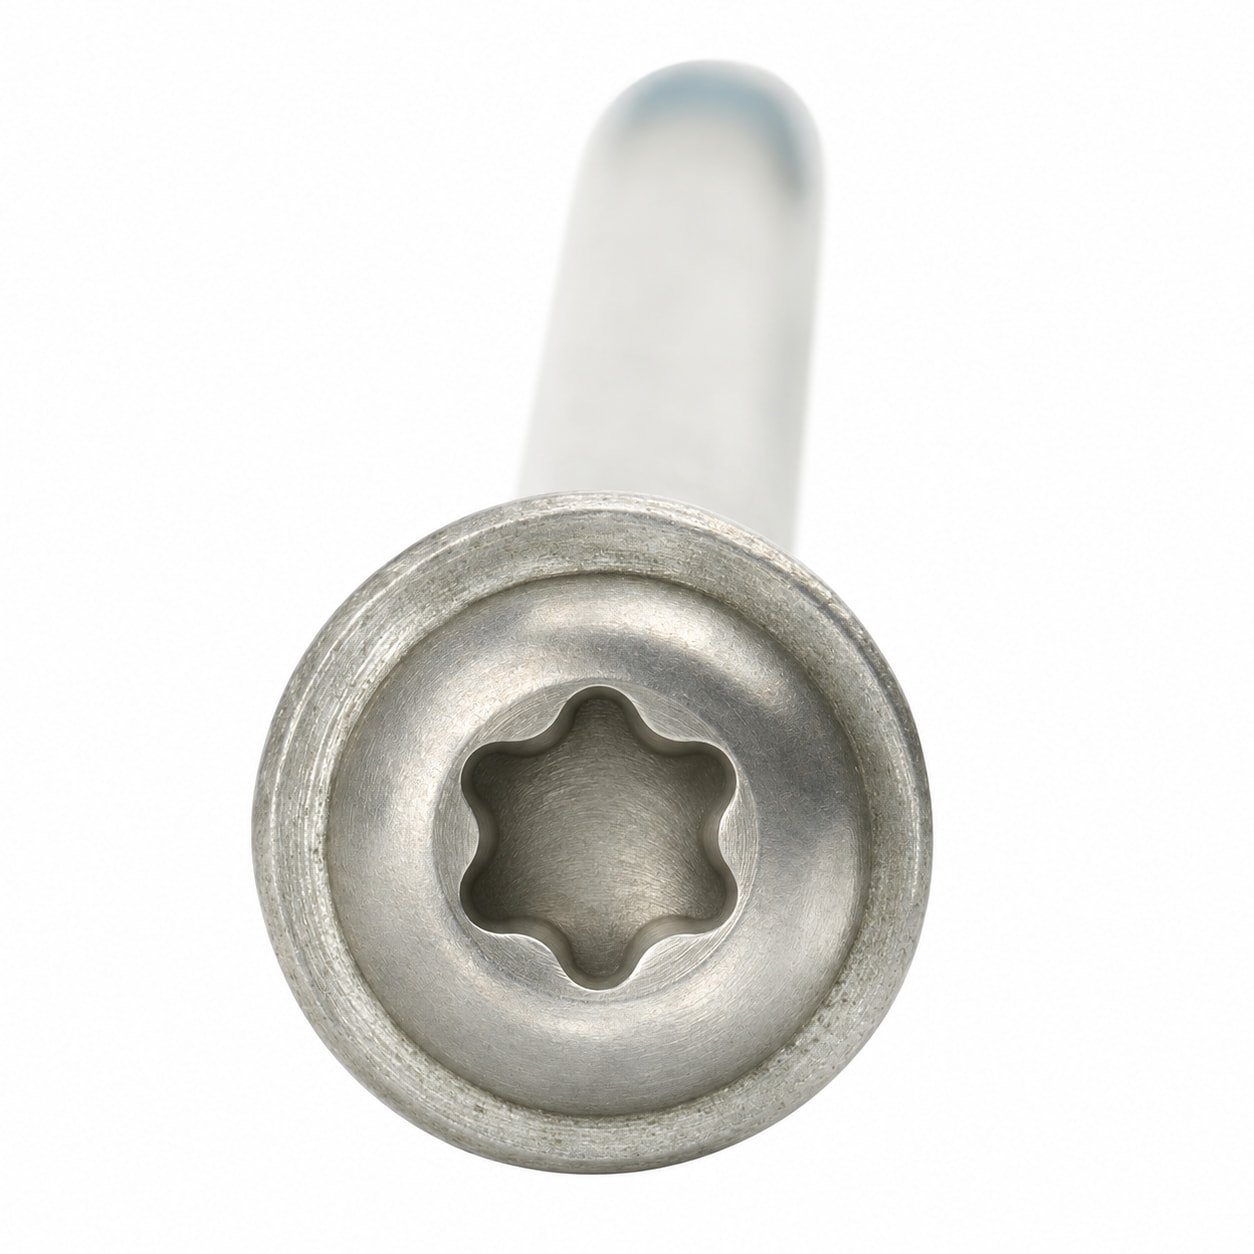
Pan HeadFlanged Pan Head
Pan Head Torx Machine Screws
Pan HeadFlanged
For assemblies with a flat seating surface.
Check: Head diameter, head height and driver clearance.
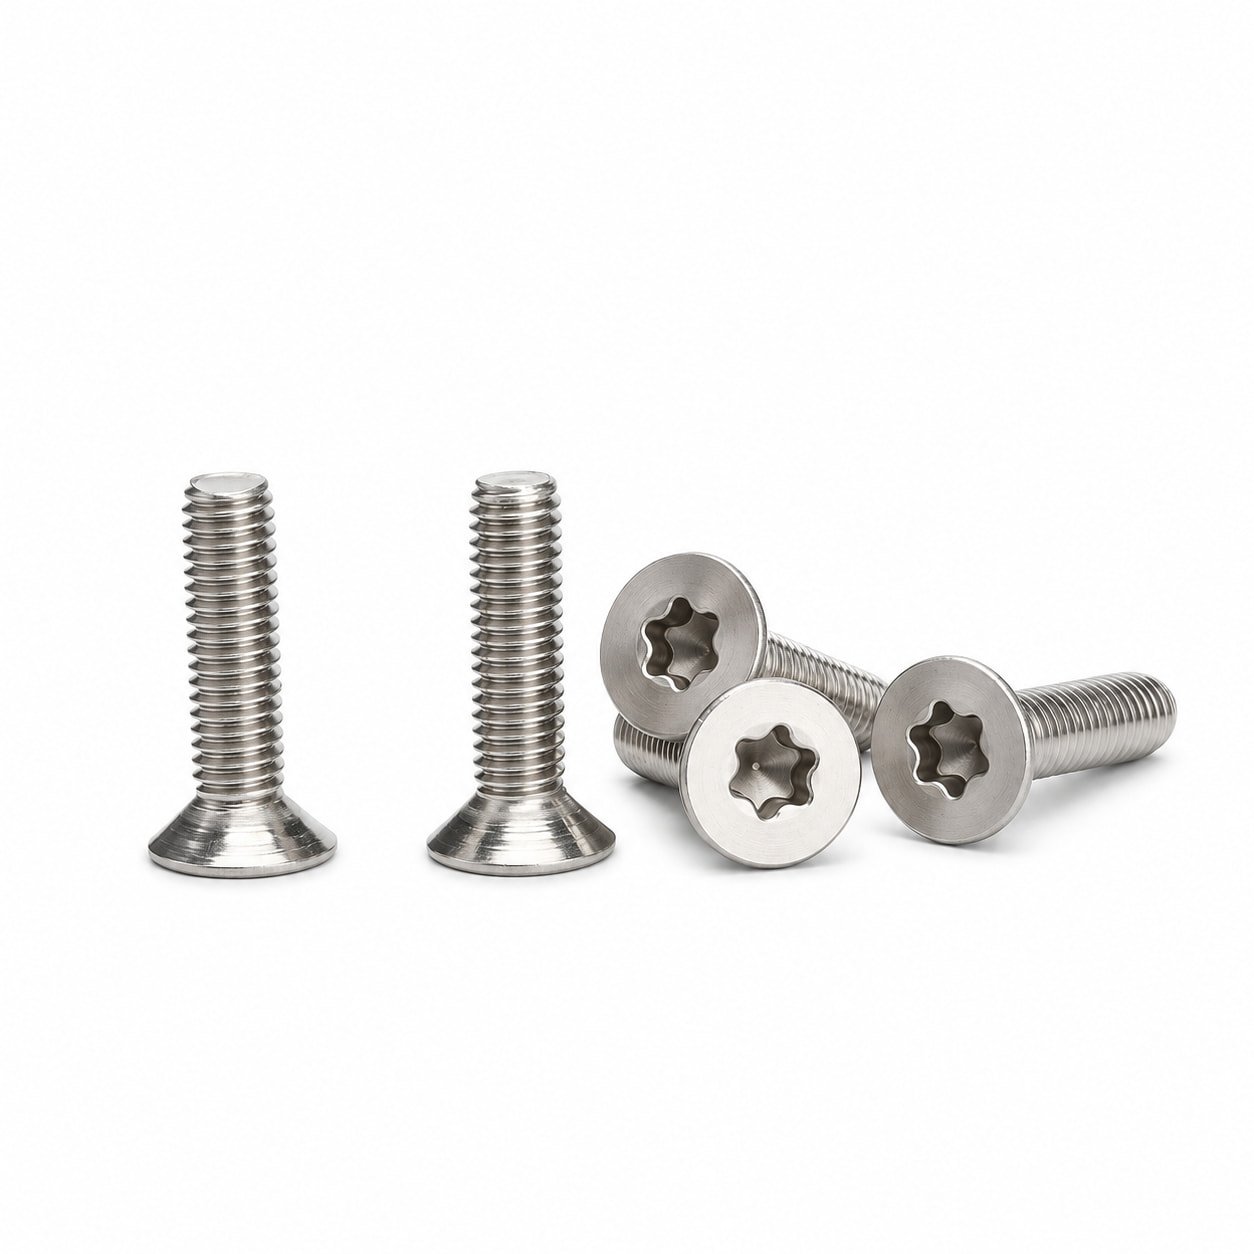
Flat CountersunkRaised Countersunk
Countersunk Torx Machine Screws
FlatRaised
Sits flush or slightly raised in a matching countersink.
Check: Seating angle, finished head position and surface finish.
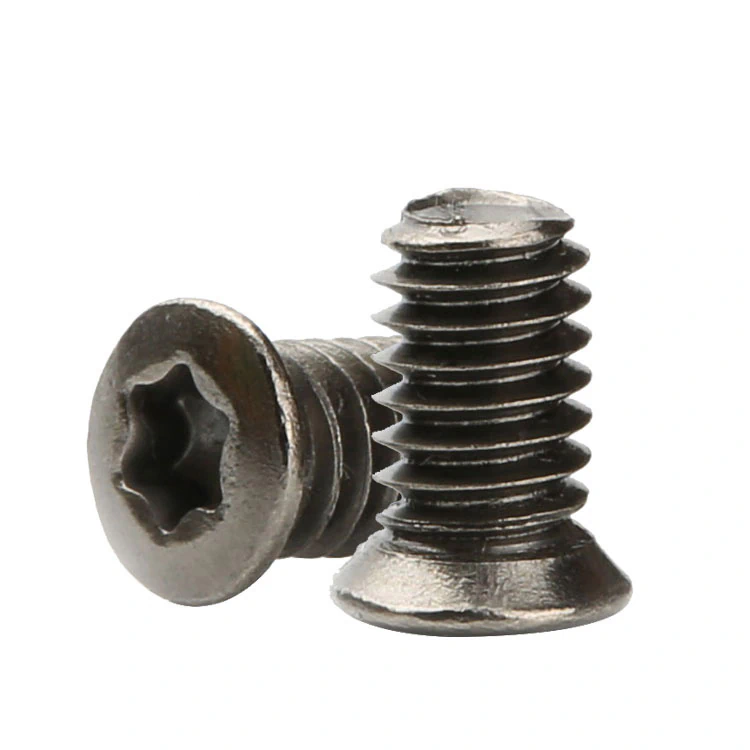
Knurled CylinderStepped Shank
Cylinder Head Torx Machine Screws
KnurledStepped Shank
Distinct cylindrical profile for assemblies with deep head clearance.
Check: Head clearance, recess depth and shoulder geometry.
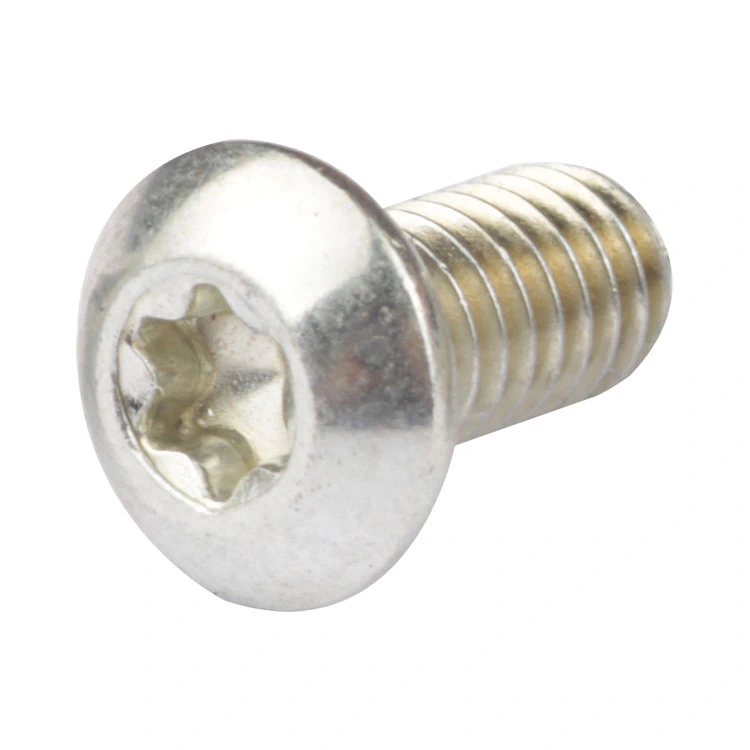
Button Head
Button Head Torx Machine Screws
Standard
Rounded upper profile for exposed fastening points.
Check: Head profile, surface contour and driver access.
Partial ThreadDog Point
Truss Head Torx Machine Screws
Partial ThreadDog Point
Broad head with a shallow profile for extra coverage.
Check: Head coverage, surrounding clearance and threaded length.
Specify the Head, Thread and Shank Together
A matching thread diameter is only one part of the fit. Head seating, length references, recess geometry and unthreaded sections determine how the screw works in the joint.
Determines the seating preparation, bearing area and space above the surface
Machine thread
Diameter with metric pitch or inch threads per inch; matching internal thread
Diameter alone does not establish thread compatibility
Screw length
Under-head length for non-countersunk heads; overall length for flat countersunk heads; stated reference for raised countersunk designs
Prevents length comparisons from using different starting points
Threaded and plain sections
Full thread, partial thread, shoulder or stepped shank
Separates clamping, clearance and engagement requirements
Six-lobe recess
Drive designation, recess depth and tool access
Defined independently of the thread diameter
Material
Stainless steel and carbon steel; titanium projects reviewed by grade and geometry
Material, manufacturing route and acceptance requirements are considered together
Finish and locking patch
Part-specific surface finish or pre-applied thread-locking patch
Can affect thread fit, appearance, friction and assembly conditions
Custom Configurations for the Joint
Keep the head family as the starting point, then define the shank, lead and assembly features that the drawing needs.
Shoulders and Stepped Shanks
Define each shoulder diameter, shoulder length and transition against the mating component. A shoulder can provide a specified bearing or spacing surface, but its fit and tolerance must be established for the assembly.
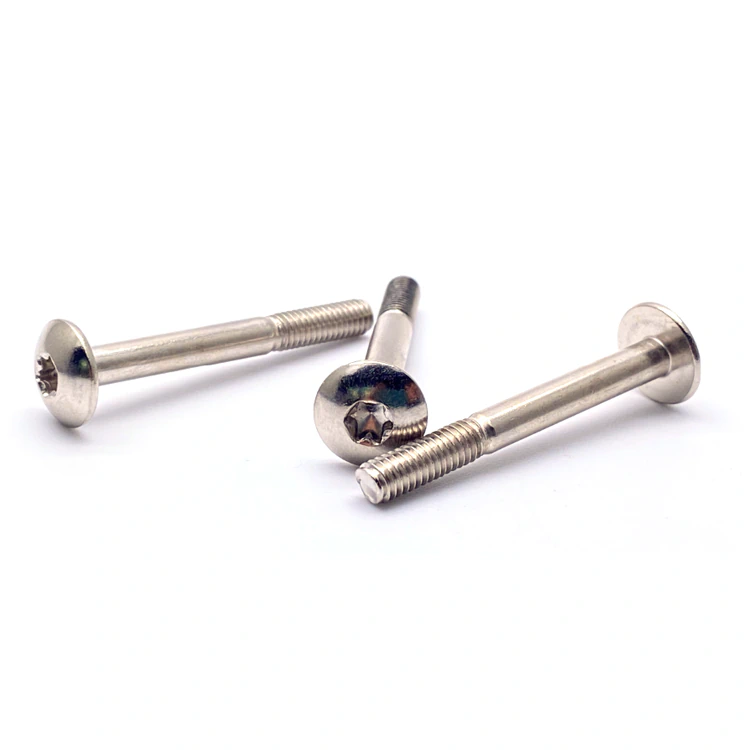
Cylinder head with a stepped shank
Long Shanks and Partial Threads
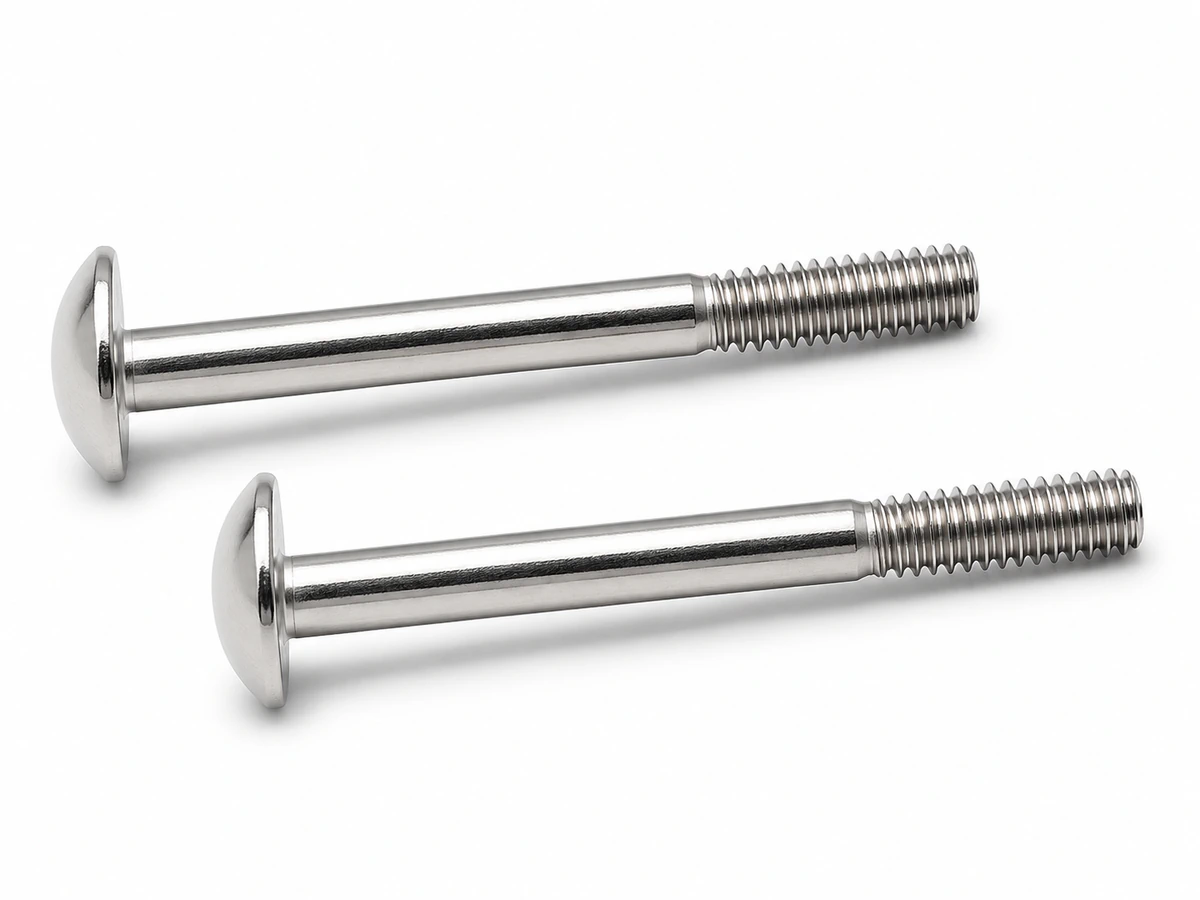
Plain and threaded sections can be separated along the shank. State the clamped stack, plain-shank clearance and effective thread engagement independently, rather than treating the full screw length as usable thread.
Long partially threaded truss head configuration
Washer Assemblies and Lead Features
An integral flange and a separate washer assembly create different interfaces beneath the head. Washer diameter, thickness and any retention requirement belong in the specification. A dog point adds an unthreaded lead at the end; its length does not contribute to thread engagement.
Washer assembly with a stepped shank
Knurled cylinder heads: define the external head profile without changing the specified six-lobe drive.
Thread-locking patches: agree the material, coverage position and assembly requirements for the individual part.
Special head geometries: flat-top and other custom profiles can be reviewed with the shank design.
A raised head or mismatched countersink leaves the head proud
Evaluate a flat countersunk head with a matching seating angle and diameter
A housing needs more head coverage
A small bearing face or excessive head width conflicts with the available surface
Compare pan, flanged pan and truss head diameters against the actual seating area
A blind tapped hole has limited depth
A long shoulder, dog point or threaded section bottoms out before the joint is clamped
Review shoulder length, point length and engagement separately
The driver approaches through a restricted opening
The bit cannot align or seat fully in the recess
Review head clearance, recess depth and tool access as one interface
The screw drawing and the receiving component need a shared dimensional reference. We review custom head and shank features together so that a change to the shoulder, recess or thread is considered before sample approval.
A Custom Screw Developed as One Part
Head and Shank Design Together
Combine a selected head family with shoulders, partial threads, lead features or washer interfaces. The drawing is reviewed as a complete component, including the features that affect manufacturing and assembly.
A Manufacturing Route for the Actual Geometry
Material, head shape, shank sections and order quantity guide process selection. Cold heading, multi-station forming, turning and secondary operations are applied where the part and verified process allow.
Defined Sample Acceptance
Agree the drawing revision, critical dimensions, material and inspection requirements before approving the sample. Changes can then be reviewed against the same part definition before repeat production.
Shi Shi Tong has manufactured screws since 1998. Our work on custom fasteners connects drawing review, process development, sample validation and production control.
For a Torx machine screw project, the inspection plan can cover head and shank dimensions, thread gauging, pitch, recess depth and relevant profile measurements. Hardness, torque and internal salt-spray testing are considered when required by the part specification.
Inspection items, reporting needs and any third-party testing are agreed for the order. The drawing revision, part identity and applicable material or batch information provide the reference for the records requested.
Use these checks to compare a drawing, select the mating tool and define a useful sample approval plan.
Does an M3 thread determine the Torx bit size?
No. M3 identifies the nominal thread diameter, while a T designation identifies the six-lobe drive size. Head geometry and recess dimensions are separate parts of the design. Two screws with the same thread designation can have different head and drive requirements.
Identification
What it describes
M3, with its specified pitch
The machine thread
T designation
The six-lobe driver interface
Head diameter, head height and recess depth
The space available around and beneath the recess
For a custom screw, use the approved drawing and a matching-tool fit check. A thread label alone is not a reliable bit-selection chart.
What matters when specifying small screws for electronics?
Start with the receiving thread, the clamped stack and the available hole depth. Then check the head envelope and the path the bit must take to reach the recess. A screw can have the correct nominal thread yet fail to clamp if a shoulder or the end of the screw reaches its stop first.
The short stepped-shank and shoulder configurations shown here illustrate why the plain section matters. Shoulder length, shoulder diameter and the start of the thread must fit the component rather than simply match a catalogue length.
A short shoulder and threaded section must match the receiving component.
For a compact housing or bracket, also review the distance to adjacent components, the seating face and the assembly tolerance stack. Keep the final joint torque and assembly validation separate from the screw’s dimensional acceptance.
Which material and finish should I consider for outdoor use?
Select against the actual exposure: moisture, salt, cleaning chemicals, temperature, crevices and contact with other metals. Stainless steel, coated carbon steel and titanium require different material and surface decisions.
Material route
Useful selection consideration
304-type stainless steel
Consider for less aggressive exposure after reviewing the local environment and joint design
316-type stainless steel
Its molybdenum addition improves resistance to some forms of chloride-related corrosion, but does not make every joint suitable for seawater
Carbon steel with a specified finish
Evaluate the coating system, thread fit, friction conditions and the required corrosion assessment together
Titanium
Review the exact grade, mating material, geometry and manufacturing route for the project
Shi Shi Tong reviews material and finish requirements for the individual drawing. A blue thread-locking patch is not a corrosion coating, and a salt-spray result does not directly establish outdoor service life.
How can I compare stainless screw quotations fairly?
Compare the same part definition before comparing the unit price. The drawing revision, thread system, pitch or TPI, thread fit, length reference, material grade and condition, finish, quantity and inspection scope should match. Identify whether tooling, sample work, special testing and packaging are included or listed separately.
A knurled cylinder head with a stepped shank has different manufacturing requirements from a plain screw. A separate washer assembly adds component and assembly requirements. These details should remain visible in the quotation rather than disappear behind a shared thread size.
Review sample acceptance and the production delivery schedule with the quoted scope. Compare unit price and transport or delivery terms separately. This makes differences in price easier to assess without assuming that two similar photographs represent the same part.
What should an industrial sample inspection cover?
A useful sample plan links each important drawing feature to an agreed acceptance check:
Head and seating dimensions, including any countersink or flange.
Shoulder diameters, plain-section lengths, point length and effective thread.
Thread compatibility and the specified gauging requirements.
Recess form, depth and fit with the intended driver.
Material, surface condition and any washer or patch configuration.
Washer and stepped-shank interfaces belong in the sample review.
For the washer-and-stepped-shank configuration, include the washer interface and the dimensions around the shoulder in the review. Appearance alone does not establish washer retention or the fit of the assembly.
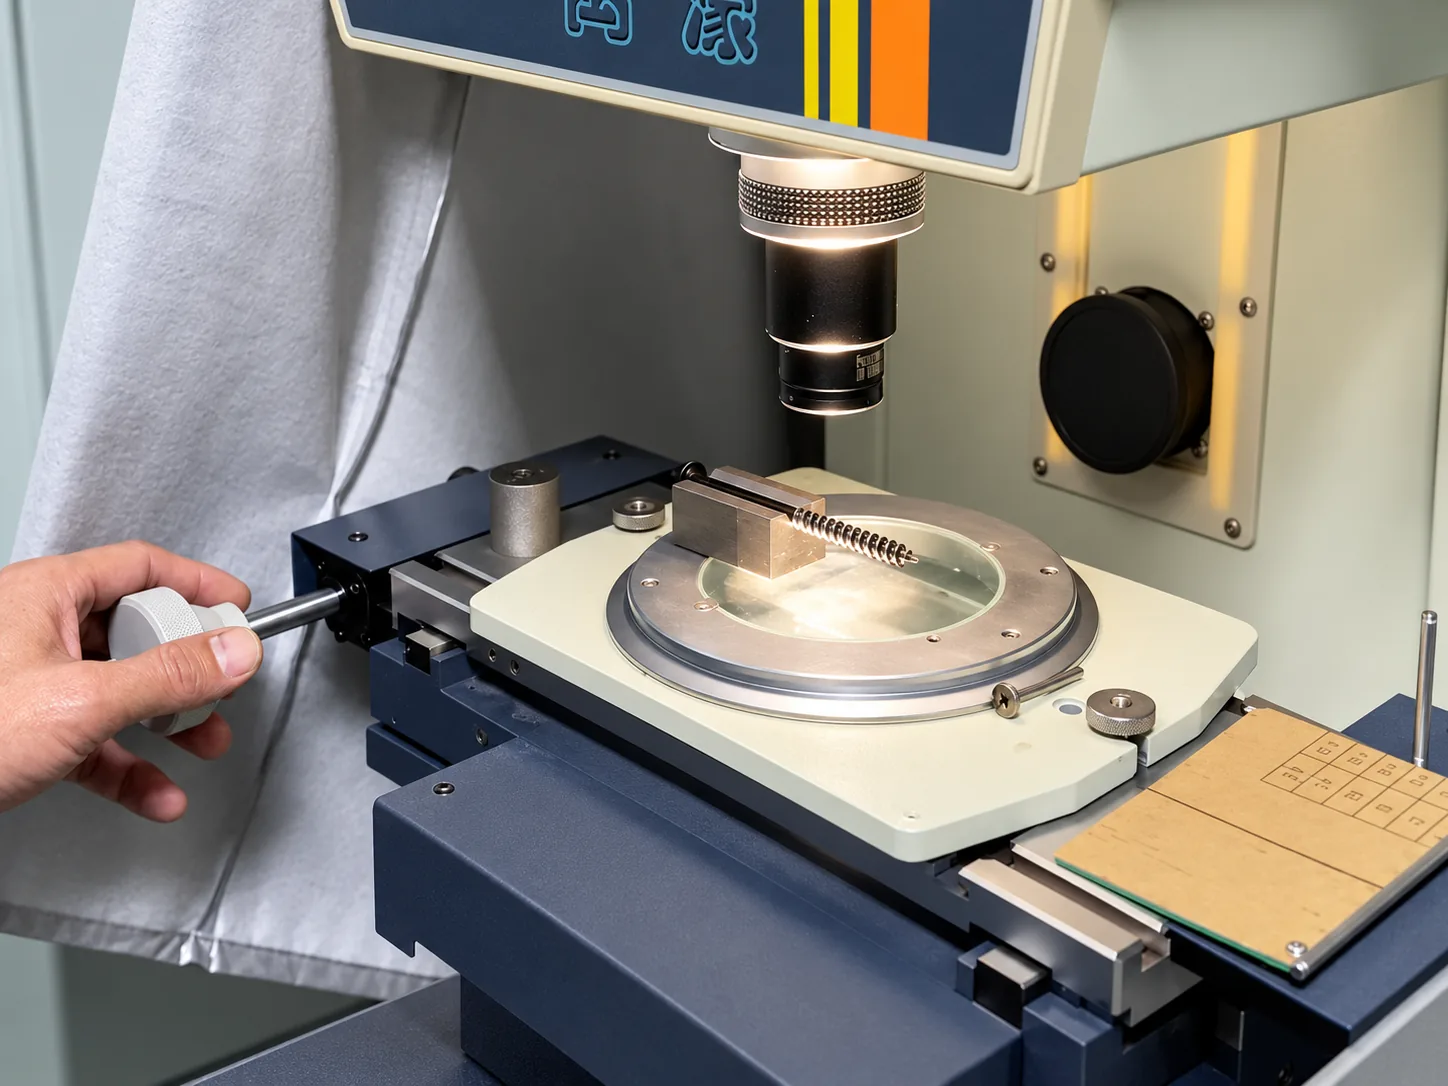
Agree which measurements and documents accompany sample approval and which additional checks apply to production. Our dimensional, thread-gauging and optical-profile capabilities can support the inspection scope agreed for the part.
Match the drive family and size first, then check that the bit seats fully and can remain aligned during assembly. The six-lobe profile provides broad tool engagement. A correctly matched interface helps the driver transmit the intended tightening action during controlled assembly; a worn, undersized or poorly aligned bit can still damage the recess.
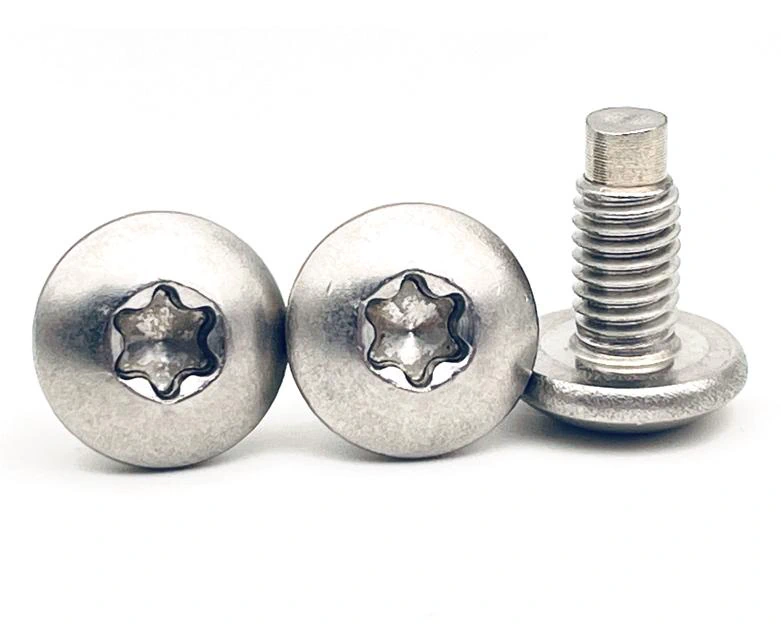
An ordinary six-lobe recess, a pin-in security recess and a TORX PLUS recess are distinct interfaces. Select the tool specified for the actual recess; do not assume that all star-shaped tools are interchangeable. The five head families on this page show ordinary internal six-lobe configurations.
Recess depth, head section, coating build-up and tool access all affect the interface. Establish tightening torque for the actual screw and joint, taking account of material, geometry and friction. The T number alone does not define a safe assembly torque.
Low-profile screws— discuss a drawing where head height is the main constraint.
Discuss Your Torx Machine Screw Drawing
Send the drawing revision, head style, thread specification and required quantities. Include the material, finish and critical assembly features so we can review the manufacturing and inspection scope with you.
Sample, tooling, production and reporting requirements are agreed for the individual order.
Manufacturing Since 1998. We support custom screw projects involving complex geometry, long lengths, tight tolerances and selected materials. Share your drawing or technical requirements for an engineering review.
Tell us about your project and attach any available drawings or specifications. Our team will review your requirements and contact you to discuss the details.