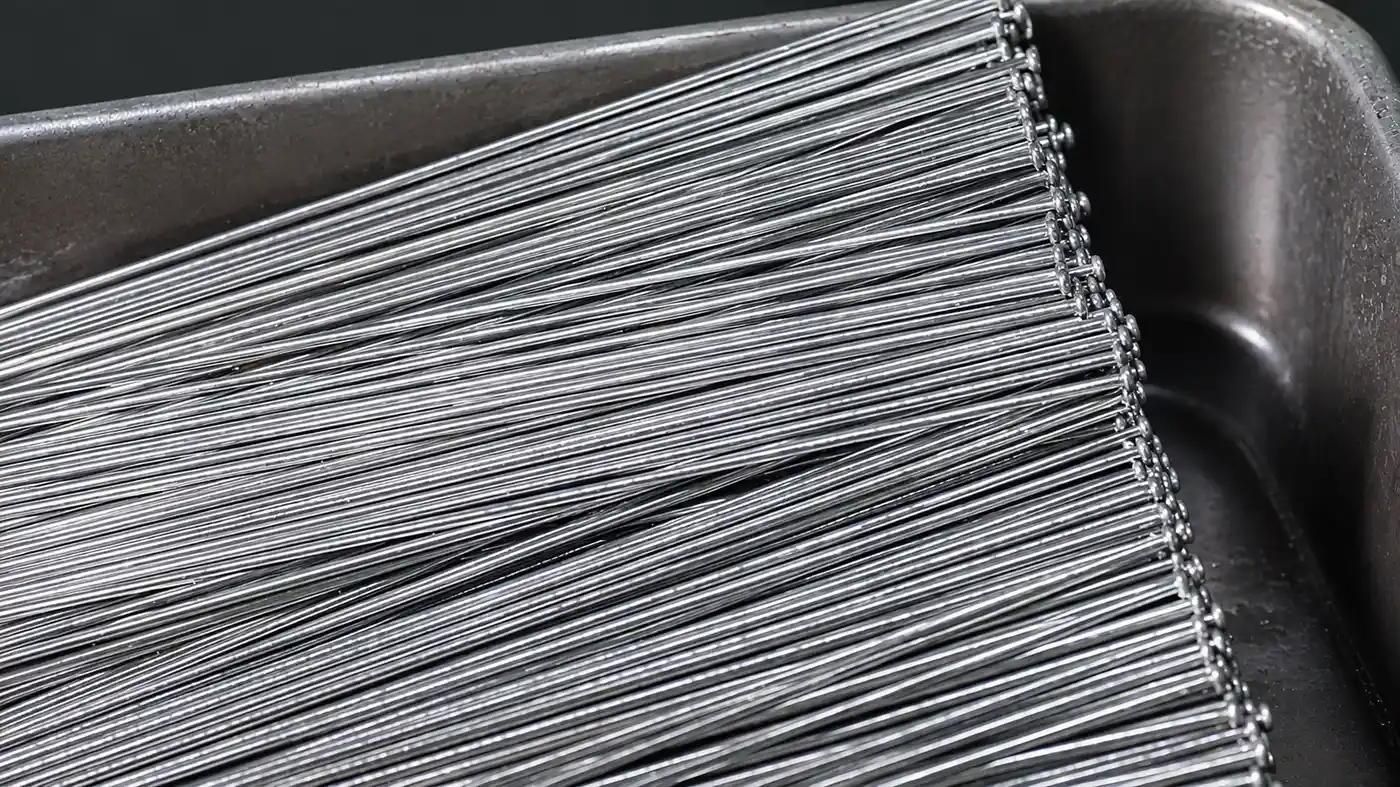
Quality Control for Precision & Custom Screws
From review to shipment control, our quality system ensures consistent production of screws and custom fasteners.
Every custom screw project is evaluated according to its drawing, material, tolerance, mechanical performance, surface treatment and assembly requirements. Inspection records and related quality documents can be provided according to the project and customer requirements.
Quality Control from Drawing Review to Shipment
Quality starts before production. Our engineering and inspection teams review the drawing, material, process route, critical dimensions and assembly requirements before sample development and mass production.
Drawing & Requirement Review
Review 2D drawings, 3D files, samples, and assembly requirements to identify critical dimensions, tolerances, structures, and potential manufacturing risks.
Incoming Material Inspection
Verify material grades, specifications, and related material documents. Arrange for material composition or spectral testing when necessary.
First Article Inspection
After sample or first article production, confirm critical dimensions, threads, recesses, structures, and assembly fits.
In-process Inspection
Conduct in-process inspections during cold heading, thread rolling, CNC secondary machining, grinding, straightening, and other production stages.
Dimensional Inspection
Inspect outer diameter, length, threads, steps, grooves, recess depth, hole positions, concentricity, and dimensions specified in drawings.
Surface & Appearance
Check for burrs, cracks, scratches, dents, contamination, color differences, coating conditions, and other appearance issues.
Mechanical & Functional
Perform hardness, torque, tensile, salt spray, coating thickness, and assembly function tests according to product requirements.
Final Inspection & Shipment
Complete final inspection, packaging confirmation, and shipment records according to customer drawings, approved samples, and order requirements.
Quality Control for Challenging Custom Screws
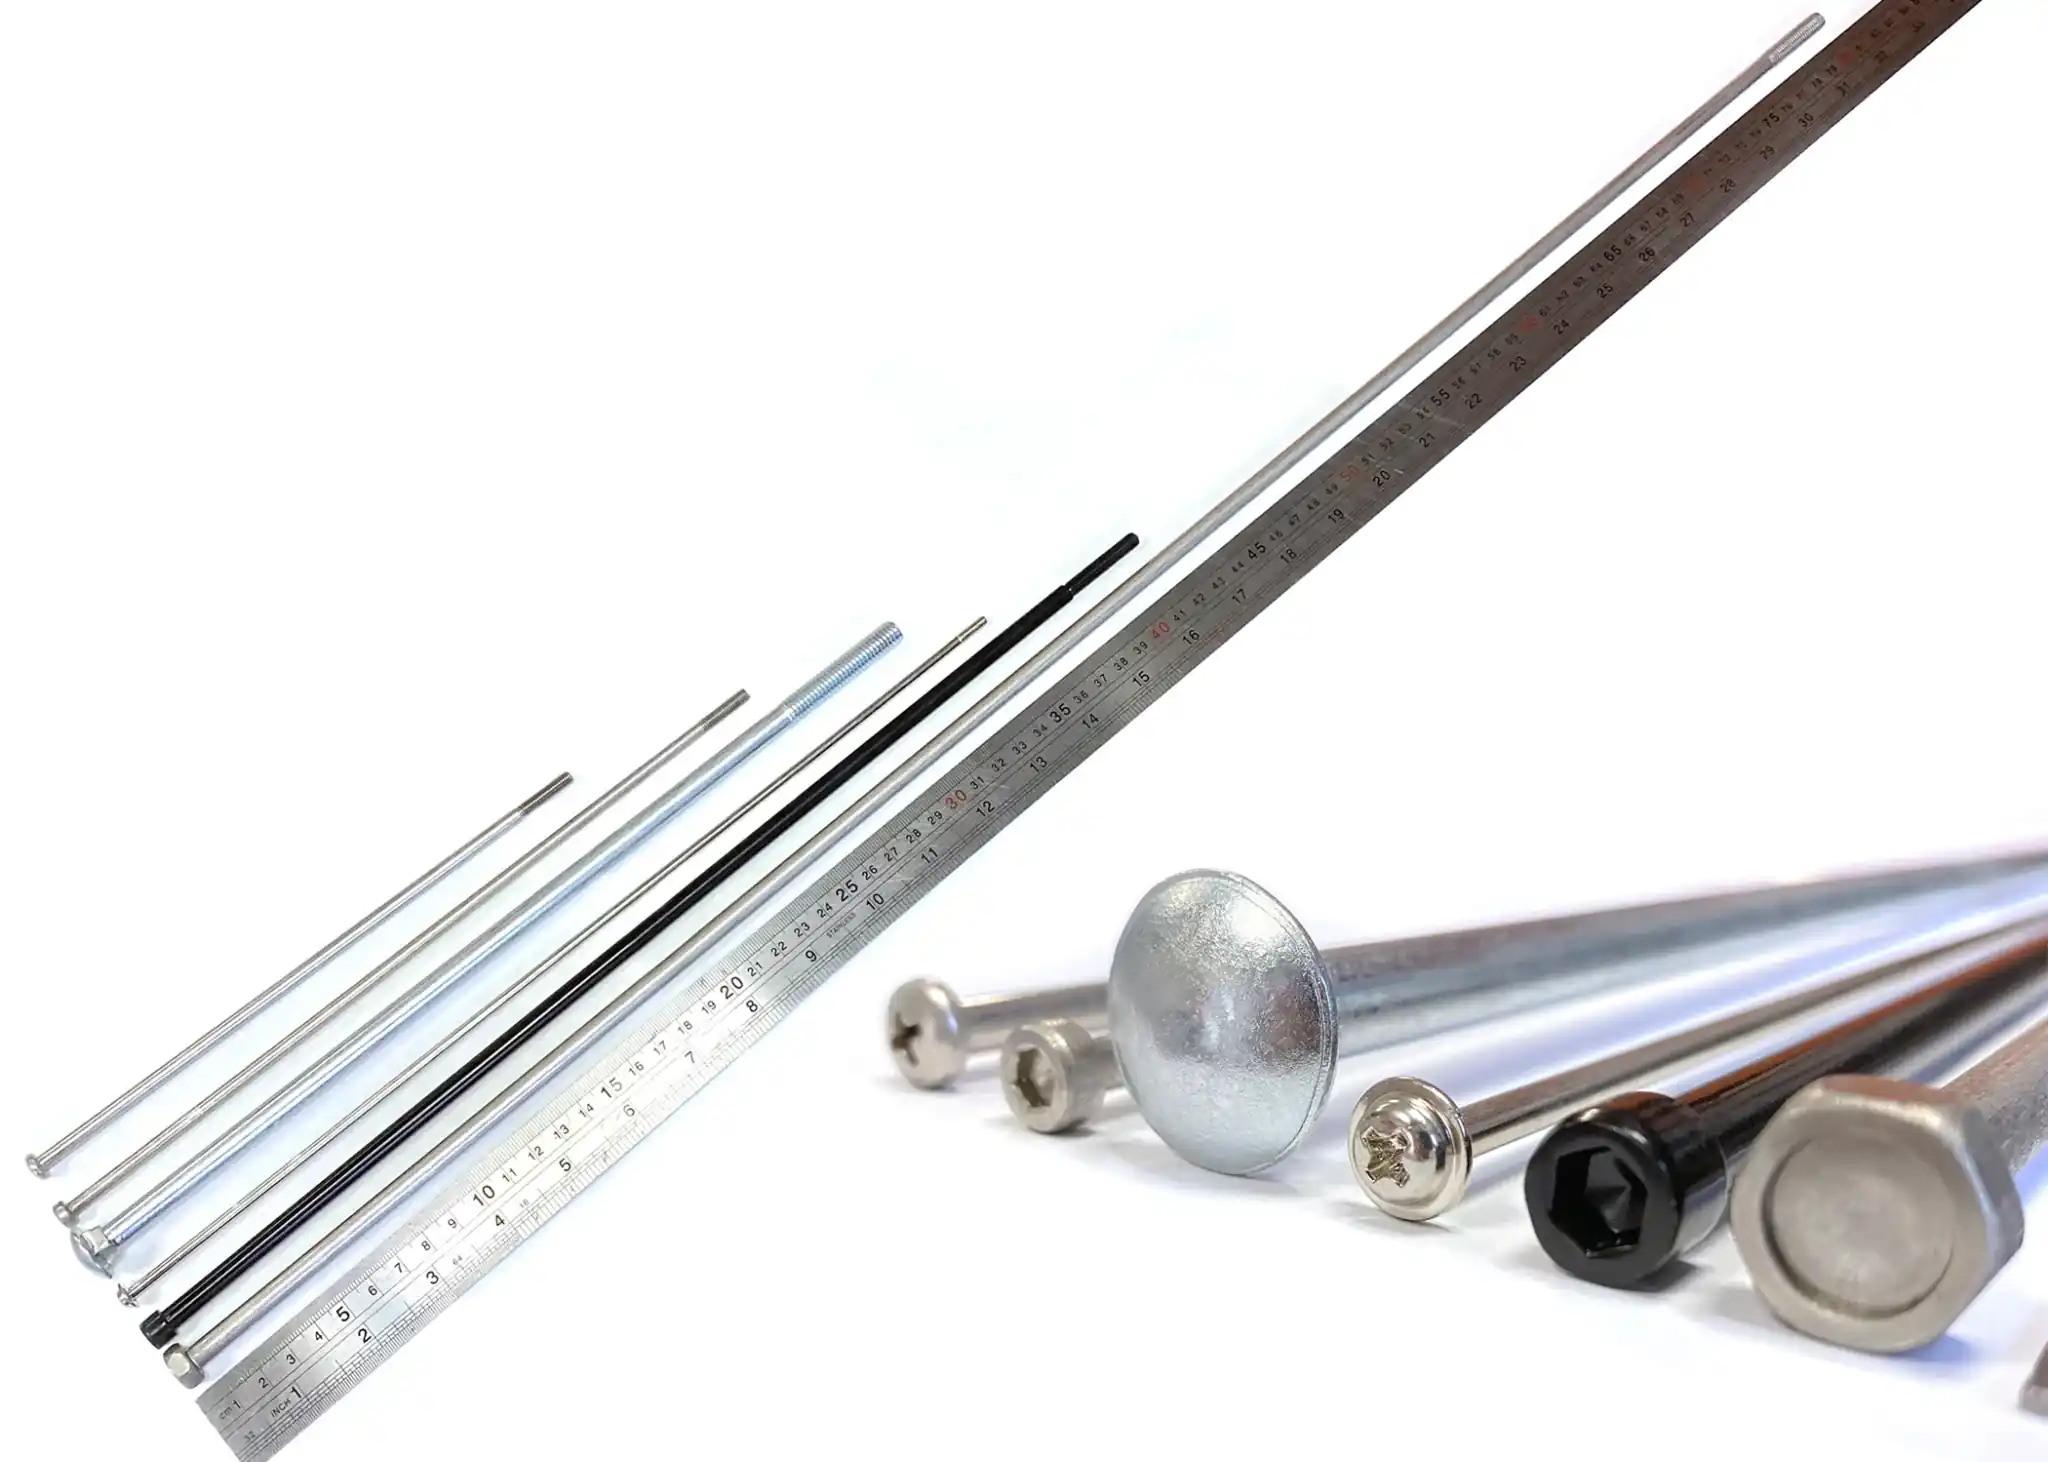
Long Screws
Inspection focuses on overall length, straightness, concentricity, thread accuracy and deformation control.
Extra-long screws mainly cover M1.4–M12, with current length capabilities approximately 2–2000mm. Final dimensions and manufacturability require engineering review.
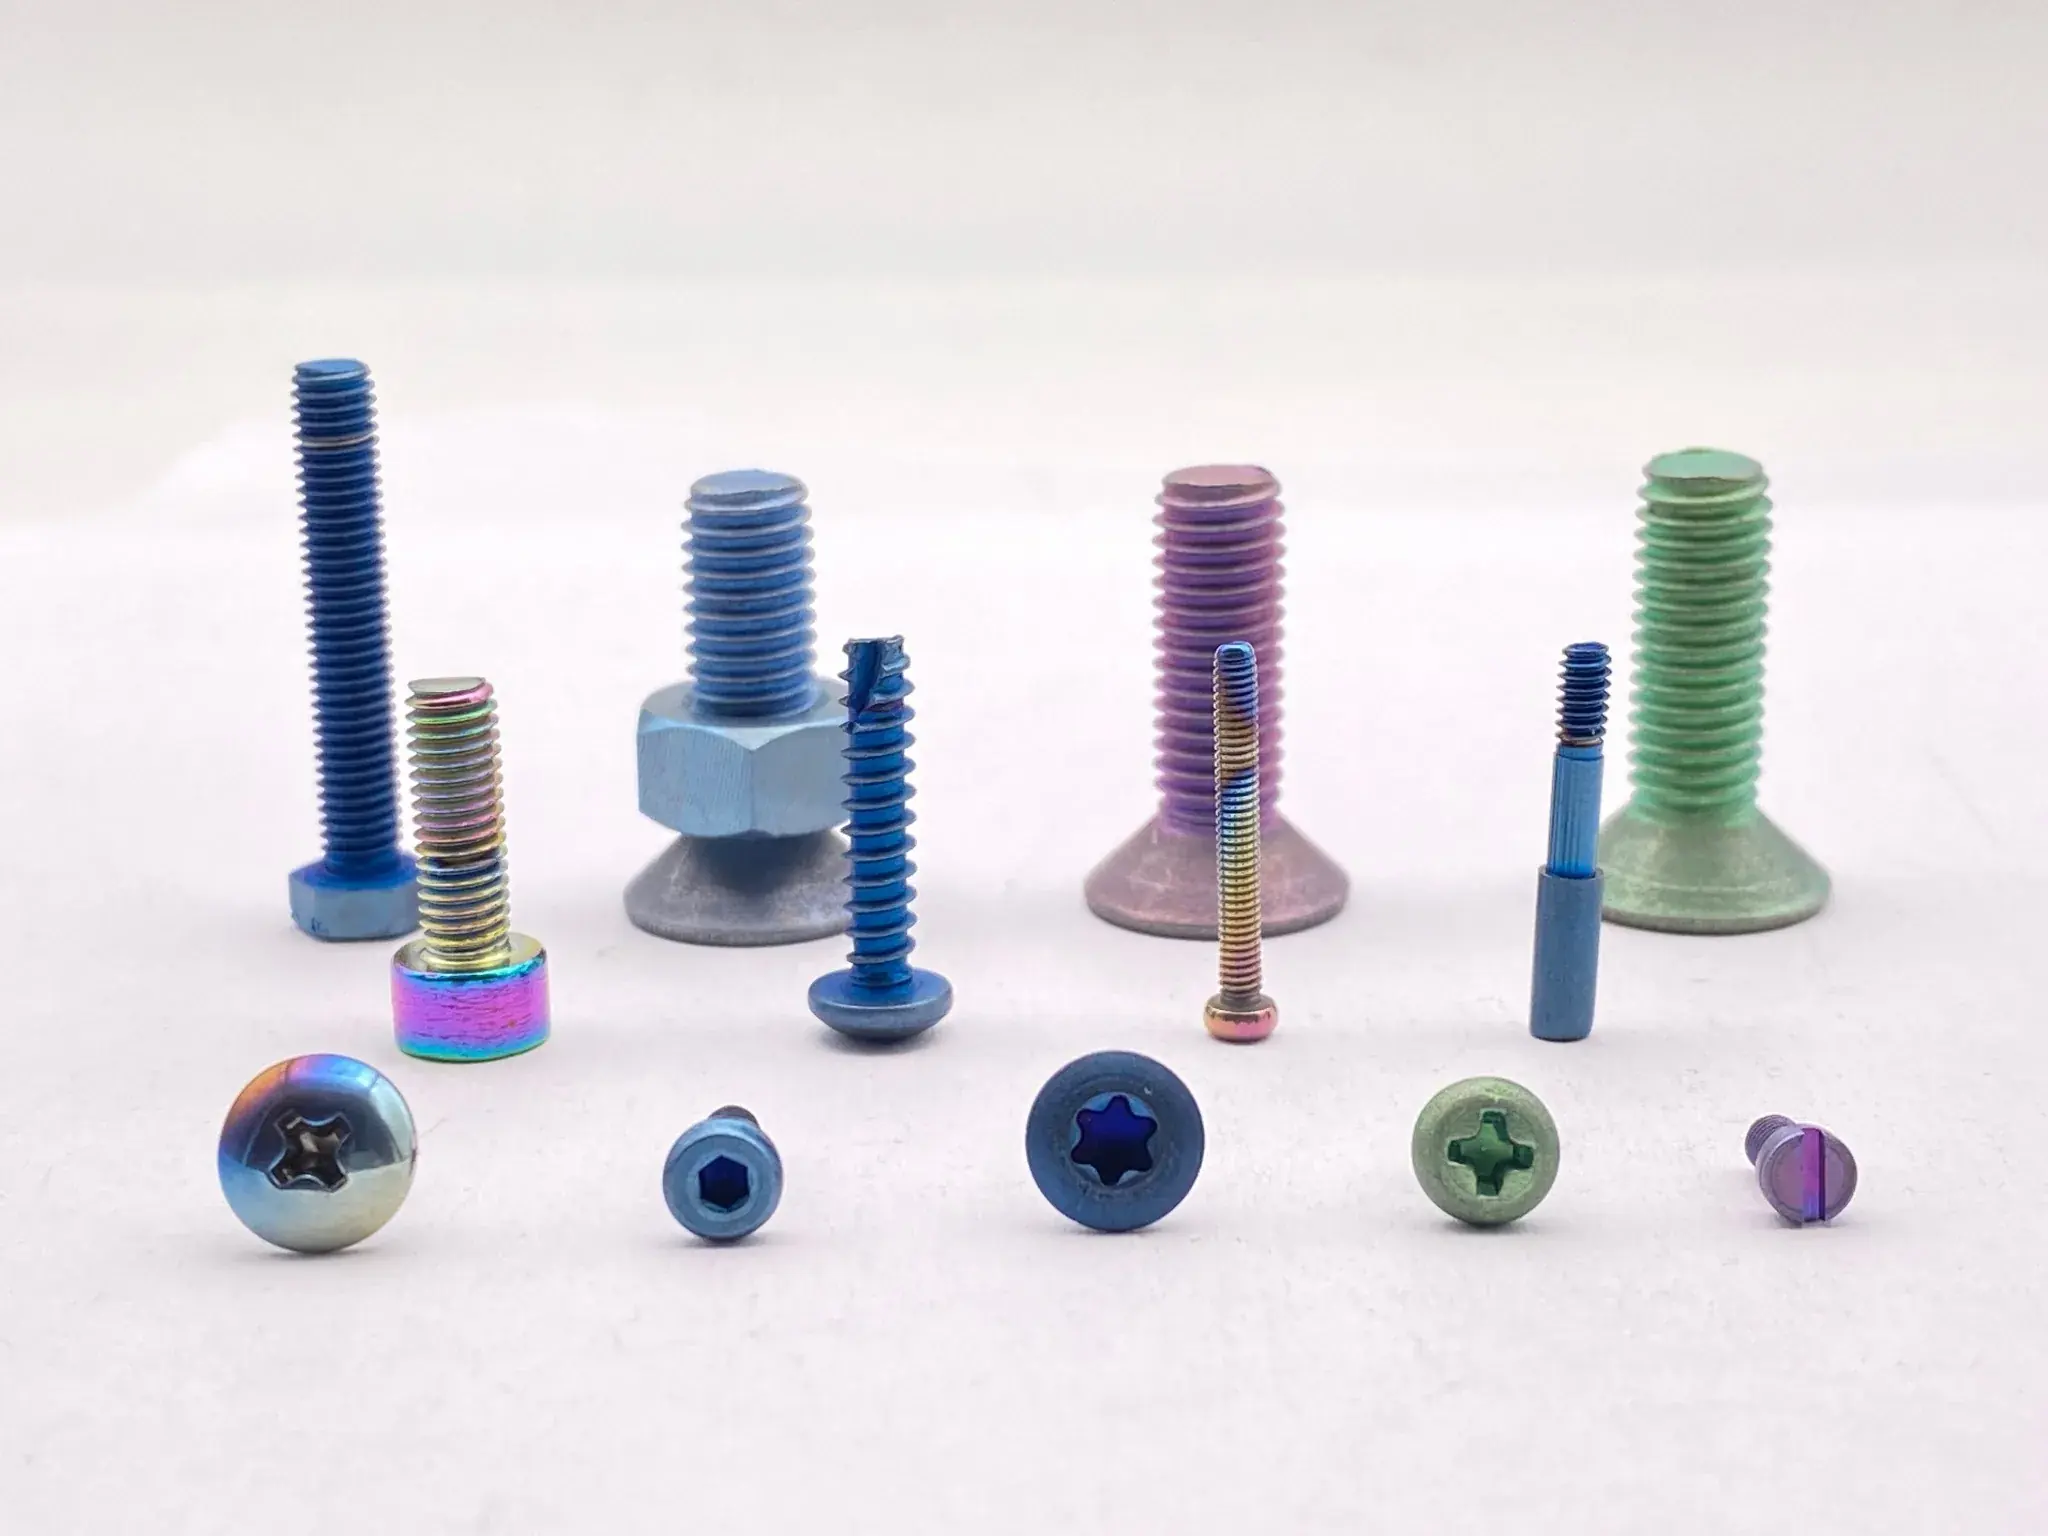
Titanium Screws
Material verification, dimensional inspection, thread control, hardness and surface condition are evaluated according to the application requirements.
Unless explicitly required by customer drawings and material standards, we do not broadly claim all titanium screws possess medical or aerospace grade quality.
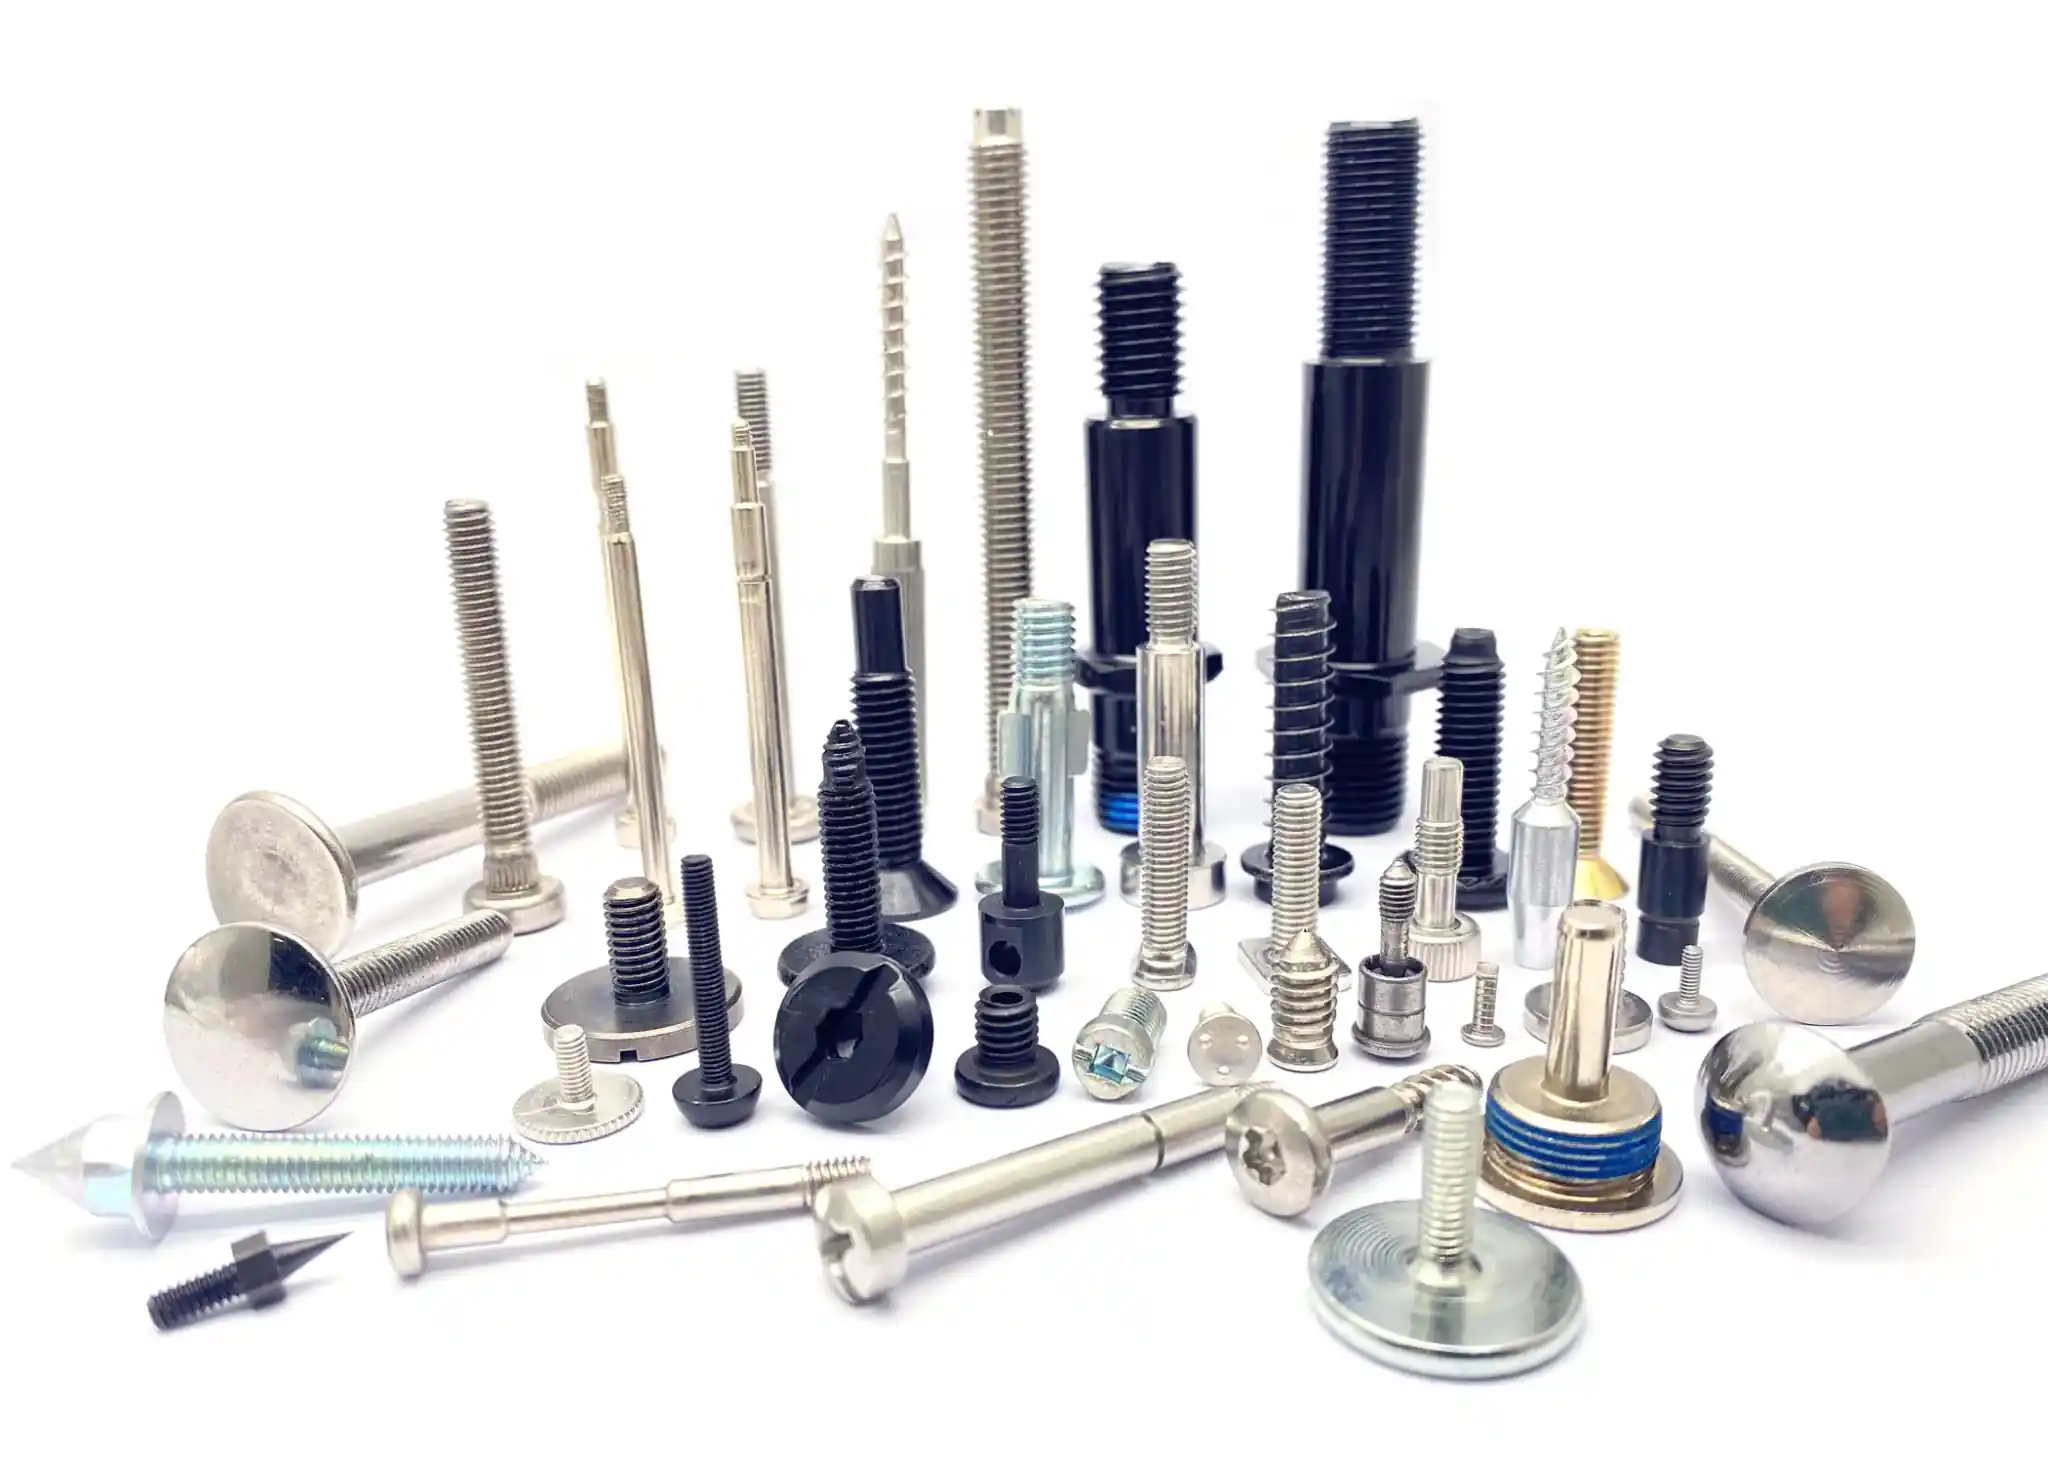
Non-standard Screws
Critical dimensions, special threads, head geometry, drive recesses, steps, grooves and assembly interfaces are inspected according to the approved drawing.
Precision non-standard screws mainly cover M0.8–M16.
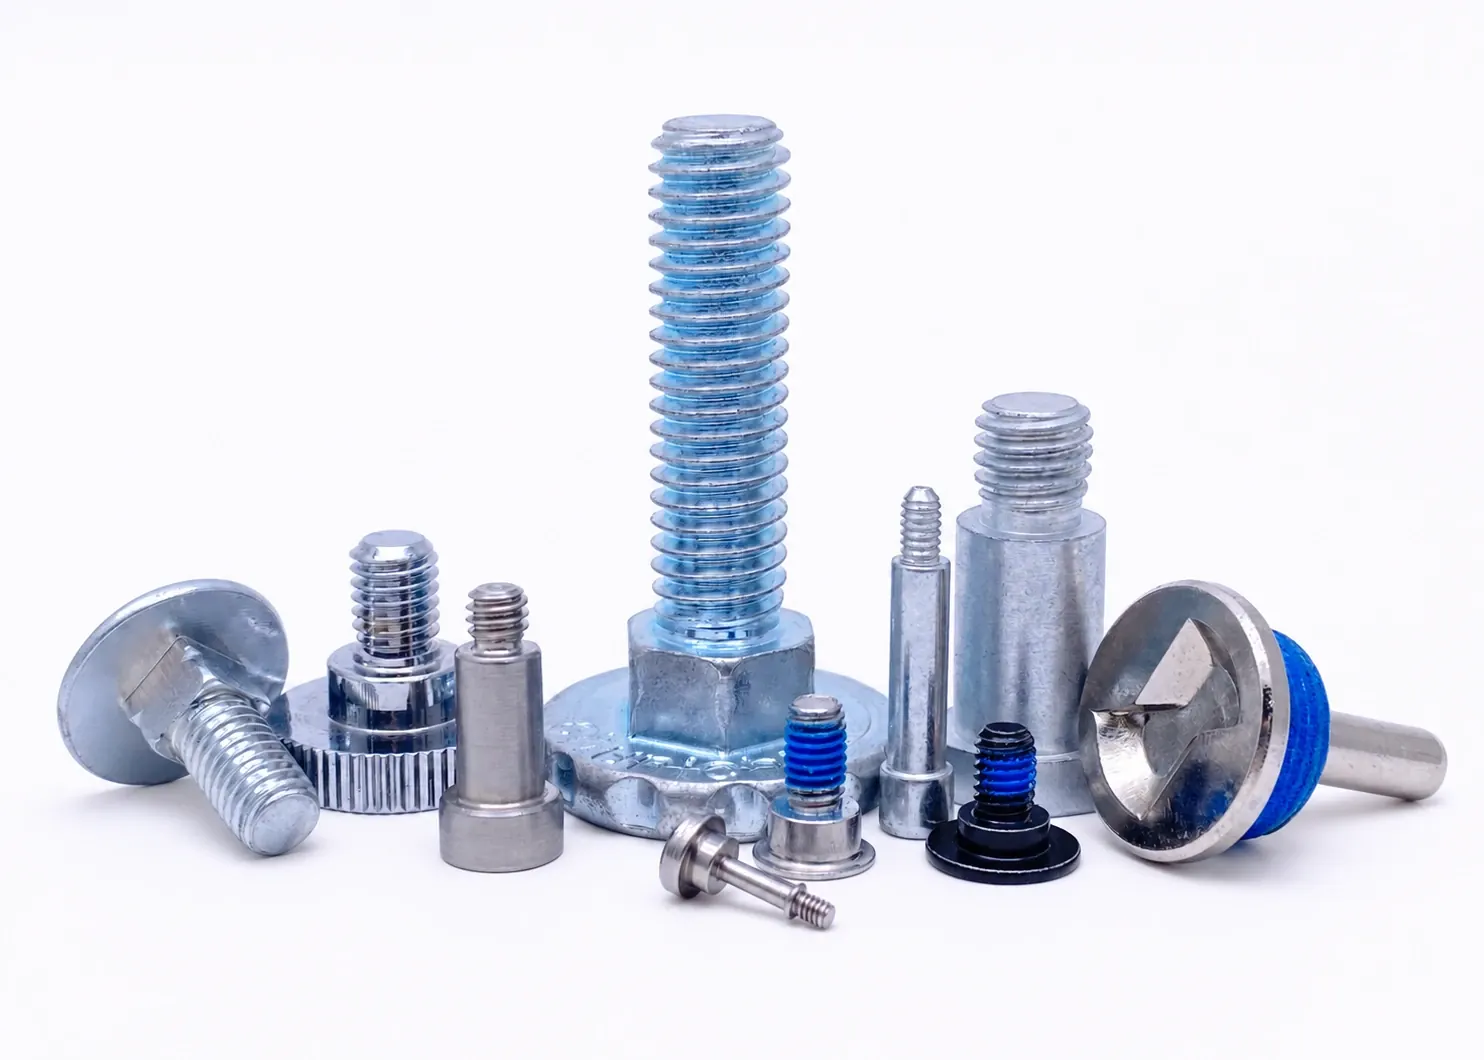
Complex-geometry Screws
Additional inspection is applied to machined steps, grooves, smooth shanks, through holes, vent holes and custom end structures.
Emphasis on process control between cold heading, thread rolling, and CNC secondary machining.
Inspection & Testing Capabilities
Dimensional Inspection
Length, diameter, recess depth, steps, grooves, hole positions, and other drawing dimensions.
Thread Inspection
Inspect threads using thread plug gauges, thread ring gauges, pitch gauges, and standard threaded parts.
Hardness Testing
Conduct Rockwell hardness or outsourced Vickers hardness testing according to material and product requirements.
Torque Testing
Check drive recesses, tightening performance, breaking torque, or customer-specified torque requirements.
Salt Spray Testing
Conduct corrosion resistance testing according to surface treatment and customer requirements.
Coating Thickness
Coating thickness tested by professional outsourced facilities.
Material Composition
Material composition testing can be performed by suppliers using handheld XRF spectrometers.
Tensile Testing
Arrange professional outsourced tensile testing according to project requirements.
Appearance Inspection
Check for burrs, cracks, scratches, dents, contamination, color differences, and surface defects.
Drive Recess Inspection
Inspect dimensions and fit conditions of hex sockets, Torx recesses, cross recesses, and other drive types.
In-house Inspection Equipment
Our in-house quality inspection relies on advanced precision measuring equipment to ensure every product meets exact specifications. This in-house dimensional inspection equipment supports routine verification of key screw and fastener dimensions during production and final inspection. Whether performing fastener dimensional measurement or detailed screw dimension inspection, the appropriate equipment is selected according to the geometry and inspection requirements of each part.
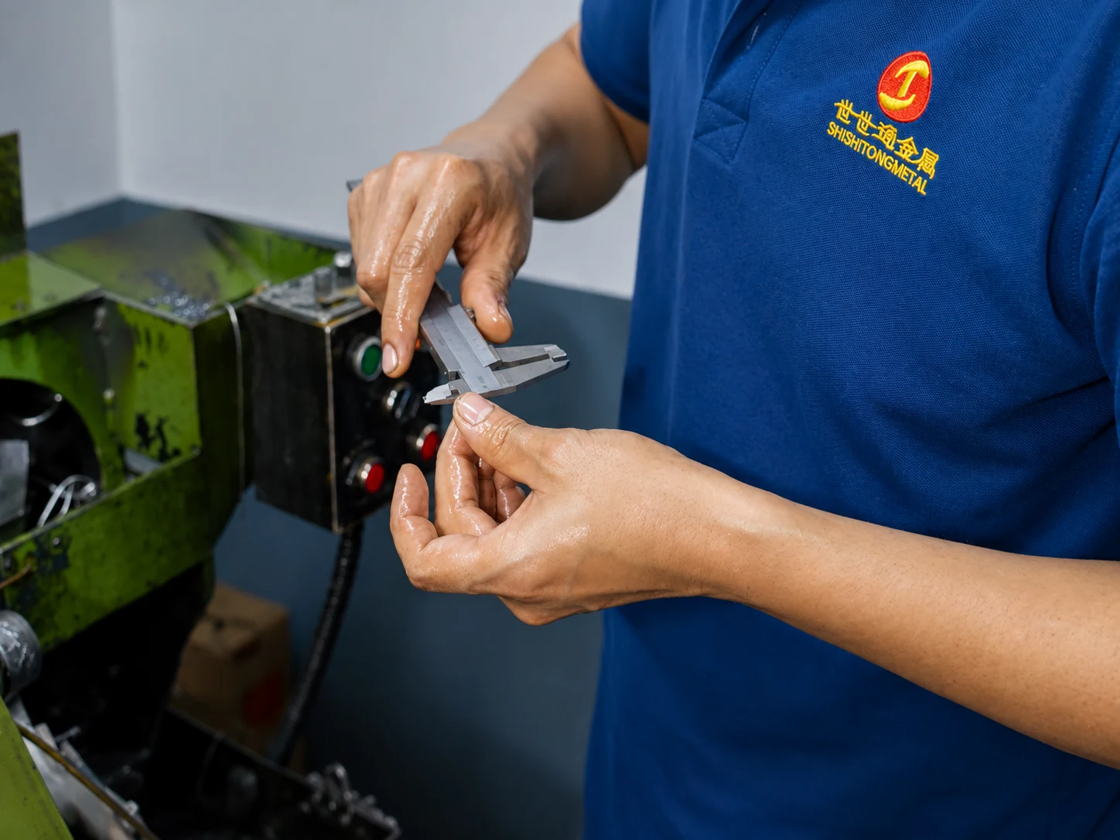
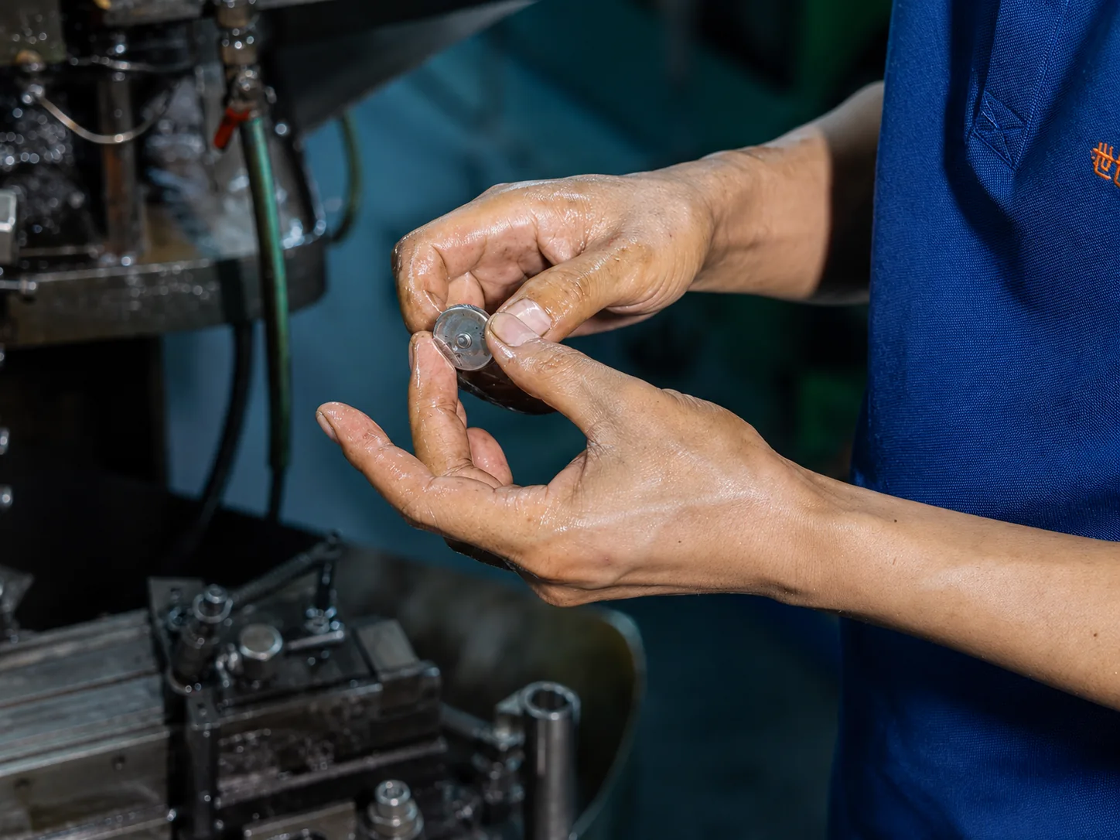
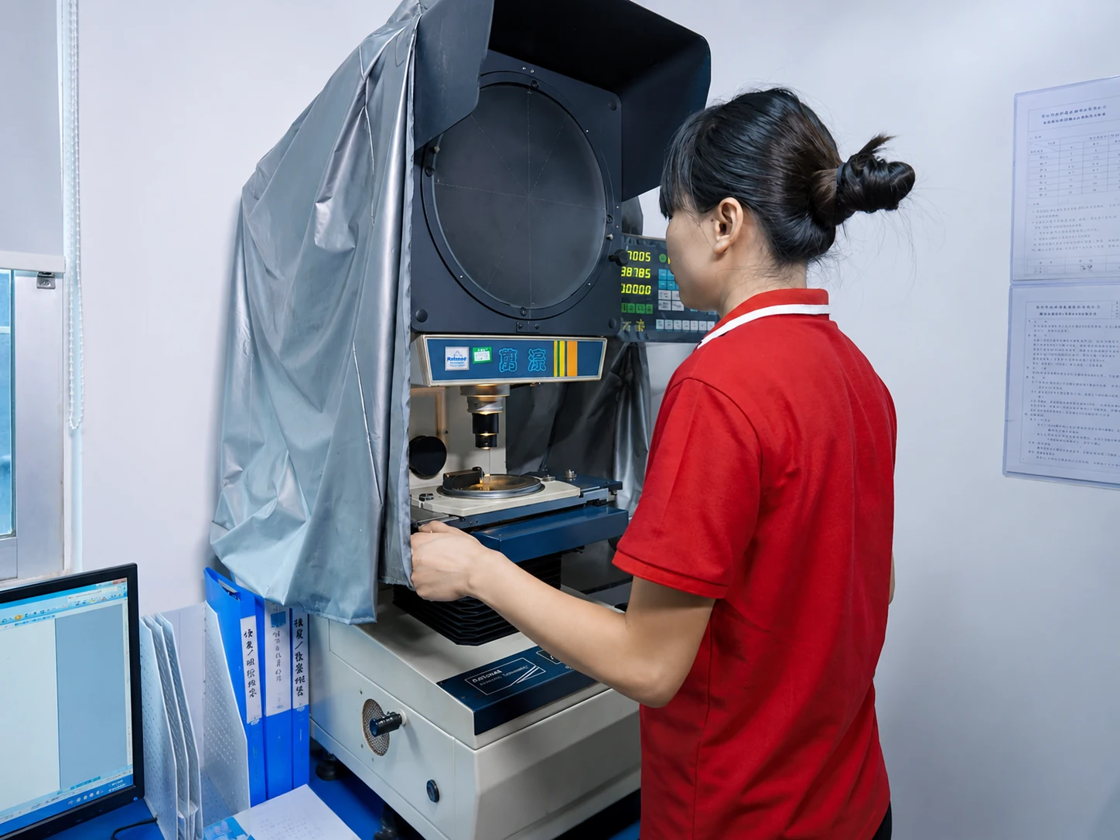
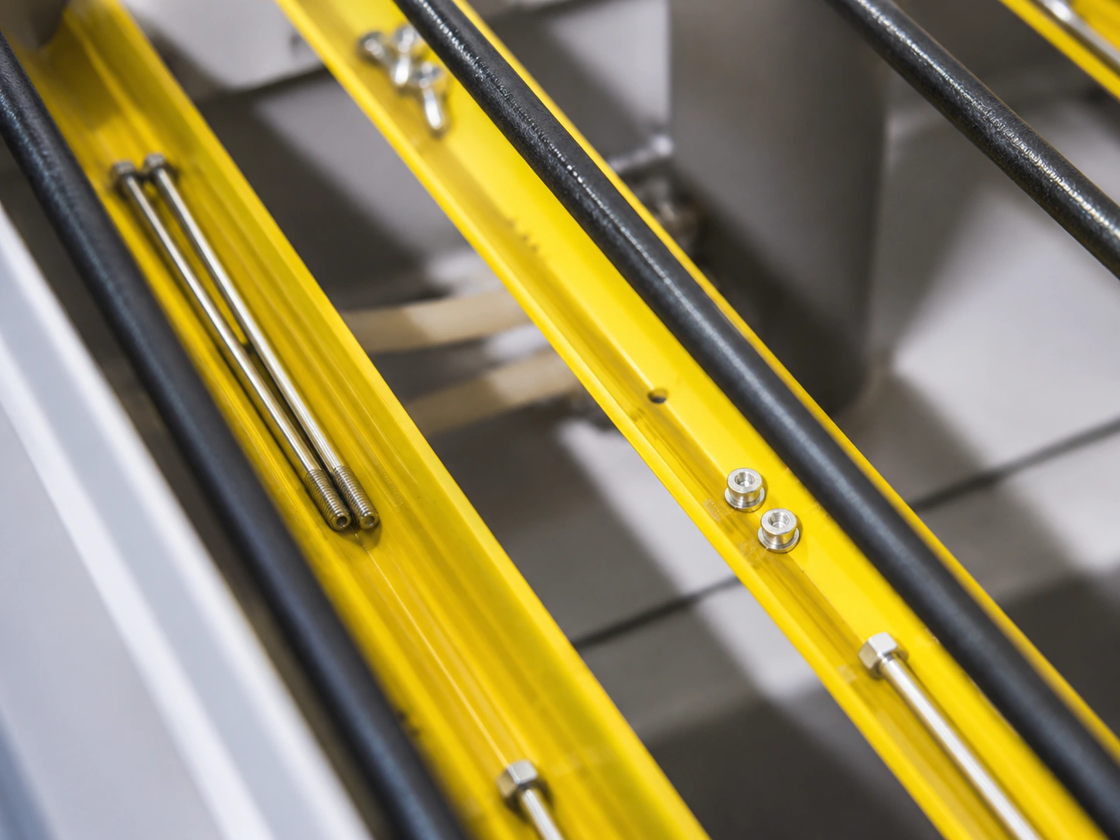
Note: The equipment listed represents our standard in-house capabilities. Not all equipment is fully automated or laboratory grade; they are practical tools for factory-floor and standard QA room inspections. Additional specialized testing can be arranged through qualified third-party laboratories based on project requirements.
Quality Documentation Available for Customer Requirements
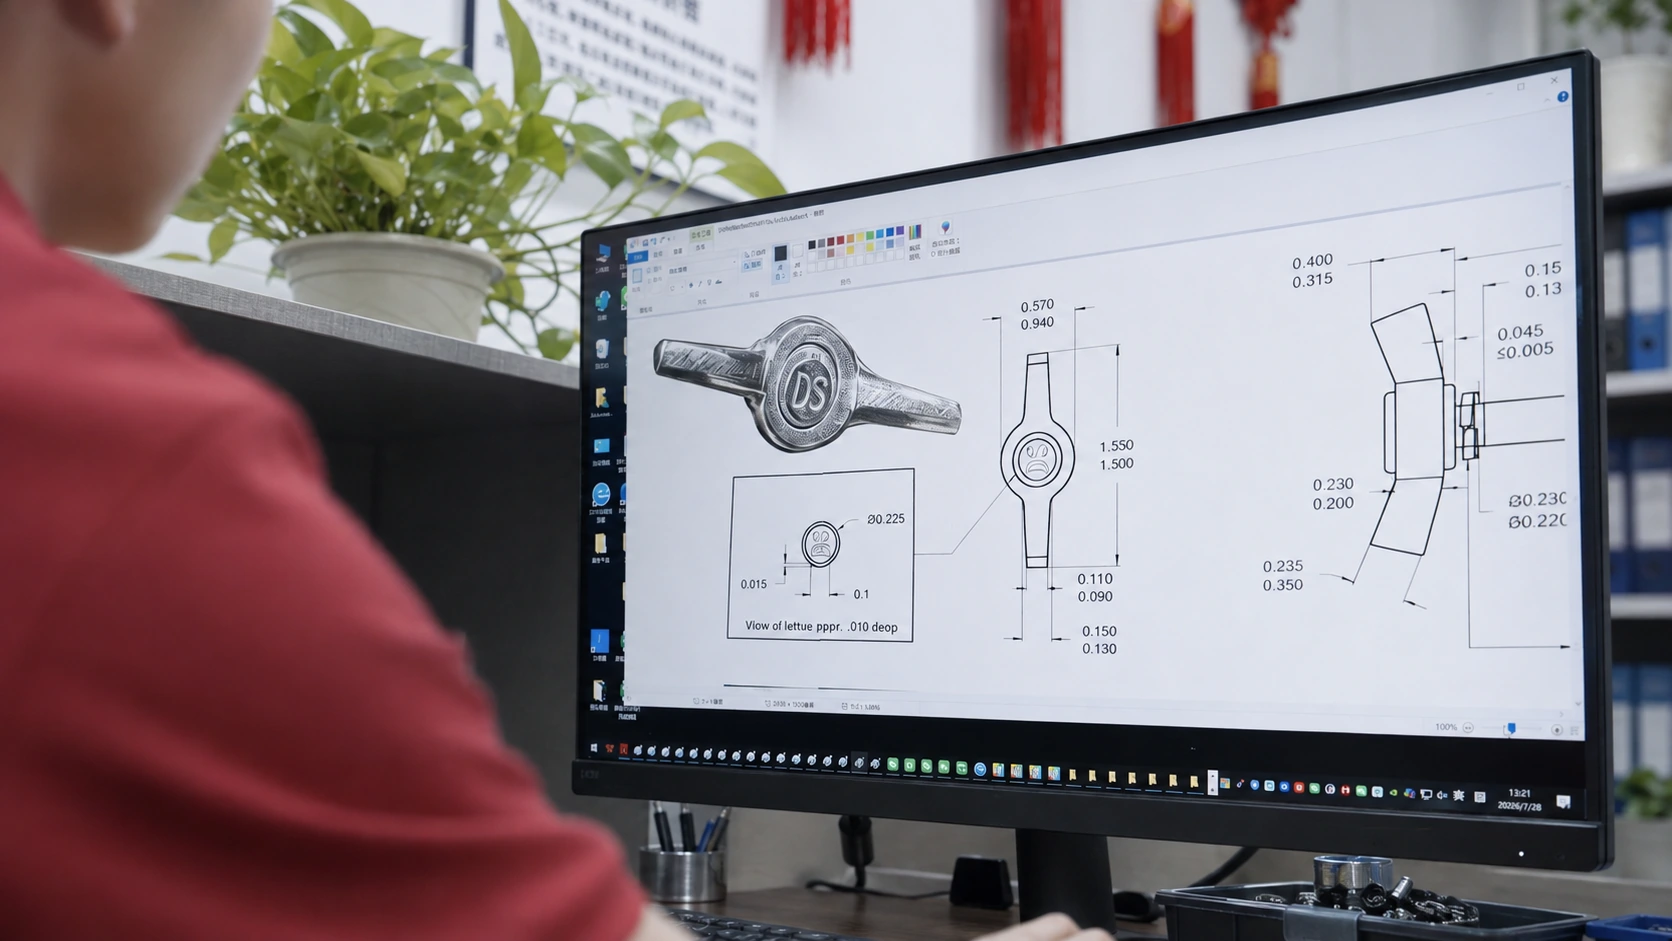
Depending on the drawing, material, application and agreed inspection scope, dimensional inspection records, material certificates and related quality documents can be provided for qualified projects. Available according to project requirements.
Preventing Common Fastener Quality Problems
Thread Stripping or Poor Thread Fit
Controlled through thread plug gauges, ring gauges, pitch gauges, torque testing, and assembly verification.
Burrs and Sharp Edges
Inspect critical positions after cold heading, thread rolling, CNC machining, and deburring.
Dimensional Deviation
Conduct first article confirmation, in-process inspection, and final inspection for critical dimensions.
Long Screw Bending
Control deformation through process review, straightening, straightness, and concentricity testing.
Drive Recess Problems
Use corresponding recess gauges to inspect dimensions and fit of hex sockets, Torx recesses, and cross recesses.
Uneven Coating
Verified through appearance inspection, coating thickness measurement, and necessary salt spray testing.
Wrong Material
Verify material documents and arrange XRF spectral testing according to project requirements.
Material or Product Mixing
Reduce mixing risks through production batch management, labeling, partitioned storage, packaging verification, and shipment inspection.
Quality Control Built Around Custom Manufacturing
We support OEM, ODM and drawing-based manufacturing using 2D drawings, 3D files, physical samples or assembly requirements. Our engineering team evaluates structure, material, tolerances, manufacturing processes and assembly risks before sample development and repeat production.
"The objective is not only to produce an approved sample, but to establish a controllable process for stable and repeatable production."
-
Precision Non-standard & Extra-long Screws Non-standard: M0.8–M16 | Extra-long: M1.4–M12 (Length approx. 2–2000mm, subject to final drawing review)
-
Material Capabilities Titanium, Stainless Steel, Copper, Aluminum, and Carbon Steel
-
Comprehensive Processes Multi-station cold heading, thread rolling, CNC secondary machining, grinding, straightening, and surface treatment support
-
Custom Structures Special head types, recesses, threads, steps, grooves, smooth shanks, through holes, vent holes, and tail structures
-
Flexible Production Support sample development and small batch trial production; MOQ evaluated based on material, structure, process, and order requirements
Supporting Demanding Equipment Applications
Experienced in supporting equipment manufacturers and engineering procurement teams across the United States, Canada, Europe, the United Kingdom and Australia.
Need to Confirm the Quality Requirements for Your Custom Screw?
Send us your 2D drawing, 3D file, sample information or assembly requirements. Our engineering team will review the critical dimensions, material, process, inspection requirements and documentation needs before quotation and sample development.