Custom Hollow Screw Manufacturer
Shi Shi Tong manufactures custom hollow and through-hole screws to your drawing. Headed and headless designs are developed around the bore, external thread, installation features and material required for your assembly.
- Headed through-hole and headless hollow screw configurations
- Drawing-defined bore, thread, head and drive geometry
- Manufacturing and inspection planned for the finished part
Hollow Screw Configurations
Custom hollow screws in headed and headless forms, with bore and external features made to your drawing.
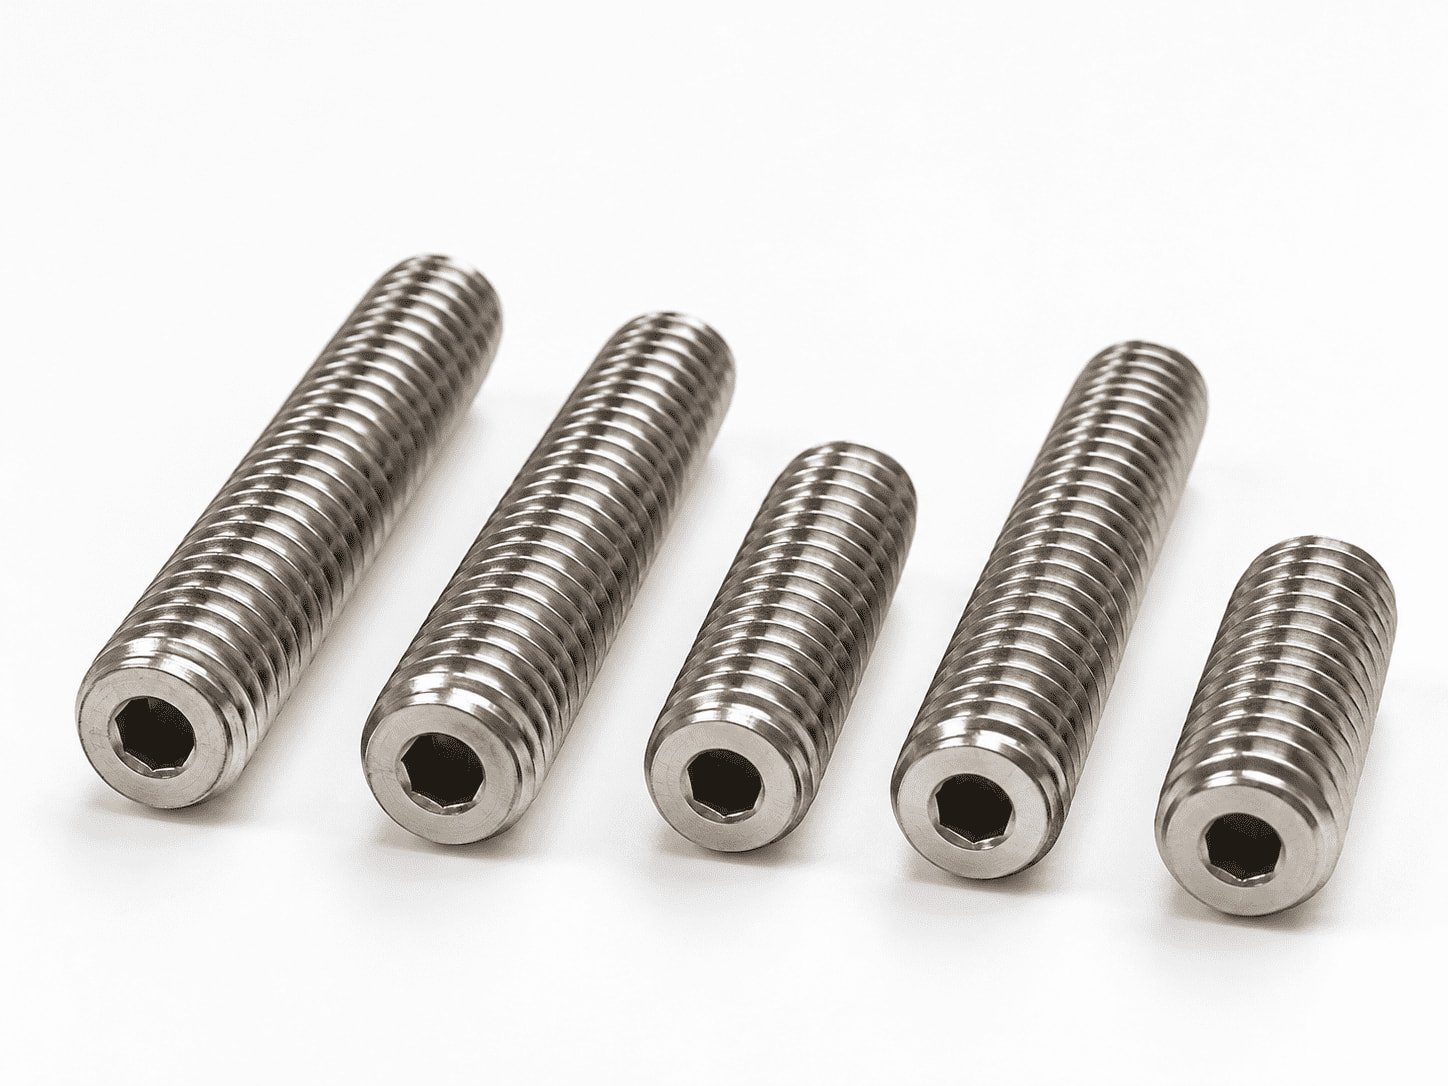
Headless Hollow Set Screws
A headless threaded fastener with a central bore made to your drawing, for compact assemblies that require flush or recessed installation.
Key specifications Thread size and screw length · Bore diameter and depth · End form · Drive engagement
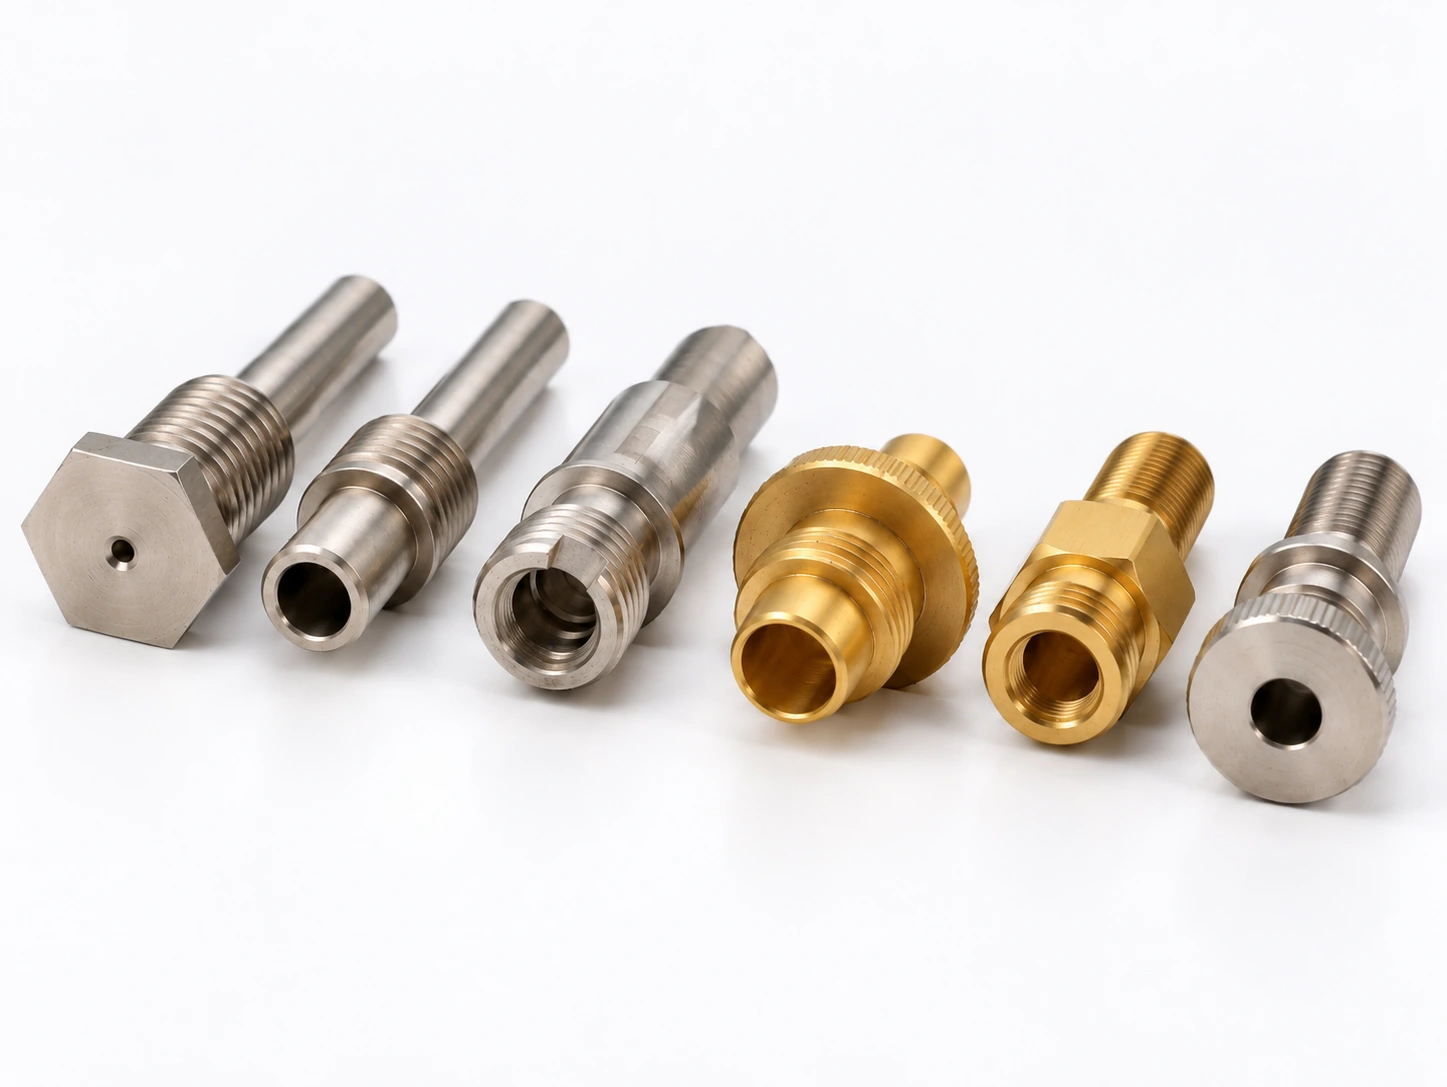
Headed Through-Hole Screws
A headed fastener with an axial through-bore, for assemblies that need a bearing surface under the head and an open path through the screw.
Key specifications Thread size and screw length · Bore diameter and exit location · Head style · Drive type
Materials for Custom Hollow Screws
Material selection depends on the load, operating environment and hole geometry. Our hollow and through-hole screw work includes the following material and construction combinations.
| Material | Hollow or through-hole configurations | Details to specify |
|---|---|---|
| Carbon steel | Headed through-hole screws and headless hollow set screws | Exact grade, required material condition, bore and finish |
| Stainless steel | Machined hollow screws, including designs with milled flats | Exact grade, bore geometry, mating features and final surface condition |
| TA2 / Grade 2 titanium | Hollow and axial-bore screws, including designs with side holes or intersecting passages | Hole connections, remaining wall sections and final surface requirements |
The material grade, condition and finish are agreed for the individual part. A change of material or coating is checked against the required fit, remaining section and final opening.
Customization Specifications and Key Design Checks
Define the functional opening together with the external thread and installation features. The drawing should distinguish critical dimensions from reference dimensions and state which requirements apply after finishing.
| Feature | Details to define | Why it matters |
|---|---|---|
| External thread | Diameter, pitch, fit and effective engagement length | Establishes the mating fit and available threaded section |
| Main bore | Diameter, depth, location and required entry or exit | Establishes the clearance or passage through the part |
| Head and drive | Head dimensions, drive type and recess depth, or the required headless form | Determines installation access and the space available around the bore |
| Side or intersecting holes | Diameter, position and connection to the main bore | Establishes whether the intended passage is connected |
| Overall geometry | Overall or under-head length, shoulders, end form and mating interfaces | Establishes the installed position and fit within the assembly |
| Material and final condition | Exact grade, material condition, finish and acceptance requirements | Establishes the required condition of the thread, opening and contact surfaces at inspection |
The remaining section is checked at thread roots, drive recesses and hole intersections. A larger bore or deeper drive can change the thinnest local wall even when the outside dimensions stay the same. Burr condition and the finished opening are included in the agreed inspection requirements.
Choose the Opening for Your Assembly
Start with what must pass through the screw or which spaces must connect. Then choose the construction and define the opening in the installed condition.
| Assembly need | Configuration to consider | Confirm before manufacture |
|---|---|---|
| A pin or rod needs axial clearance | A headed screw with an axial through-hole | Size of the passing component, bore length, entry, exit and installed access |
| A compact assembly needs a hollow threaded part without a projecting head | A headless hollow form | End contact, driver engagement, bore depth and required passage continuity |
| Trapped gas must escape from a blind tapped hole in a vacuum assembly | A vented design with a connected escape path | The actual gas path, material and surface preparation requirements |
A vented screw may also have a hollow, through-bored structure. The distinction is the required function and connected vent path in the assembled condition. A socket recess alone is a drive feature; it does not establish a functional passage or vacuum compatibility.
From Drawing to Production
Define the Part
Provide the drawing revision, material, bore requirements, quantity and target delivery date. Identify the dimensions and functions that must be preserved.
Confirm the Manufacturing Plan
Establish the material, manufacturing route, tooling, sample scope and inspection requirements for the quotation.
Validate Samples
Where samples are required, check the agreed critical dimensions and assembly fit before approving production. Confirm any drawing changes through the revised part specification.
Produce to the Approved Specification
Manufacture to the approved drawing revision and agreed inspection plan. Confirm packing and delivery requirements as part of the order.

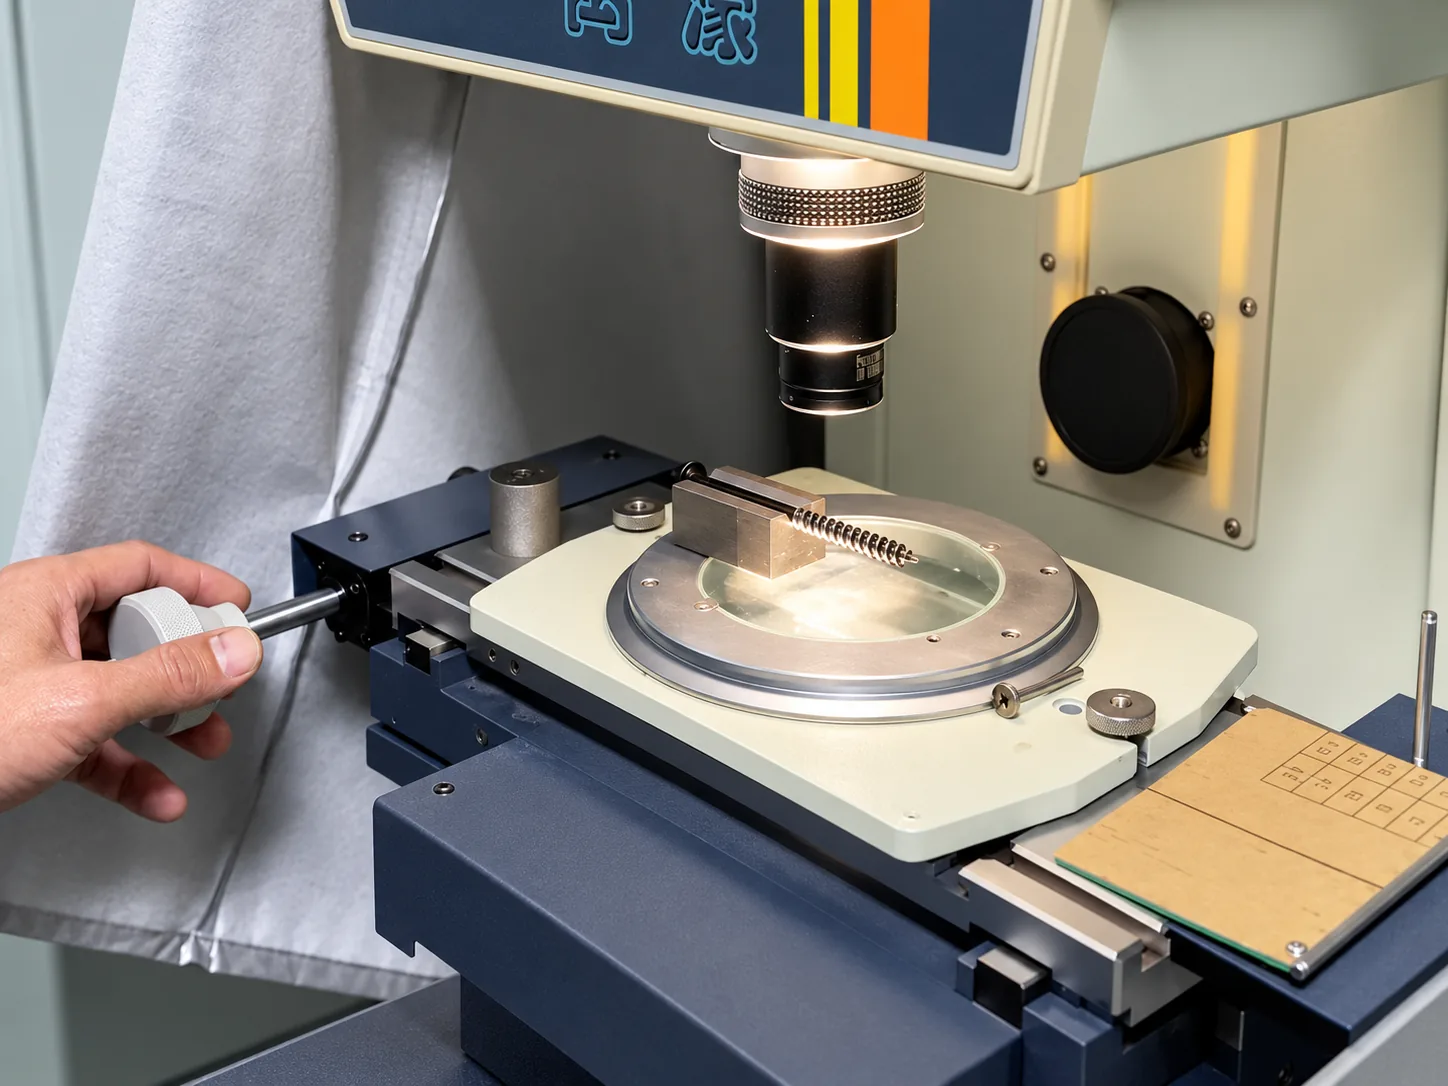
Hollow Screw Manufacturing and Inspection
Shi Shi Tong has manufactured screws since 1998. Based in Shenzhen, we develop drawing-defined fasteners through process planning, sample validation and production control.
The manufacturing route is selected for the material, geometry and quantity, using the appropriate forming, turning, drilling and thread-making operations. Headed through-hole screws and headless hollow forms can require different routes.
Checks Defined for the Finished Part
- External thread: the specified fit and engagement features, using suitable thread gauges and dimensional checks.
- Bore geometry: diameter, depth and hole position against the approved drawing.
- Passage condition: the required entry, exit and hole connections, together with the agreed burr condition.
- Final surfaces: the thread, opening and contact features after the specified processing.
Material documentation, dimensional inspection records and additional testing are agreed for the order. The relevant part, drawing revision, material batch and inspection results are kept connected in the project records.
Hollow Screw Ordering Questions
What information is needed for a quotation?
Send the latest drawing, material specification, required quantity, finish and target delivery date. Include the bore diameter, depth, exit position and any critical fit or inspection requirements. If some details remain open, tell us which dimensions and functions must be preserved so the missing information can be clarified.
What determines the minimum order quantity and tooling cost?
MOQ and tooling cost are established for the specific part, based on its material, geometry, manufacturing route and order quantity. Any required tooling or inspection fixtures are identified in the quotation. Indicate whether you need samples, an initial batch or repeat production so the quotation matches the stage of your project.
Can samples be arranged before production?
Samples can be arranged as part of the agreed project plan. The drawing revision, material, sample quantity and acceptance checks are confirmed before work begins. Tooling, sample and testing charges are quoted where applicable, and production requirements are finalized after the agreed validation.
How is the production lead time confirmed?
Lead time is confirmed for the design and order, taking account of drawing clarification, material availability, tooling, surface processing, any required sample approval and production scheduling. Share your target delivery date with the inquiry so it can be considered when the manufacturing plan and quotation are prepared.
What inspection records or material documents can be provided?
Tell us which documents and acceptance standards your project requires when requesting a quotation. Material documentation, dimensional inspection records and additional testing are agreed for the product and order. Internal inspection records and third-party reports are specified separately, with the applicable part, batch and drawing revision identified.
Request a Hollow Screw Quote
Share your part dimensions, material and required quantity. Include the bore requirements and any critical fit or inspection points so we can assess the manufacturing route and prepare the quotation.
Email drawings to info@fastenbydesign.com and include your company name and inquiry details so they can be matched to your request.
We will review manufacturability, clarify any missing dimensions and confirm quotation, sampling and production requirements.