

Custom Titanium Micro Screws Manufacturer
Shi Shi Tong manufactures drawing-based titanium micro screws for compact industrial assemblies. Pan and socket heads, low-profile heads, shoulder designs and custom set-screw geometries are reviewed around the available space, mating thread, titanium grade and finished-part fit.
Our titanium micro design focus is M1.6–M3, with feasibility assessed for the specific geometry and material.
Titanium Micro Screw Types for Different Connections
Choose the structure by how the joint works: clamping a component, clearing a shallow head space, controlling a shoulder fit or securing a part with a headless screw.
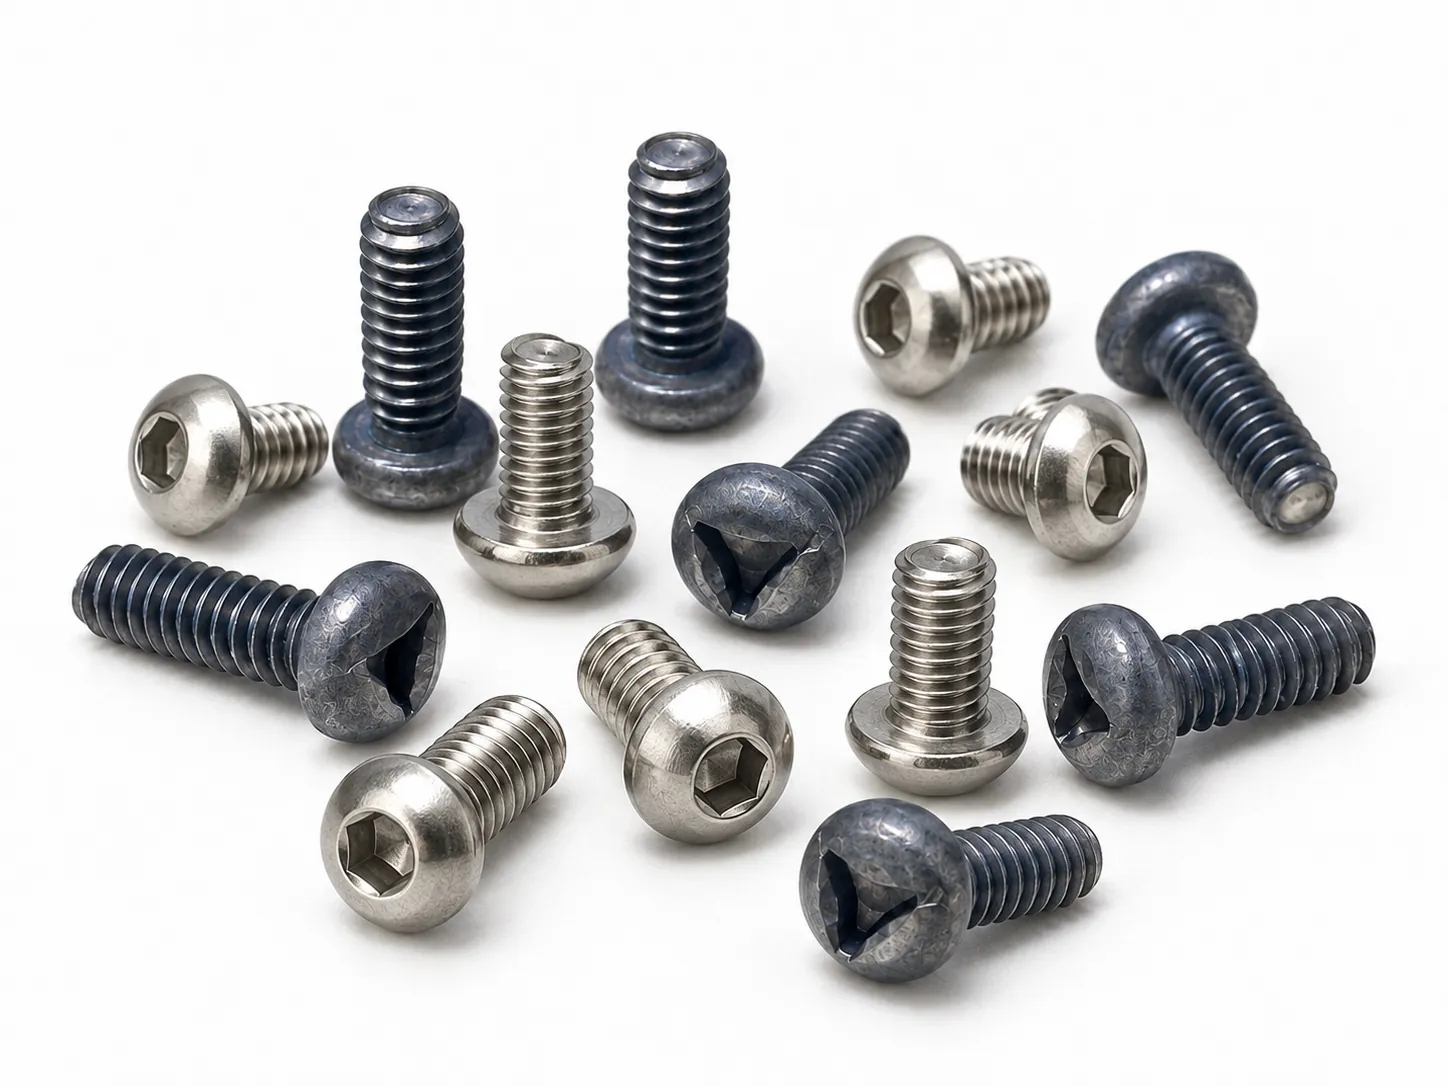
Pan & Socket Head Titanium Micro Screws
For clamping compact components with a machine-threaded connection. Head height, bearing area and tool access are considered together so the screw can seat and the driver can engage within the assembly.
Key decisions: head envelope, drive geometry and usable thread length.
Titanium pan-head and M3 socket-head samples; the production design is drawing-specific.

Low-Profile Titanium Micro Screws
A custom option when a conventional head exceeds the available height or diameter. Lowering the head must still leave sufficient material around the drive, a suitable seating face and access for the installation tool.
Key decisions: maximum head height, head diameter and recess depth.
Low-head geometry reference. Material and dimensions are not specified for the pictured sample.
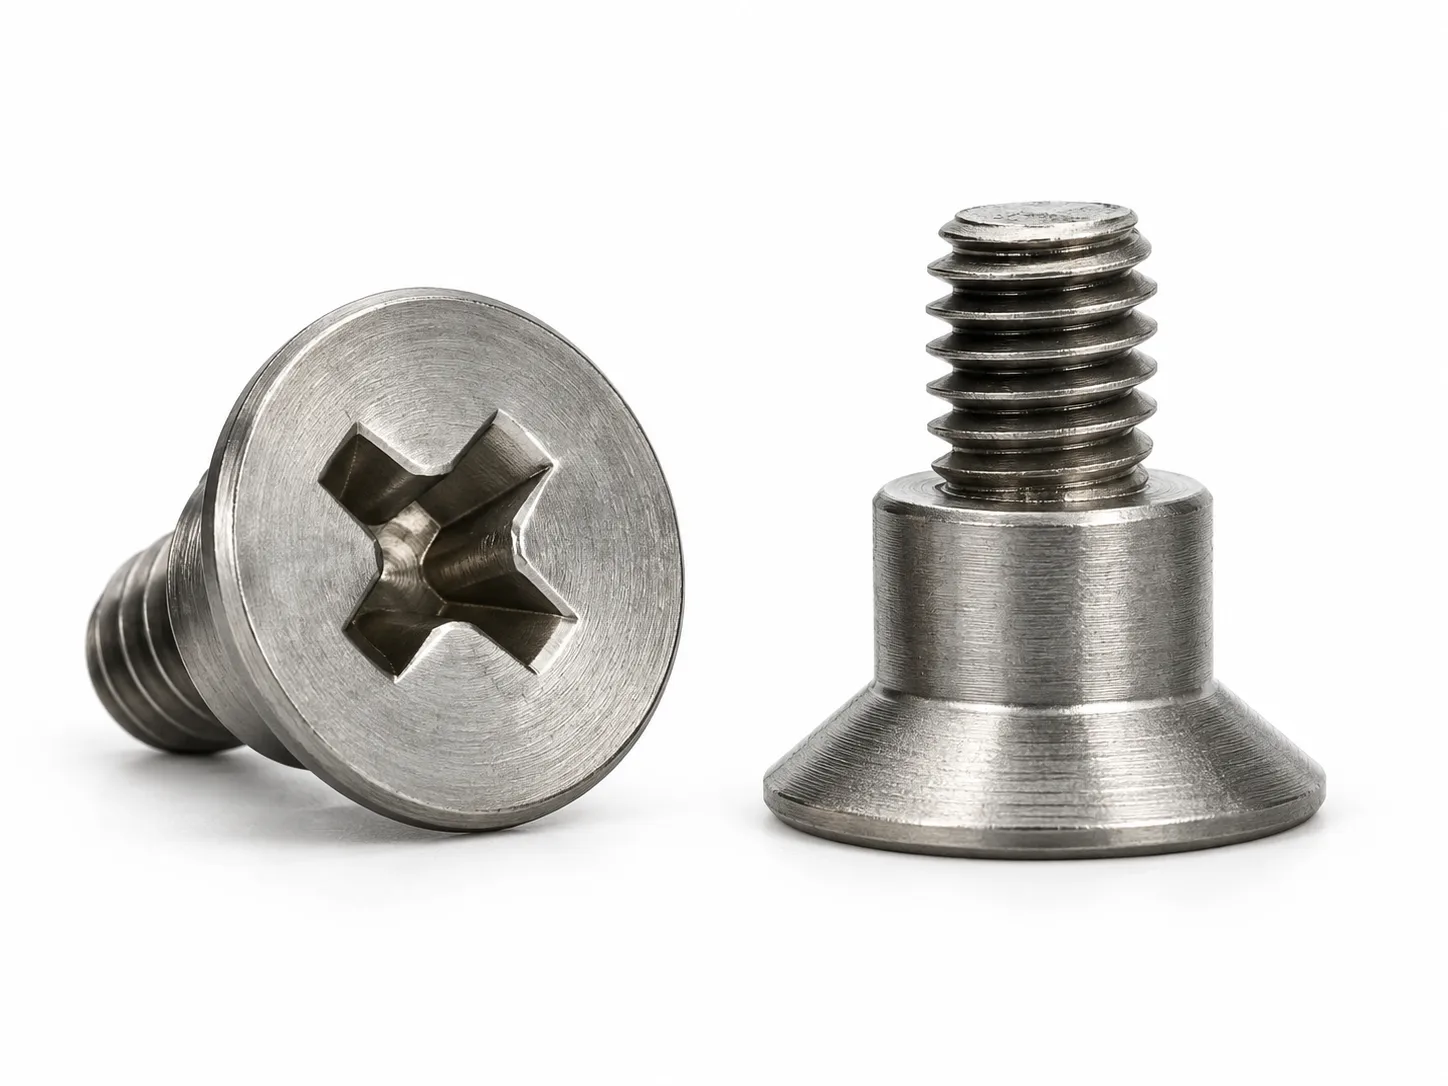
Titanium Micro Shoulder Screws
For a connection where the unthreaded shoulder controls location or clearance. Shoulder diameter and length, the mating bore and the clamped stack are reviewed separately from the thread size.
Key decisions: shoulder fit, axial stack and measurement datums.
Documented M2.8 titanium shoulder sample; shoulder fit and material grade remain project-specific.
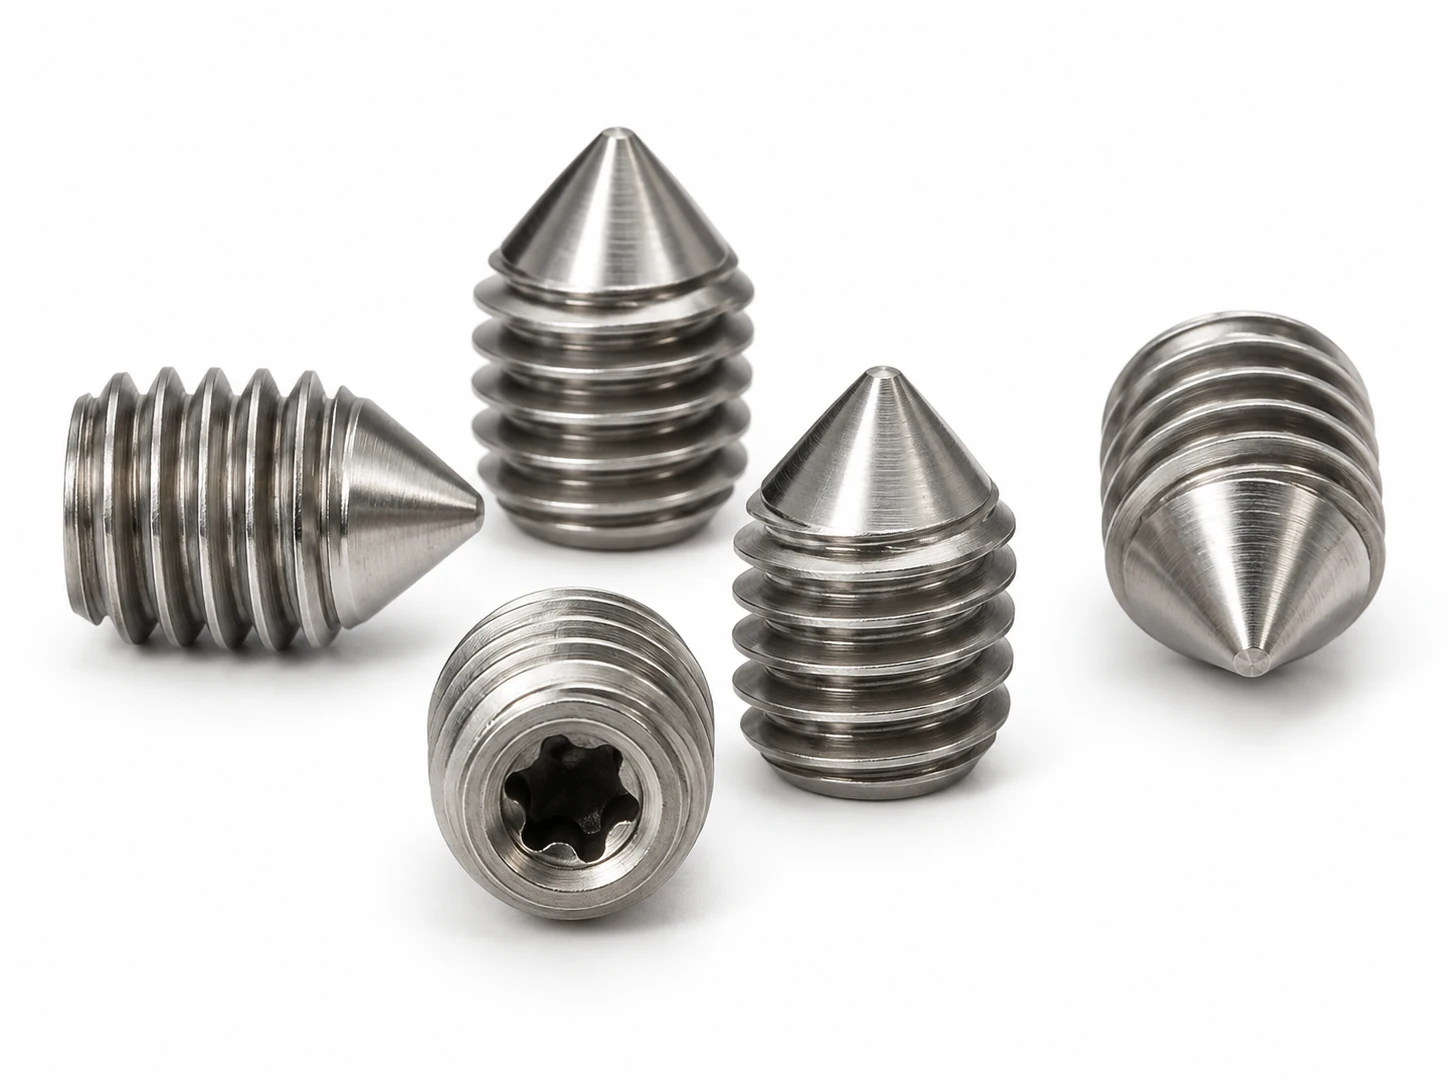
Titanium Micro Set Screws
For headless fixing where the screw end contacts a mating component. Micro set-screw feasibility is reviewed from the drawing, including the thread, overall length, drive recess and contact-end geometry.
Key decisions: tool engagement, remaining wall thickness and end contact.
Titanium set-screw samples illustrate the headless form; their micro dimensions are not specified.
A Micro Screw Specification Is More Than Its Diameter
Shi Shi Tong’s titanium micro review focuses on M1.6–M3 structures. The actual manufacturing route depends on the grade, head, thread, length and critical features; the range is not a stock list of interchangeable combinations.
| Specification | What it controls |
|---|---|
| Nominal thread and pitch | Compatibility with the tapped hole, insert or nut. |
| Length and effective full thread | Available engagement after the chamfer, thread start and runout are considered. |
| Head diameter and height | Seating area and clearance around the component. |
| Drive size and depth | Bit engagement and the material remaining beneath the recess. |
| Shoulder or contact end | The locating fit, axial stack or point of contact. |
| Titanium grade and condition | The material requirement and appropriate manufacturing route. |
| Final surface and critical tolerances | Fit and acceptance in the delivered condition. |

Specification fields illustrated schematically; not to scale.
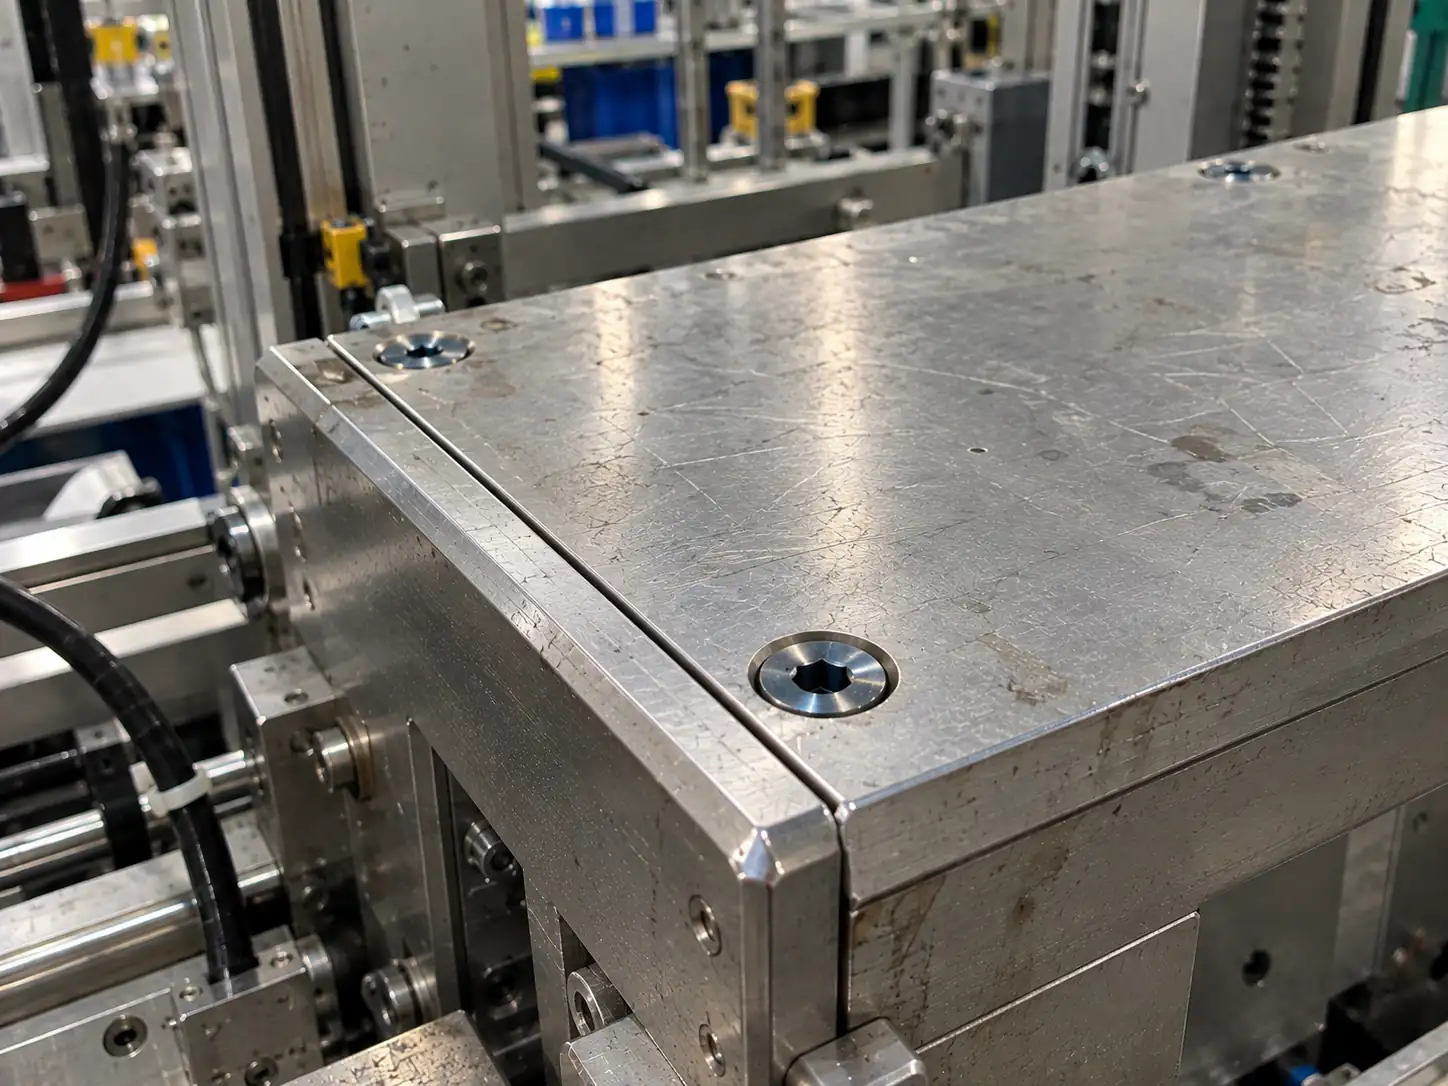
Head and drive relationships; dimensions follow the approved drawing.
A Smaller Head Still Needs a Usable Drive
Reducing head height or diameter can solve a clearance problem while creating a new installation constraint. The head, recess and driver must work as one geometry.
When the Head Meets the Housing
A low-profile or reduced-diameter head can be evaluated against the available space. The bearing face and head-to-shank transition still need to suit the load path.
When the Bit Cannot Fully Engage
Recess depth and tool access are reviewed together. A deeper recess may improve engagement but also reduce the material beneath it; that trade-off becomes important in a miniature head.
When a Thin Head Is Difficult to Install
Installation conditions belong in the sample review. Tool fit, seating and the actual tightening method help determine whether the proposed head works in the assembly.
Short Threads Make Engagement a Critical Dimension
A short screw can have less usable thread than its overall length suggests. Lead-in geometry, runout and the mating thread determine how much complete thread actually carries the connection.

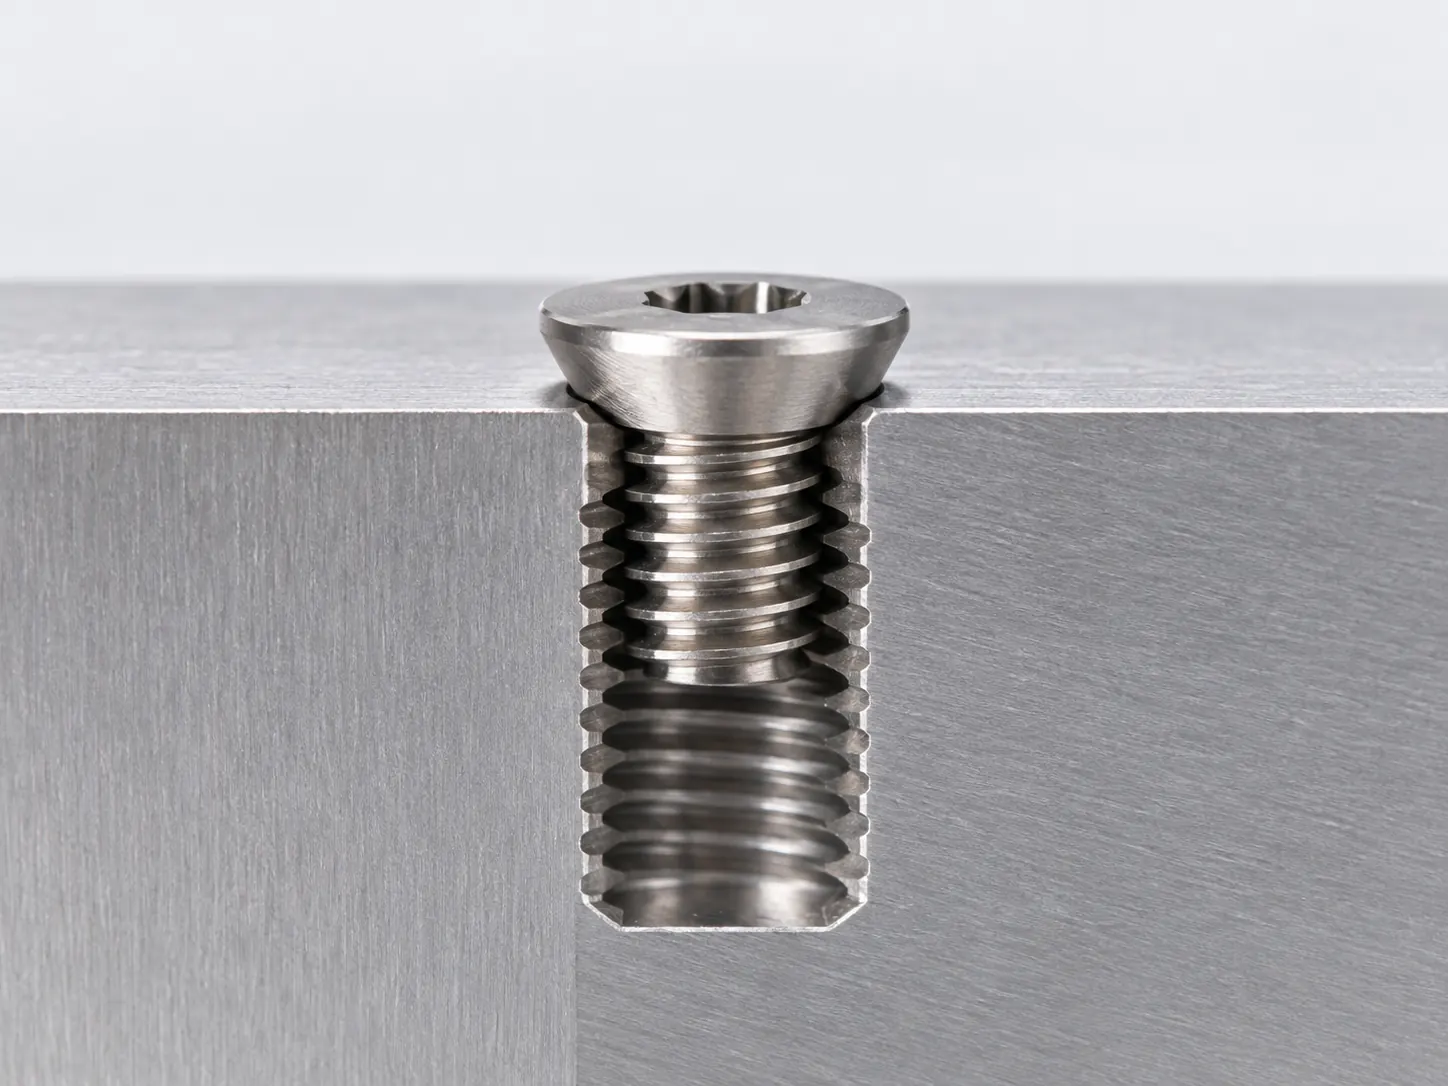
Engagement is illustrated conceptually; no universal minimum engagement is implied.
| Joint detail | Why it matters | Design response |
|---|---|---|
| Short threaded length | Chamfer and runout occupy a larger share of the available length. | Define the required effective full thread, not only the nominal screw length. |
| Shallow tapped hole | The screw may bottom out before the component is clamped. | Check the screw end, usable hole depth and seating position together. |
| Thin or softer mating component | The receiving thread can limit the joint before the titanium screw does. | Evaluate mating material, thread fit and engagement with the actual component. |
| Final surface treatment | The finished thread may fit differently from the unfinished sample. | Agree on finished-condition thread acceptance and suitable gauging. |
Choose the Titanium Grade for the Joint
Titanium’s lower density than steel can reduce fastener mass when the geometry is comparable. Its corrosion behavior can also be useful in suitable environments. Neither benefit establishes the strength, stiffness or service life of a finished micro screw.
| Material direction | Selection value | Review for a micro screw |
|---|---|---|
| Grade 1 commercially pure titanium | A material option where the specified properties and environment suit commercially pure titanium. | Material condition, forming demands and the smallest load-carrying sections. |
| Grade 2 commercially pure titanium | A different strength and formability balance from Grade 1. | The actual joint load, mating material and manufacturing route. |
| Grade 5 titanium alloy | A higher-strength alloy direction when required by the design. | Head and recess geometry, machining or validated forming conditions, and finished-part verification. |
TA1, TA2 and TC4 designations can also be reviewed when specified. The applicable material standard, product form and condition must be agreed rather than treating names from different standards as automatic substitutes.
Changing a stainless steel screw to titanium is a joint-design decision, not a material-name substitution.
Review Screw Material Options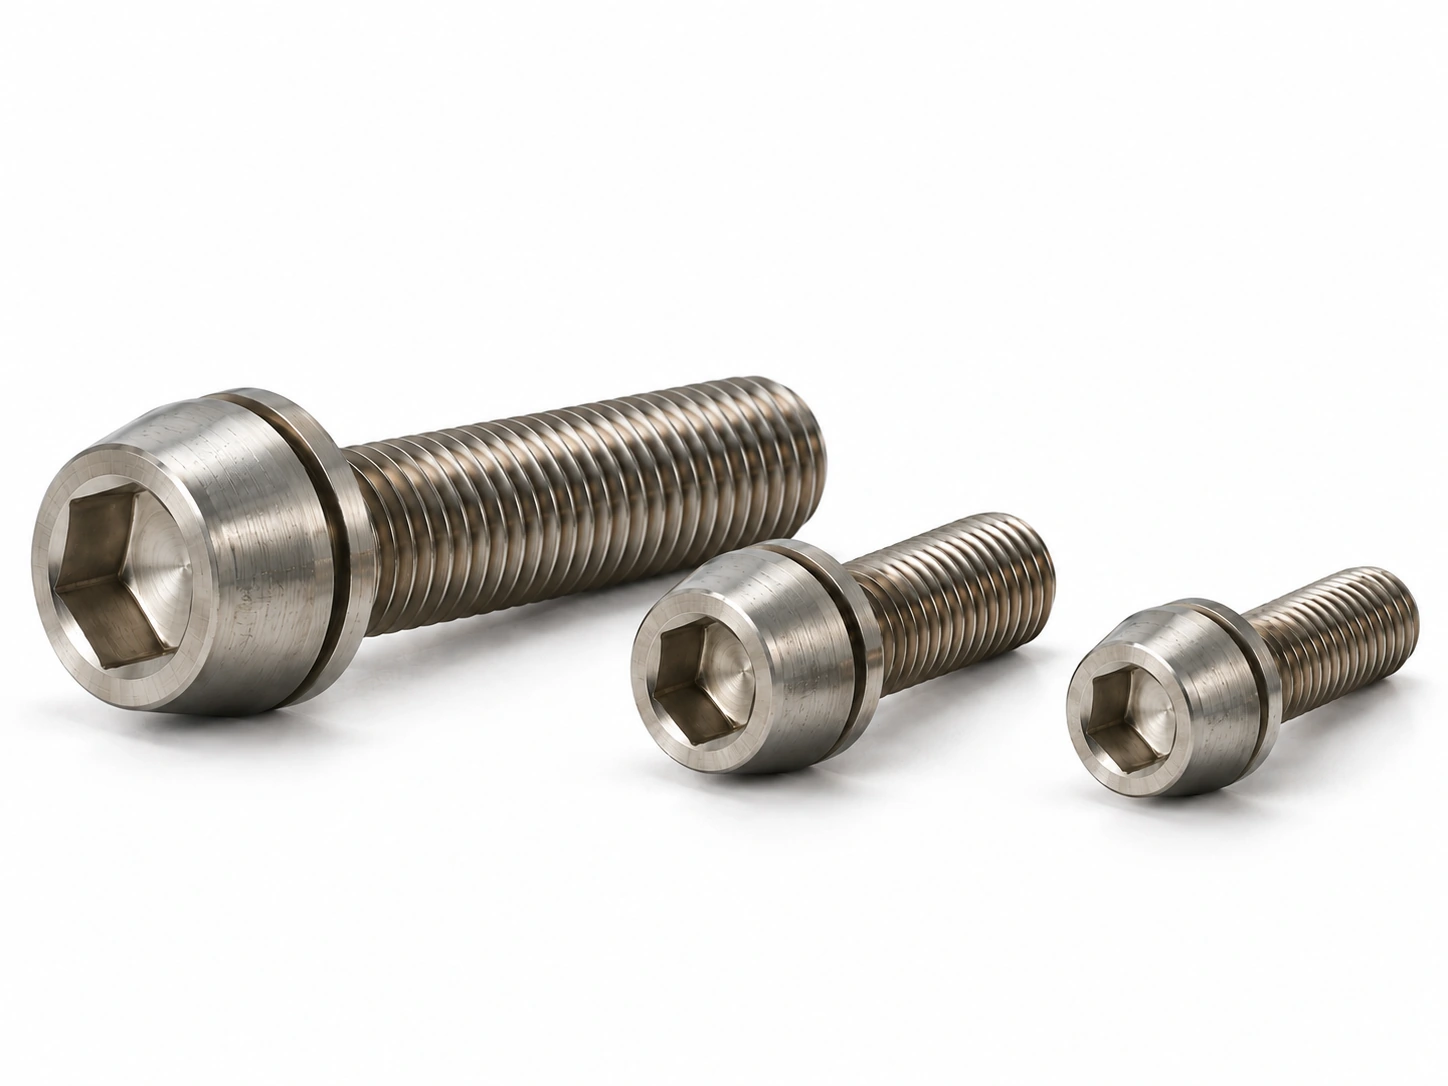
Titanium socket-head sample; the grade is specified separately
Control the Interface Beyond the Thread
Shoulders Control Position and Clearance
The shoulder may locate a component while the threaded section provides retention. Shoulder diameter, length, transition geometry and measurement datums therefore need their own definition. If the part moves on the shoulder, surface condition and the actual running clearance also matter.

Set Screws Control End Contact
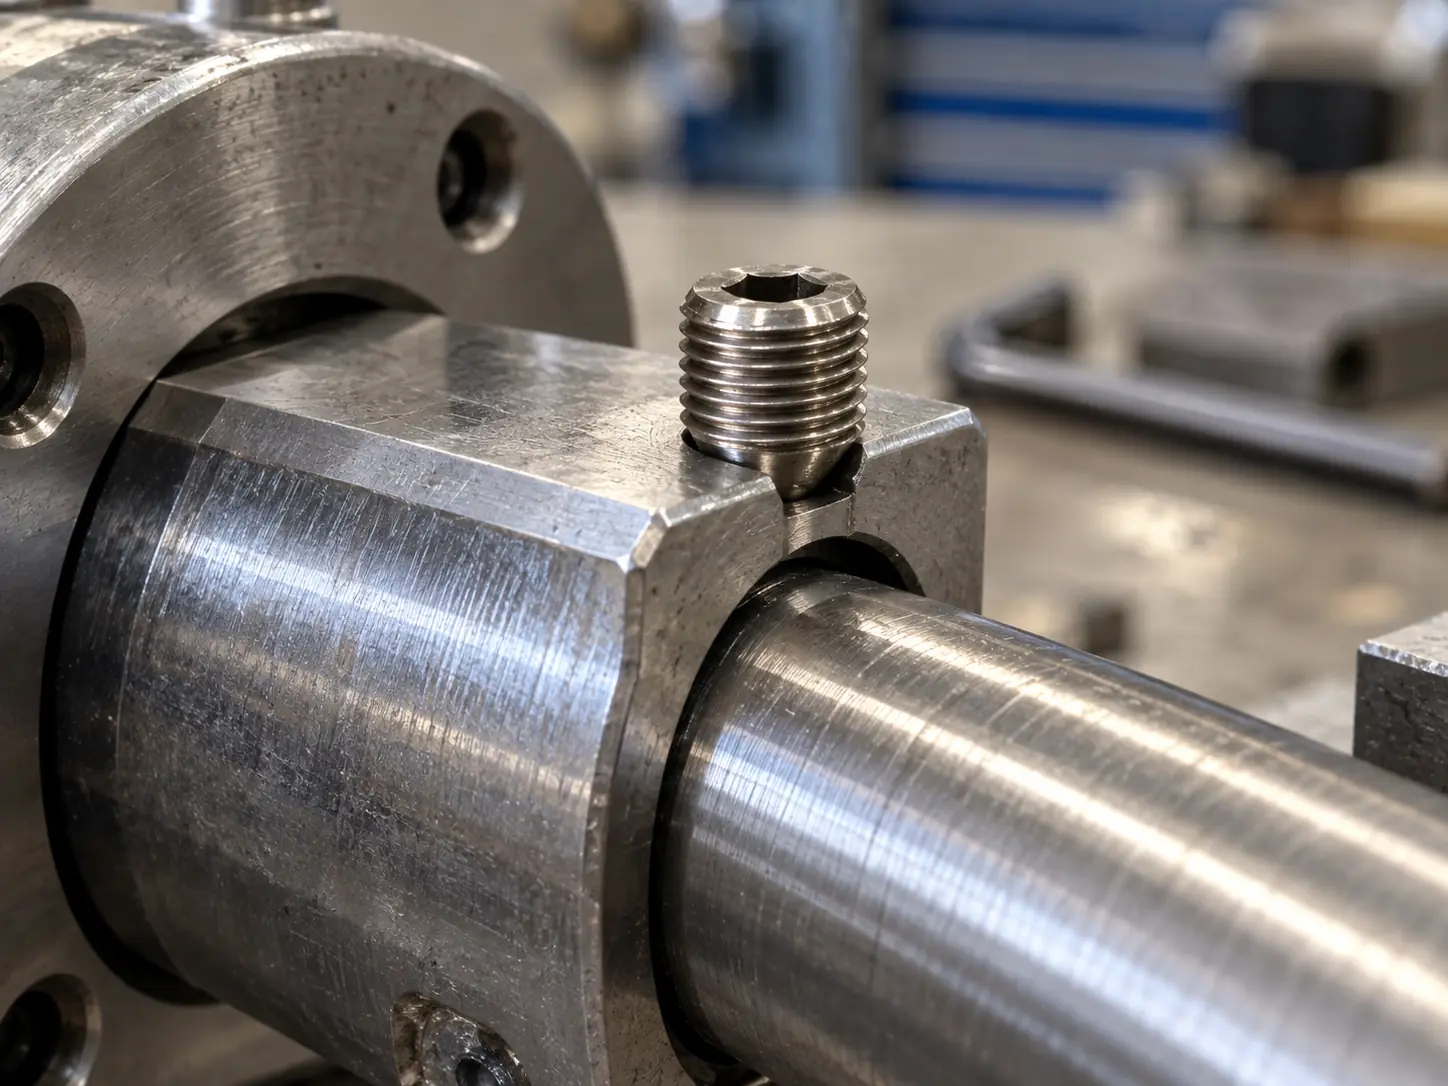
A headless screw transfers force through its end contact rather than a head seating face. The end form must suit the contacted surface, while the internal drive leaves enough material around the recess. For a micro titanium screw of this type, the proposed diameter and length require individual feasibility review.
Sample forms illustrate different interfaces; fits and dimensions are drawing-specific.
Specify the Finished Surface and Assembly Conditions Together
Titanium can be susceptible to galling during sliding contact and tightening. Mating materials, surface condition, lubrication where permitted and installation speed influence the connection. A universal torque value does not account for those conditions.
| Decision | Practical consequence |
|---|---|
| Natural or anodized appearance | The surface process and appearance acceptance are agreed for the particular titanium part. |
| Thread, shoulder and recess after finishing | Critical fit is evaluated in the delivered condition, not inferred from an unfinished sample. |
| Lubrication or surface restrictions | Assembly requirements and the operating environment determine which measures are acceptable. |
| Repeated installation or moving contact | The actual mating pair and assembly cycle need evaluation; appearance alone does not establish wear or anti-galling performance. |
An anodized color is an appearance choice, not proof of wear resistance, electrical insulation or anti-galling performance.
Discuss Titanium Surface FinishesTitanium Micro Screws for Compact Industrial Equipment
The useful application is a defined connection where titanium and the miniature geometry serve a real requirement.
| Assembly direction | Why evaluate titanium micro screws | Connection details that matter |
|---|---|---|
| Precision instruments, optical assemblies and industrial sensors | Compact fastening where material selection, mass or the operating environment influences the design. | Head clearance, tool access, seating and short thread engagement. |
| Small mechanisms in high-end industrial equipment | Shoulder location or headless fixing in a restricted space. | Locating fit, axial stack, end contact and the actual assembly method. |
| Compact components in vacuum or semiconductor-related equipment | A drawing-specific titanium connection within a controlled equipment design. | Trapped spaces, surface requirements, cleanliness acceptance and compatibility with the surrounding assembly. |
Vacuum suitability depends on the complete connection and specified processing. Titanium material alone does not establish cleanroom cleanliness or low-outgassing performance.


Shi Shi Tong production floor
A Manufacturing Route That Fits the Part
Shi Shi Tong reviews the titanium grade and miniature geometry together. The process is selected around the features that control the connection, rather than applying one production method to every screw.
Keep the Functional Dimensions in Focus
Head and drive limits, effective thread, shoulder fit and surface condition are considered during drawing review. Proposed changes to functional dimensions require customer agreement.
Select Forming or Machining for the Design
Suitable parts may use heading and thread rolling; other geometries may require turning or precision machining. Secondary machining describes operations after a formed body and is not a blanket label for a fully turned part. Grade 5 forming and batch conditions are assessed separately.
Connect the Sample to the Production Route
Sample inspection and fit evaluation are tied to the agreed drawing. If the manufacturing route changes for production, the critical features need to be revalidated under that route.
Manufacturing Since 1998. Inspection Defined by the Drawing.
Shi Shi Tong is a custom screw manufacturer in Shenzhen, with screw manufacturing experience dating to 1998. For titanium micro screws, the review connects material requirements, the chosen process and the finished features that determine assembly fit.
| Acceptance feature | Inspection direction |
|---|---|
| Head, length, shoulder and critical dimensions | Measurement methods and datums appropriate to the feature. |
| Machine thread | Suitable thread gauging and fit checks according to the specified thread and final condition. |
| Profile, recess and transitions | Optical profile or other feature-appropriate inspection as required by the drawing. |
| Small edges and contact features | Burr and surface condition checks at assembly-sensitive locations. |
| Material and delivered configuration | Material identification, drawing revision and agreed project records. |
Inspection records, material documentation and additional testing are agreed to the project scope. A single tolerance or test plan does not apply to every titanium micro screw.
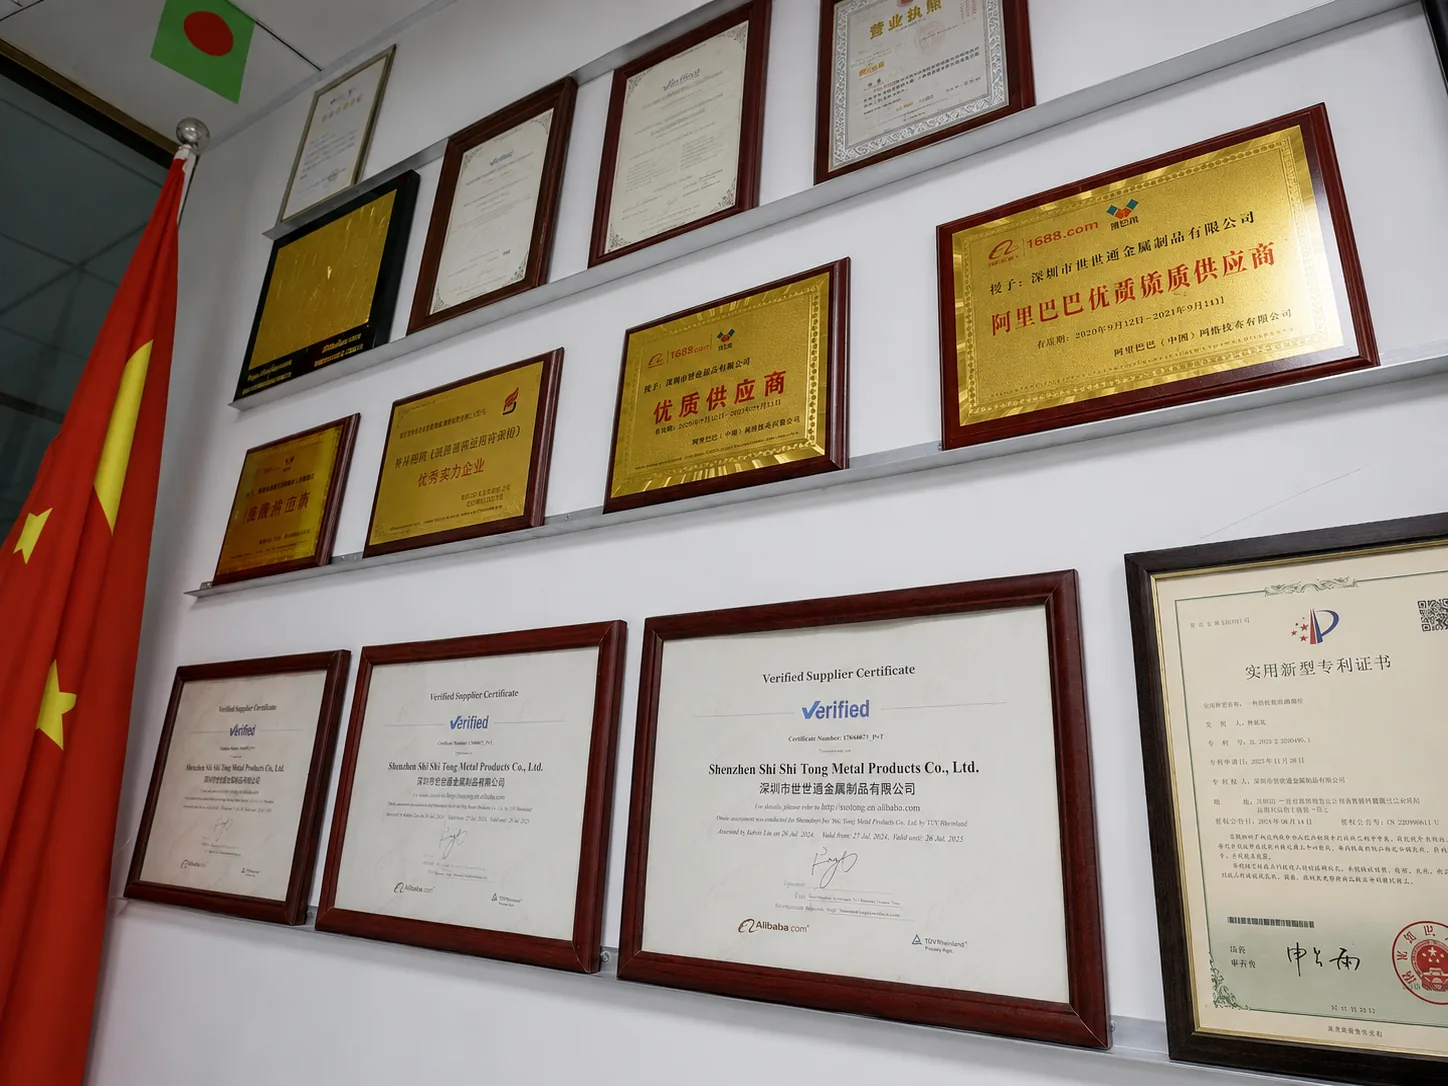
Optical profile inspection equipment at Shi Shi Tong; the inspection method is selected for the feature.
Titanium Micro Screw Buyer Guide
Practical answers for comparing manufacturers and moving a custom screw from drawing review to production.
Where can I source custom titanium micro screws?
A drawing-based manufacturer is useful when a catalog screw cannot match the available head space, short thread or shoulder interface. Shi Shi Tong manufactures custom screws in Shenzhen and reviews titanium micro designs around the specific grade, geometry and finished condition. The four structures on this page are design directions; they are not a guaranteed retail assortment. A drawing or clear sample reference, estimated quantity and mating-part details allow the proposed screw to be assessed.
Compare the Four Screw TypesHow should I compare precision titanium micro screw manufacturers?
Compare how each manufacturer controls the features that make your assembly work. A claim of “high precision” is less useful than an agreed drawing, manufacturing route and acceptance method.
| Comparison point | A useful supplier response |
|---|---|
| Material | A specified grade, standard and condition, with the agreed verification source. |
| Critical geometry | A review of the head, drive, usable thread and any shoulder or contact feature. |
| Inspection | A measurement or gauging method suited to the actual feature and tolerance. |
| Final condition | Acceptance of fit after the specified surface process. |
| Sample-to-batch transfer | A clear drawing revision and validation of the intended production route. |
For a Shi Shi Tong project, these points are discussed against the proposed design and inspection scope. Neither a product photograph nor a general factory capability establishes the performance of a new miniature part.
See Our Inspection ApproachWhat determines price, minimum order quantity and lead time?
The titanium grade, geometry, tolerances, manufacturing route, tooling, inspection and surface requirements all influence the quotation. A turned prototype and a tool-based production batch can have different cost structures. Material availability, drawing approval, sample approval and production scheduling also affect timing. Shi Shi Tong evaluates the commercial terms for the particular project rather than applying one minimum quantity or delivery promise to all titanium micro screws.
Include the prototype quantity and expected repeat quantity when available; they help distinguish the sample route from the intended production route.
What should be approved before sample production becomes a batch order?
Approval should cover the configuration that will actually be delivered, not only the appearance of an unfinished sample.
- Agree on the drawing revision, material standard and condition, functional dimensions and permitted design changes.
- Review the sample’s critical dimensions, finished thread fit, head and drive, and any shoulder or end-contact interface.
- Evaluate installation with the intended mating component and tool, including lubrication or surface restrictions where relevant.
- Agree on the production route, project inspection records and packaging needed to protect small threads, heads and precision interfaces.
If the route or surface process changes after sampling, the affected features need renewed verification. The approved sample and drawing should remain connected to the production specification.
Review the Manufacturing RouteRequest a Titanium Micro Screw Review
Share a drawing, a clear sample reference or the dimensions you already know. We will review the proposed titanium grade, head and drive, thread engagement, critical fit and manufacturing route for your project.
