Custom Shoulder Screws Manufacturer for Precision Mechanical Assemblies
Shi Shi Tong manufactures shoulder screws and shoulder bolts from customer drawings, samples and assembly requirements. Single-shoulder, multi-step, stainless steel, alloy steel and stripper-bolt configurations are reviewed around the required fit, movement, material and production conditions.
- Mainly M0.8–M16, subject to geometry, material and tolerance review
- Configurable shoulder diameters, lengths, threads, heads and drives
- Cold heading, multi-station forming and CNC secondary machining
- Project-specific dimensional, thread, hardness and material inspection
Shoulder Screw Options for Different Assembly Requirements
Choose the product direction from the function of the shoulder, the operating environment and the way the part will be installed. Every custom configuration is confirmed against the drawing before tooling or production planning.
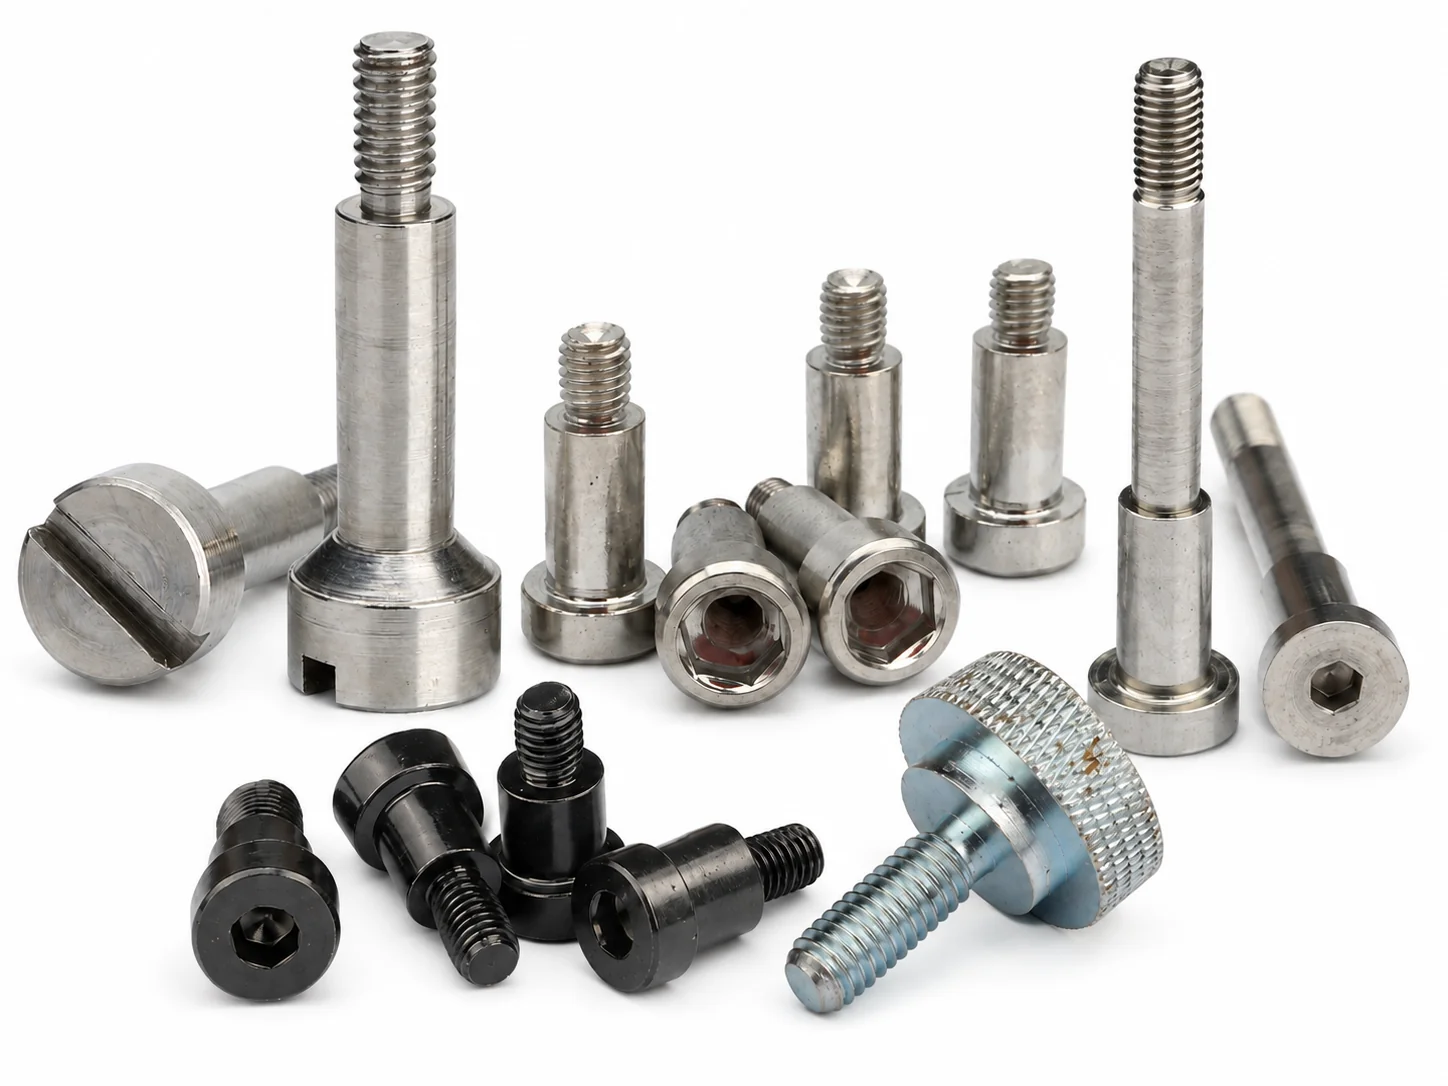
Single-Shoulder Screws
A smooth shoulder between the head and the smaller threaded section creates a controlled locating, spacing, pivot or bearing surface. Specify the shoulder diameter, shoulder length, thread, head, drive and the fit required by the mating component.
Locating and spacing · Pivots and bushings · Controlled stack height
Multi-Step Shoulder Screws
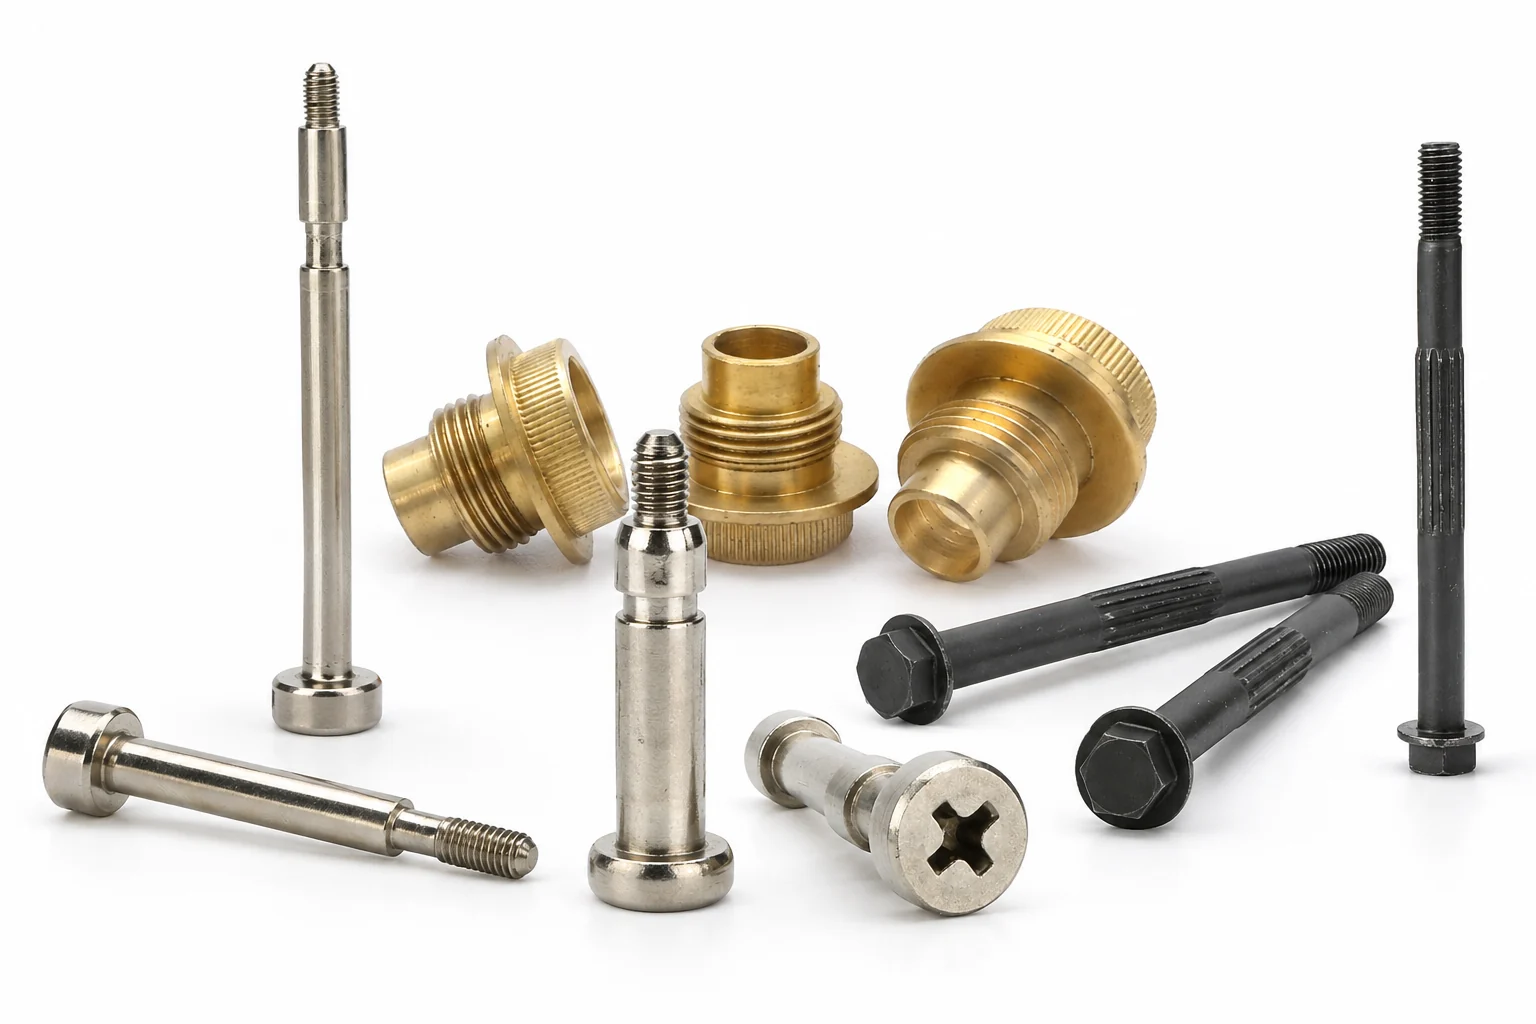
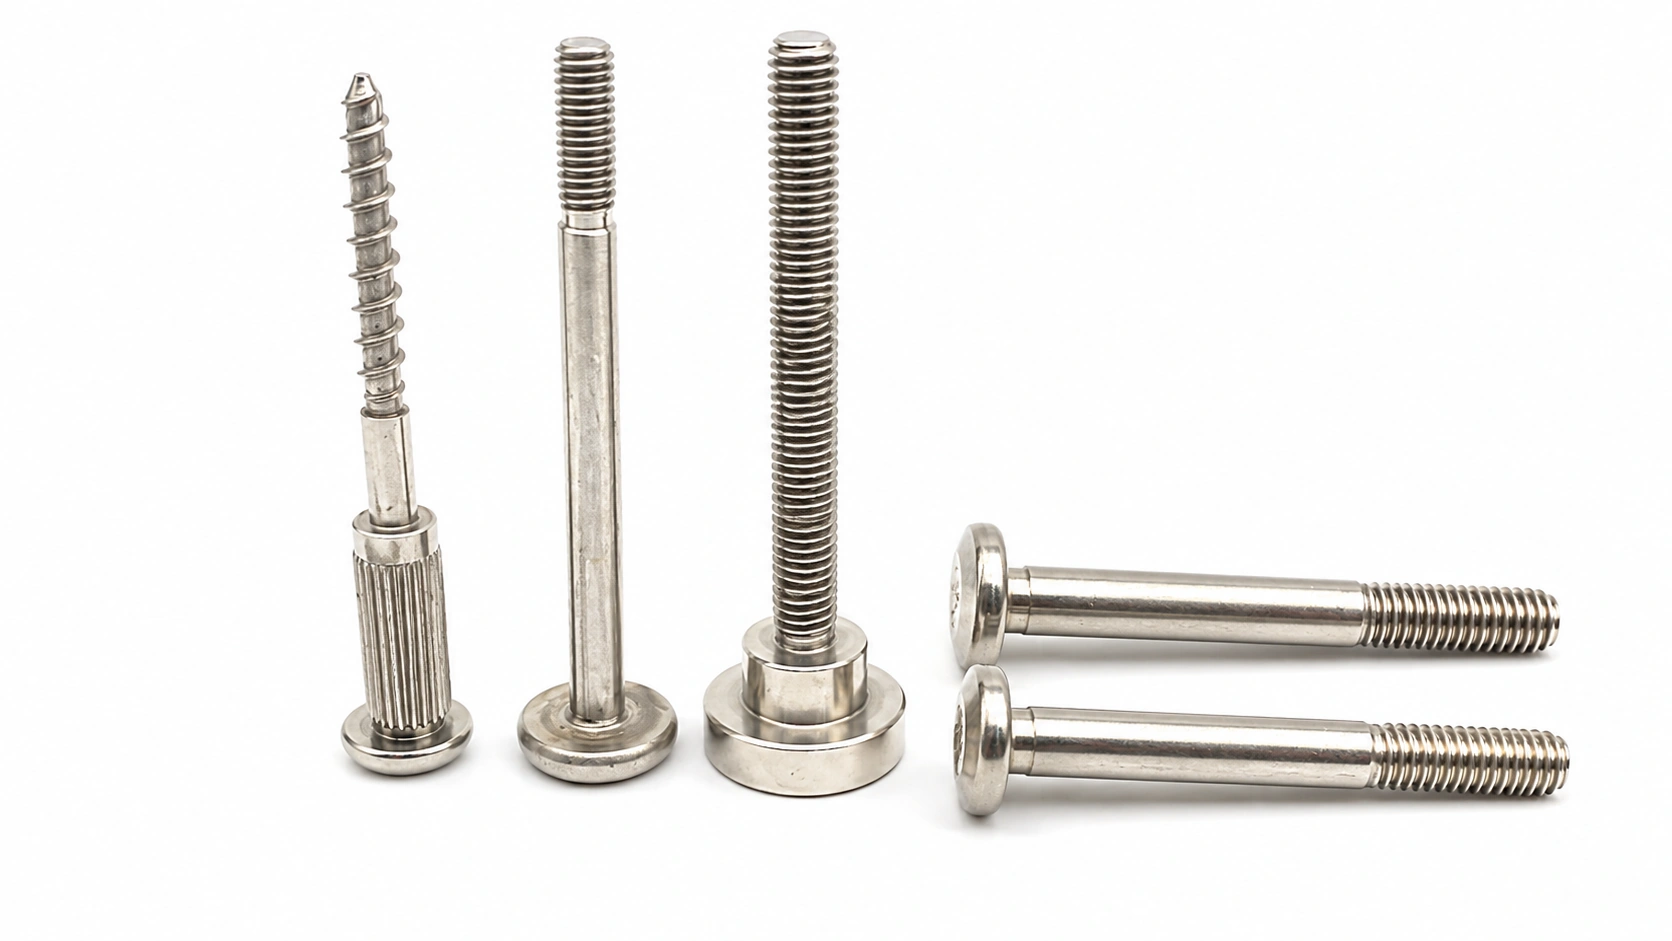
Two or more controlled diameters can locate parts at different levels, match several bores or replace a screw-and-spacer stack. Each step diameter, length, transition and tolerance is reviewed from the drawing.
Multiple bore diameters · Multi-level positioning · Integrated stepped geometry
Stainless Steel Shoulder Screws
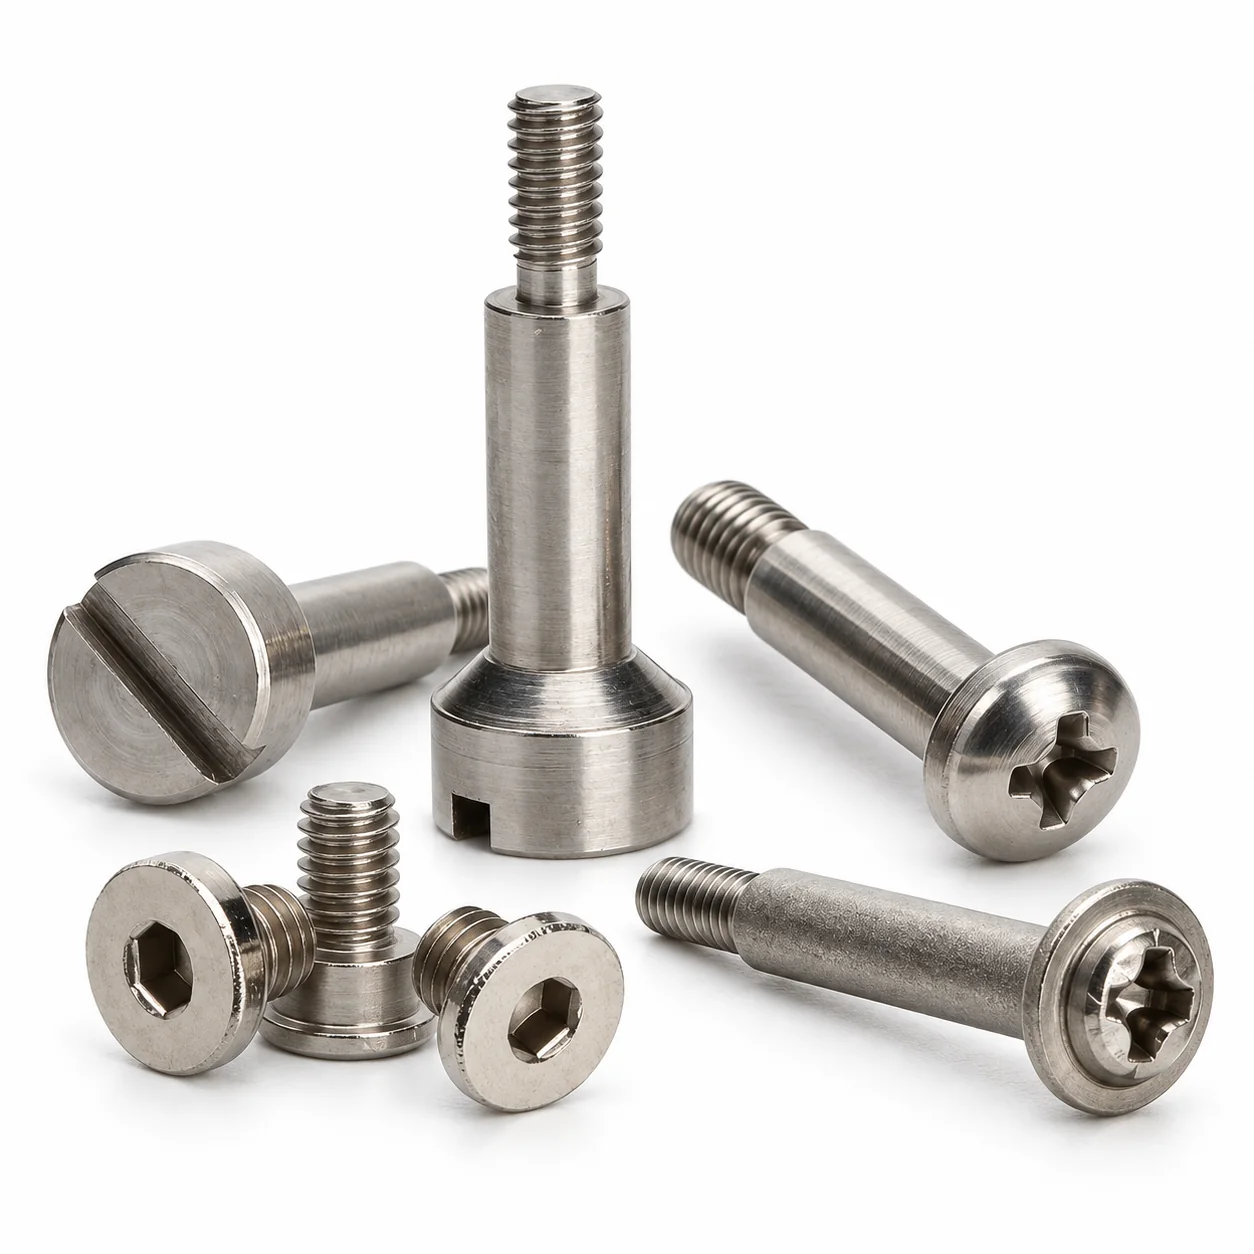
For assemblies where material compatibility and corrosion exposure matter. Grade, forming route, surface condition, hardness and inspection requirements are reviewed together rather than treating all stainless steels as interchangeable.
Corrosion environment · Stainless grade · Surface condition
High-Strength Alloy Steel Shoulder Screws
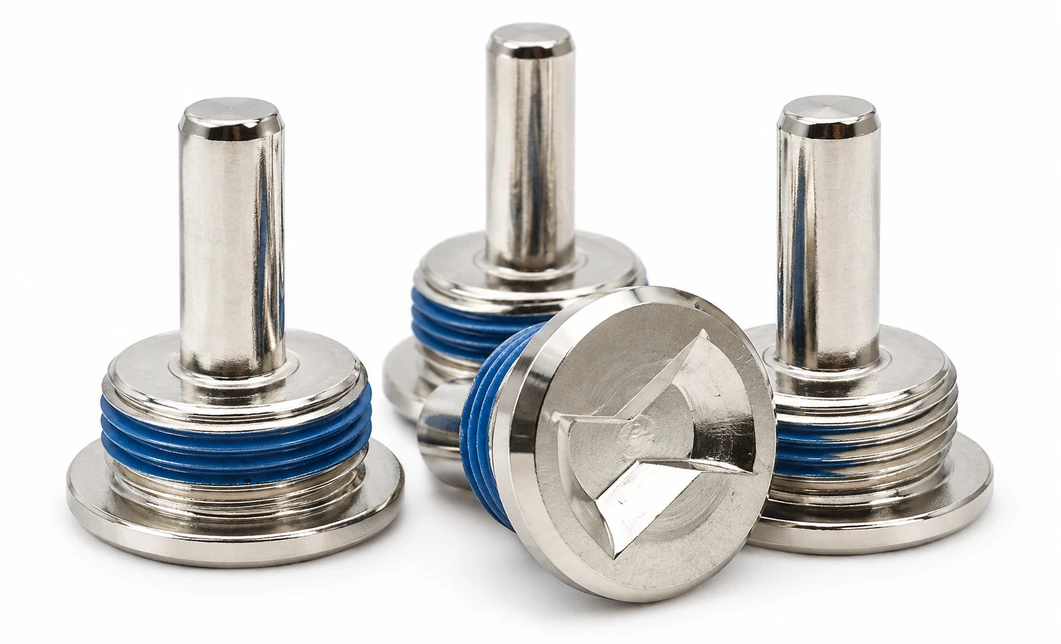
For applications that require specified finished-part strength or hardness. Steel grade, heat treatment, shoulder distortion, coating and hydrogen-embrittlement controls must be evaluated as one system.
Mechanical load · Hardness requirement · Heat treatment and coating
Stripper Bolts for Dies & Molds
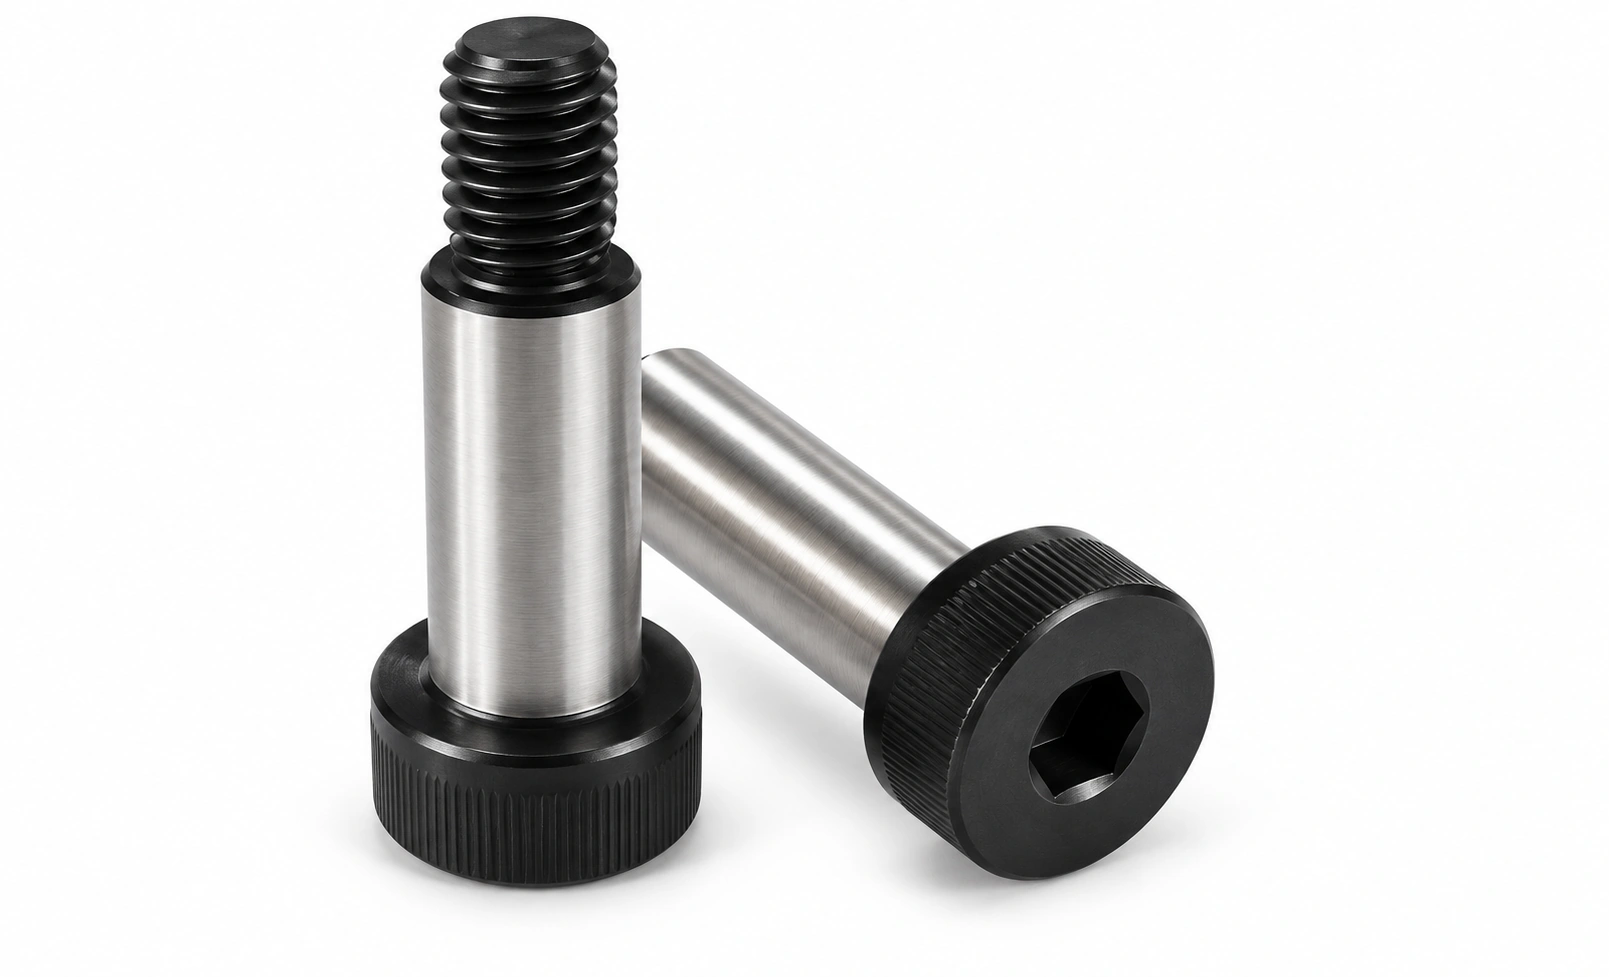
Made-to-drawing shoulder fasteners for die and mold mechanisms, where the shoulder can guide a moving plate, set travel or maintain spacing. Bore fit, working length, head clearance and repeated-cycle conditions define the design.
Stripper-plate guidance · Travel control · Repeated mechanical movement
A Shoulder Screw Is More Than a Partially Threaded Bolt
A shoulder screw has three functional sections: a head for installation, a smooth unthreaded shoulder that acts as a locating or bearing surface, and a smaller threaded section that anchors the fastener.
Unlike an ordinary bolt, the shoulder diameter and shoulder length often determine the movement, spacing or alignment of the assembly. The thread secures the screw, while the shoulder can support a bearing, bushing, roller, lever, sliding plate or spacer.
Standard Bolt
Primarily clamps parts through the threaded joint. Thread size, engagement and tightening load are central to the connection.
Shoulder Screw
Combines fastening with a controlled shaft, pivot, guide or spacing surface. Shoulder fit and length are functional design dimensions.
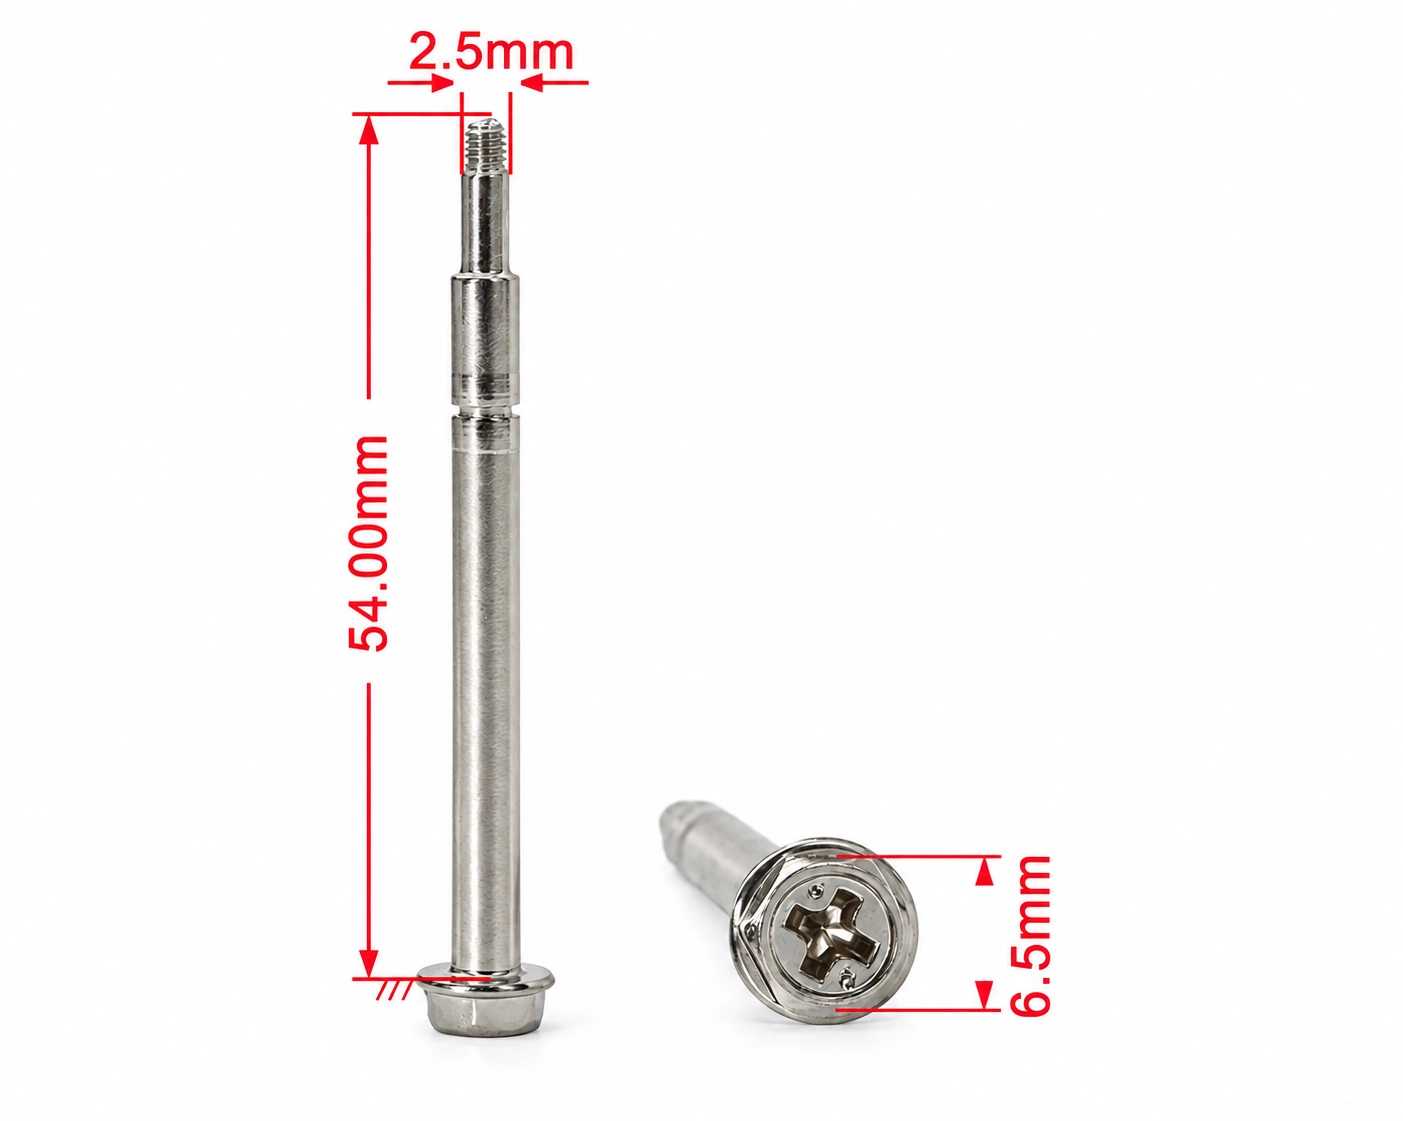
Specify the shoulder before the thread: the shoulder diameter and shoulder length control how the mating component locates, rotates or slides.
Specify the Functional Dimensions First
A complete shoulder screw specification separates the working shoulder from the threaded fixing section. Confirm these fields before comparing quotations or approving a drawing.
| Specification | What It Controls | What to Confirm |
|---|---|---|
| Shoulder diameter | Fit with the bore, bearing, bushing or rotating component | Nominal diameter, tolerance, mating-bore size and required clearance or locating fit |
| Shoulder length | Stack height, axial travel, spacing or retained component width | Measure from the underside of the head to the start of the threaded section |
| Thread | Anchoring and engagement in the fixed component | Thread diameter, pitch or TPI, thread class, thread length and mating material |
| Head and drive | Installation access, tool engagement and available head clearance | Head diameter, head height, drive type, recess depth and surrounding space |
| Transition and undercut | Flush seating and clearance between the shoulder and mating component | Fillet, radius, undercut, chamfer and any sharp-corner requirement |
| Material and hardness | Strength, wear, corrosion, weight and manufacturing route | Exact grade, finished-part property requirement and applicable test method |
| Surface finish | Corrosion, appearance, friction and dimensional build-up | Base material, coating system, thickness, color, test requirement and thread-fit allowance |
| Inspection plan | Acceptance of the features that control assembly function | Critical dimensions, concentricity, thread gauges, hardness, torque, material verification and any project-specific test |
Shoulder screws are commonly identified by shoulder diameter × shoulder length—not by thread size × overall length. Check the drawing convention before ordering or replacing an existing part.
Design Around the Assembly, Not Just the Nominal Size
A Moving Part Binds After Tightening
The shoulder may be shorter than the component stack, the fit may be too tight, or a fillet may interfere with the mating face. Review shoulder length, bore clearance, transition geometry and the position where the shoulder seats.
The Pivot Develops Play or Misalignment
A nominal diameter alone does not define the fit. Shoulder tolerance, mating-bore tolerance, concentricity and wear conditions should be considered together so that the assembly has the intended movement without unnecessary clearance.
The Drawing Requires a Difficult Step or Sharp Transition
Large diameter changes, multiple steps, deep recesses or tightly controlled local features may not suit a simple forming route. Shi Shi Tong reviews whether cold heading, multi-station forming, CNC secondary machining or selected grinding is appropriate for the geometry.
The Finish Changes the Fit
Coating build-up can affect threads, shoulders and mating clearances. For heat-treated high-strength steel, the plating route also requires a hydrogen-embrittlement review. Material, finish, tolerance and inspection requirements should be defined before sample approval.
Choose Material and Finish as One Engineering Decision
Material affects forming, machining, strength, wear, corrosion and cost. Surface treatment can then change dimensions, friction and thread fit. Select both around the finished assembly rather than choosing a coating after the screw has already been designed.
| Material Direction | Available Starting Points | Selection Considerations |
|---|---|---|
| Austenitic stainless steel | SUS302HQ, SUS304HC, SUS316Cu, SUS304, SUS316 and SUS316L | Review corrosion exposure, cold-heading formability, machining needs, material certificate and required finished-part properties. |
| Hardenable and special stainless steel | 410, 420J2, 431, 440C, 17-4PH and A286 | Consider hardness, wear, strength, heat-treatment condition, distortion and the applicable inspection method. |
| Carbon and alloy steel | 1018, 1022, 10B21, SCM435 and 1045 | Confirm the required finished-part property class, heat treatment, shoulder distortion, coating and hydrogen-relief requirements. |
| Titanium | Grade 1, Grade 2 and Grade 5 | Consider weight, corrosion environment, strength requirement, geometry and whether forming or machining is the more suitable route. |
| Copper and aluminum | Copper, copper alloys, 1100, 6061, 6063 and 7075 aluminum starting points | Useful where conductivity, low weight or material compatibility matters; exact grade and manufacturing route require project review. |
Finish Selection Must Protect the Fit
Natural finish, passivation and polishing are common stainless-steel directions. Carbon and alloy steels may use zinc, zinc-nickel, black oxide, phosphating or zinc-flake systems after engineering review. QPQ, PVD, anodizing and other project-specific finishes are evaluated against the exact base material, tolerance, appearance and service environment.
If a corrosion test is required, define the test method, exposure time and acceptance criteria. A coating name by itself does not establish the finished screw’s corrosion performance.
Where Shoulder Screws Work in Mechanical Assemblies
Pivots, Levers and Linkages
The shoulder acts as a controlled pivot shaft while the threaded section secures the fastener to the fixed member. Fit, lubrication, wear and axial clearance determine the final movement.
Bearings, Bushings and Rollers
A controlled shoulder can support a bearing, bushing or roller. Match the shoulder diameter and tolerance to the bore, then verify the shoulder length against the complete component stack.
Sliding Guides, Stops and Spacers
The shoulder can guide a moving plate, limit travel or establish repeatable spacing. Multi-step geometry may combine several locating or spacing functions in one fastener.
Dies, Molds and Stripper Plates
Stripper-bolt configurations can guide a moving plate and control its working position. Repeated movement, bore fit, head clearance, shoulder length and transition strength require application-specific review.
Automation and Precision Equipment
Shoulder screws are used where compact mechanisms need alignment, controlled movement or a retained rotating component. Access for installation, inspection method and replacement requirements should be considered at the design stage.
A Manufacturing Route Matched to the Shoulder Geometry
Shi Shi Tong selects the production route after reviewing the drawing, material, shoulder transitions, tolerances, quantity and inspection requirements. The objective is to form the geometry efficiently while retaining control of the features that determine assembly fit.
Drawing and DFM Review
Review shoulder diameters and lengths, threads, head and drive geometry, transitions, material, finish, tolerances and mating conditions.
Forming Route
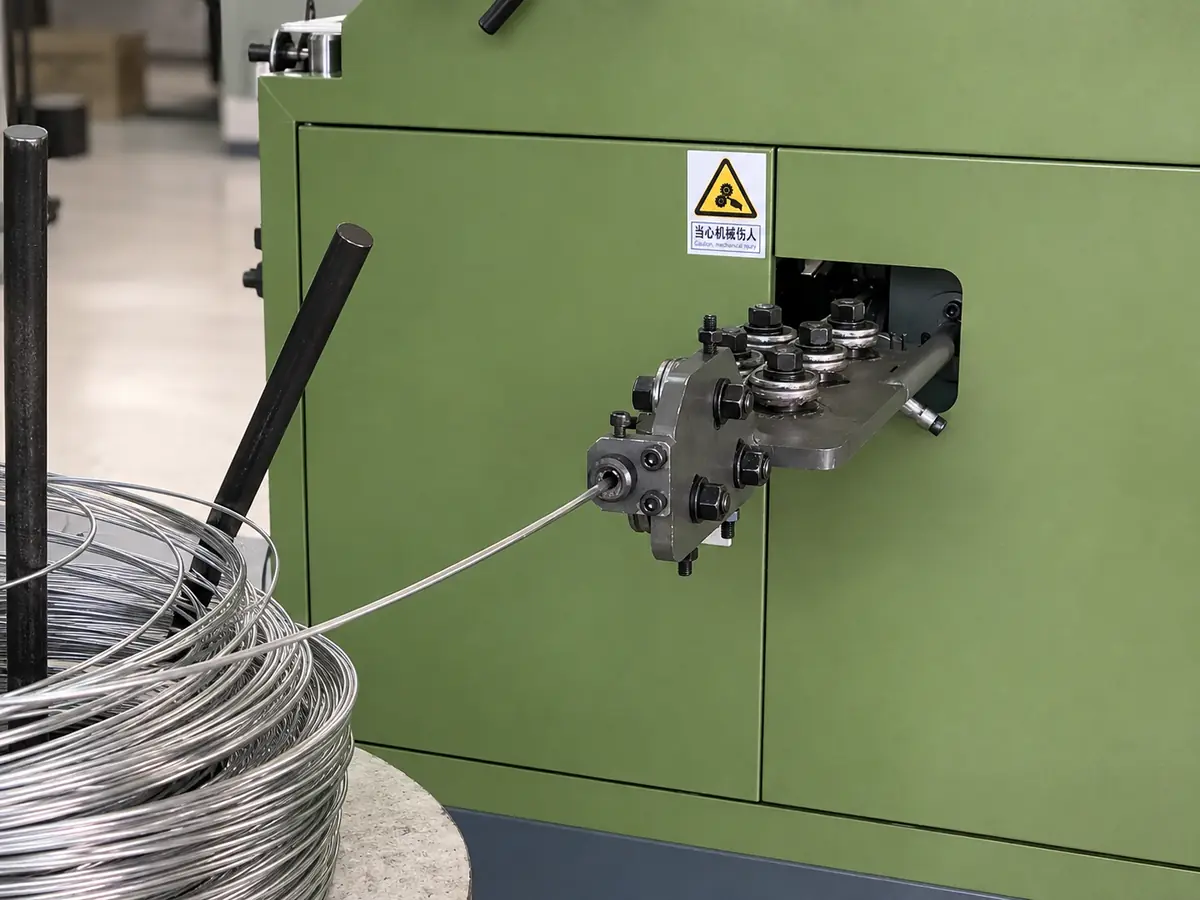
Suitable designs may use cold heading. Large deformation, multiple steps, deep recesses or complex shoulder geometry may require multi-station forming.
Secondary Precision Work
CNC secondary machining can complete local diameters, grooves, chamfers and other controlled features. Grinding is evaluated for selected shoulder dimensions with stricter tolerance requirements.
Thread, Finish and Inspection
Threads are formed to the approved specification, surface treatment is coordinated with the fit requirements, and critical dimensions are inspected against the confirmed drawing.
Main size direction
Primarily M0.8–M16 for shoulder and precision custom screws, subject to geometry, material, length and tolerance review.
Controlled shoulder dimensions
Selected shoulder dimensions can be evaluated for tolerances as tight as ±0.03 mm when the geometry, material and manufacturing route support them. Achievable tolerance is confirmed per drawing.
Material range
Stainless steel, carbon and alloy steel, titanium, copper and aluminum options are reviewed for the specific product.
Integrated review
Geometry, manufacturability, material, tolerance, surface treatment and inspection planning are considered before production.
Shoulder Screw Selection and Sourcing Guide
Use this guide to define the working shoulder, compare materials and prepare a clearer manufacturing inquiry.
What are shoulder screws used for?
Shoulder screws combine a threaded fastener with a smooth working shaft. The shoulder can locate a component, support a bearing or bushing, form a pivot, guide a sliding part, establish spacing or limit axial movement.
Typical applications include linkages, rollers, pulleys, guides, stops, automation mechanisms, precision instruments, dies and molds. The correct design depends on how the mating component should move and where the shoulder must seat after installation.
How do you measure a shoulder screw correctly?
Measure and record these dimensions separately:
- Shoulder diameter
- Shoulder length from the underside of the head to the start of the thread
- Thread diameter, pitch or TPI, thread class and thread length
- Head diameter, head height and drive size
- Undercut, fillet, chamfer and transition details
- Overall length, while keeping it separate from shoulder length
For a replacement part, also measure the mating bore and component stack. A shoulder screw with the correct thread can still bind or create play if the shoulder diameter or length is wrong.
How do I choose between a single-shoulder screw, multi-step screw and stripper bolt?
Choose a single shoulder when one controlled diameter can provide the required pivot, bearing surface, location or spacing.
Choose a multi-step screw when the part must match several bore diameters, locate components at different levels or replace multiple spacers and locating pieces.
Use a stripper-bolt configuration when a die or mold mechanism needs a shoulder fastener to guide a moving plate, set travel or maintain repeatable spacing. Repeated-cycle conditions and transition strength should be reviewed with the complete assembly.
Should I choose stainless steel or alloy steel?
Stainless steel is usually considered when corrosion exposure or material compatibility is central to the project. The exact grade still matters: cold-heading formability, machinability, hardness and corrosion behavior differ across stainless families.
Alloy steel is considered when the finished shoulder screw needs specified strength, hardness or wear performance. Heat treatment, distortion, surface finish and hydrogen-embrittlement controls must be reviewed together. Do not select either material from the category name alone; define the required finished-part properties and test method.
Can shoulder screws use corrosion-resistant coatings?
Yes, but the finish must be compatible with the base material and dimensional fit. Stainless steel options may include natural finish, passivation, polishing and project-specific black or functional treatments. Carbon and alloy steels may use zinc, zinc-nickel, phosphating, black oxide or zinc-flake systems after review.
Coating thickness can change shoulder clearance and thread fit. Specify the corrosion test method, required duration, acceptance criteria and any appearance or friction requirements before the sample is approved.
What are good installation practices for precision machinery?
- Make sure the shoulder—not the thread—supports the rotating or sliding component.
- Confirm that the shoulder length is greater than the retained component stack when free movement is required.
- Check that the mating bore and shoulder tolerance create the intended clearance.
- Prevent a fillet or undercut from interfering with the seated faces.
- Use the approved tightening torque for the thread size, material, heat treatment and transition geometry.
- Account for lubrication, thread-locking compounds and coating friction when defining torque.
- Inspect the assembly for free movement, axial play and unintended contact before production release.
How should I evaluate a shoulder screw manufacturer?
Compare suppliers by the questions they can answer, not by unsupported “best” or “most durable” claims.
A qualified review should identify the proposed material, manufacturing route, critical dimensions, tolerance feasibility, inspection method, surface treatment and sample-approval conditions. For repeat production, also confirm drawing revision control, material documentation, batch identification and the records required with each order.
Shi Shi Tong reviews made-to-drawing shoulder screws through forming, secondary machining, thread processing and project-specific inspection planning. Standard catalog purchasing and custom manufacturing serve different needs; custom manufacturing is appropriate when geometry, material, tolerance or documentation cannot be covered by an existing part.
Request a Shoulder Screw Manufacturing Review
Send your drawing, sample details or existing screw specification. We will review the shoulder geometry, material, tolerance, manufacturing route, inspection requirements and project conditions before quotation.
Helpful details:
- Shoulder diameter and length
- Thread size, pitch and thread length
- Head and drive requirements
- Material and surface finish
- Critical tolerances and mating-bore information
- Estimated quantity and application
- Required inspection records or material documents