

Custom Flat Head Machine Screws Manufacturer
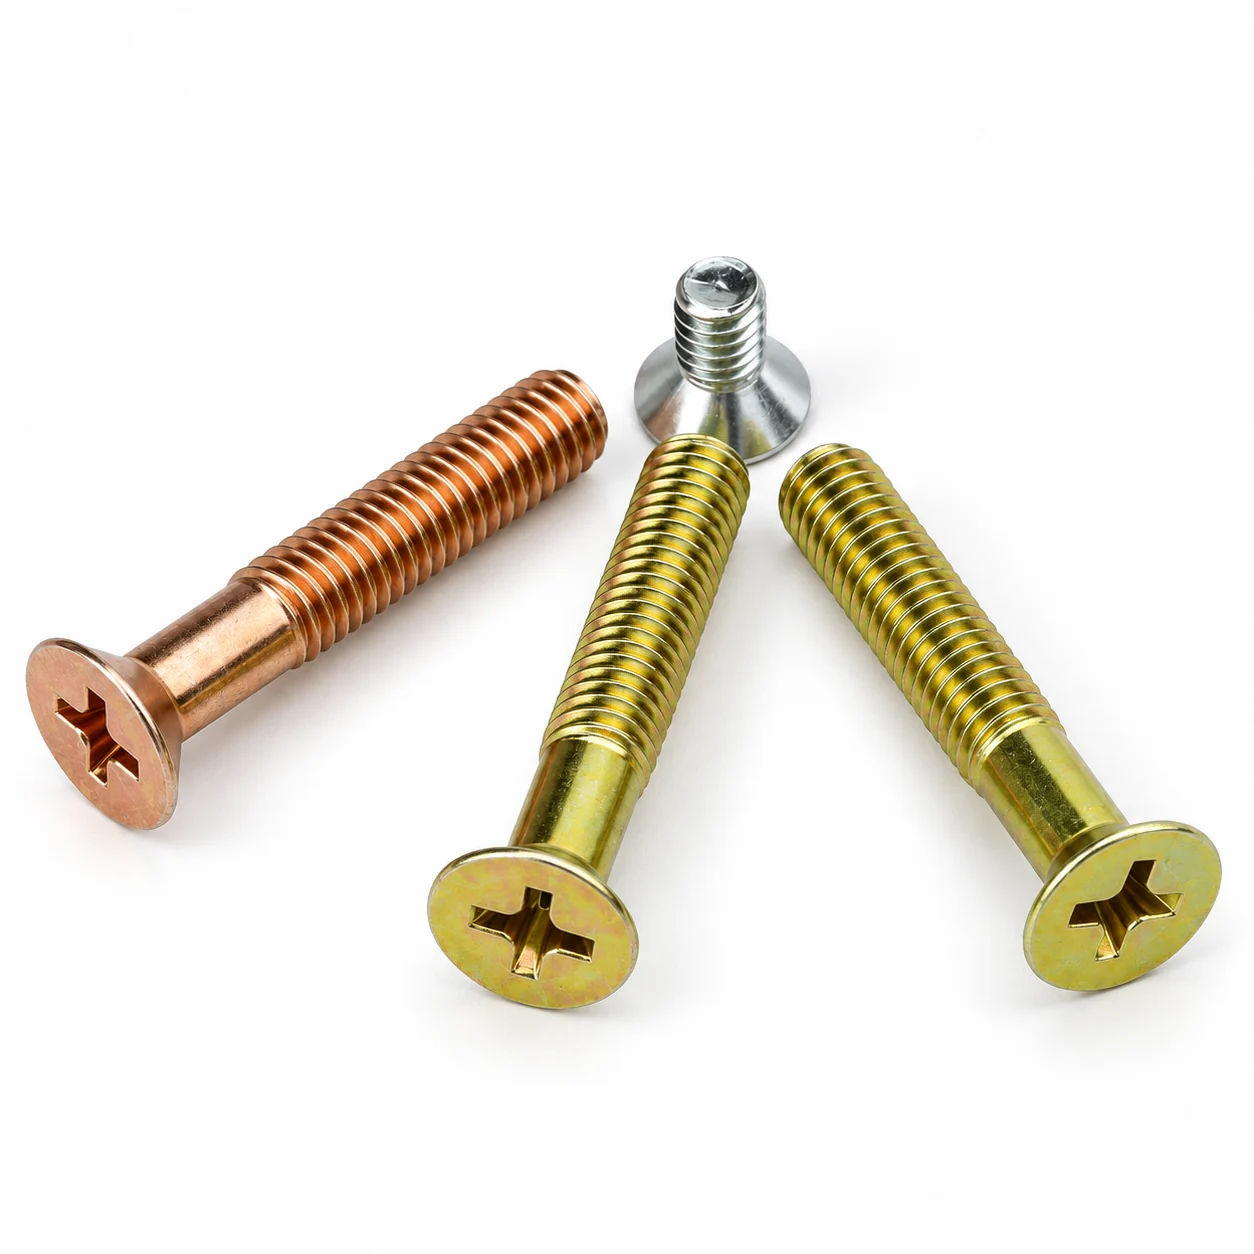
Shi Shi Tong manufactures made-to-drawing flat head machine screws for panels, housings and equipment assemblies. Phillips, hex socket, six-lobe and slotted drives are configured with the countersunk head, machine thread, material and finished condition.
Designed around the seating surface, thread engagement and installation tool.
Choose the Drive That Matches Your Assembly
A flat head seats into a matching countersink so its top can finish flush with the surrounding surface. The drive defines the tool interface; head geometry, thread and material complete the part specification.

Phillips Flat Head Machine Screws
A cross-recess configuration for assemblies using Phillips installation tooling. The recess size and depth are matched to the intended bit and the material available within the countersunk head.
Selection focus: bit fit, recess depth and seating geometry.
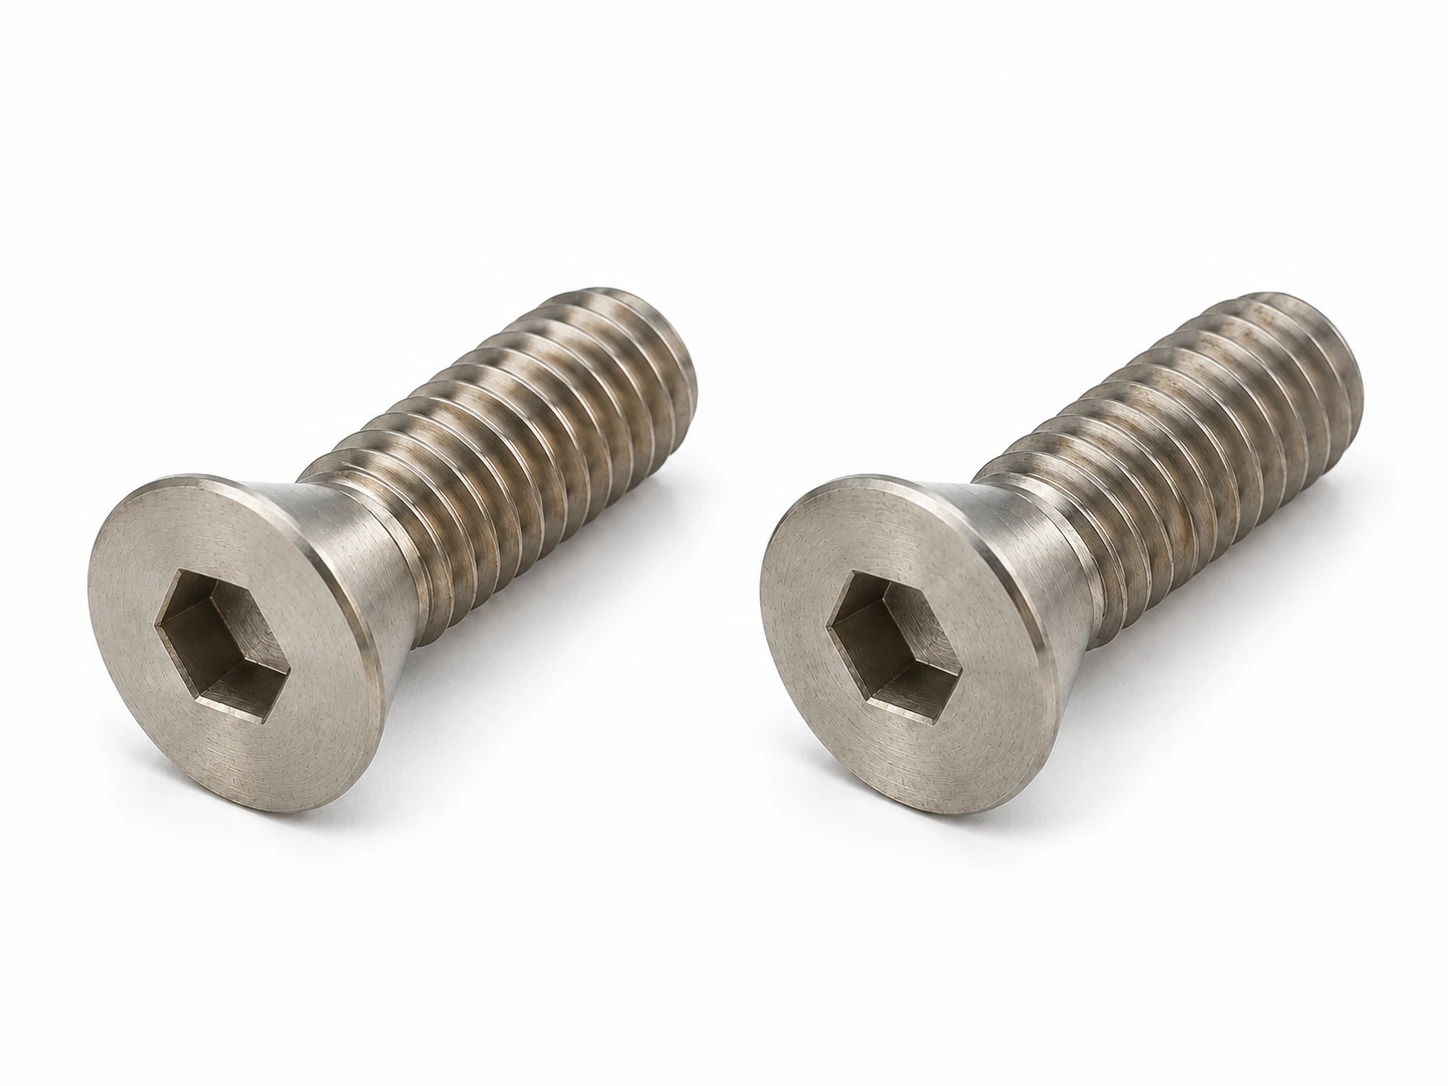
Hex Socket Flat Head Machine Screws
An internal hex configuration for installation with a matching hex key or bit. Socket engagement must work within the head height and the receiving countersink.
Selection focus: hex size, usable socket depth and tool access.
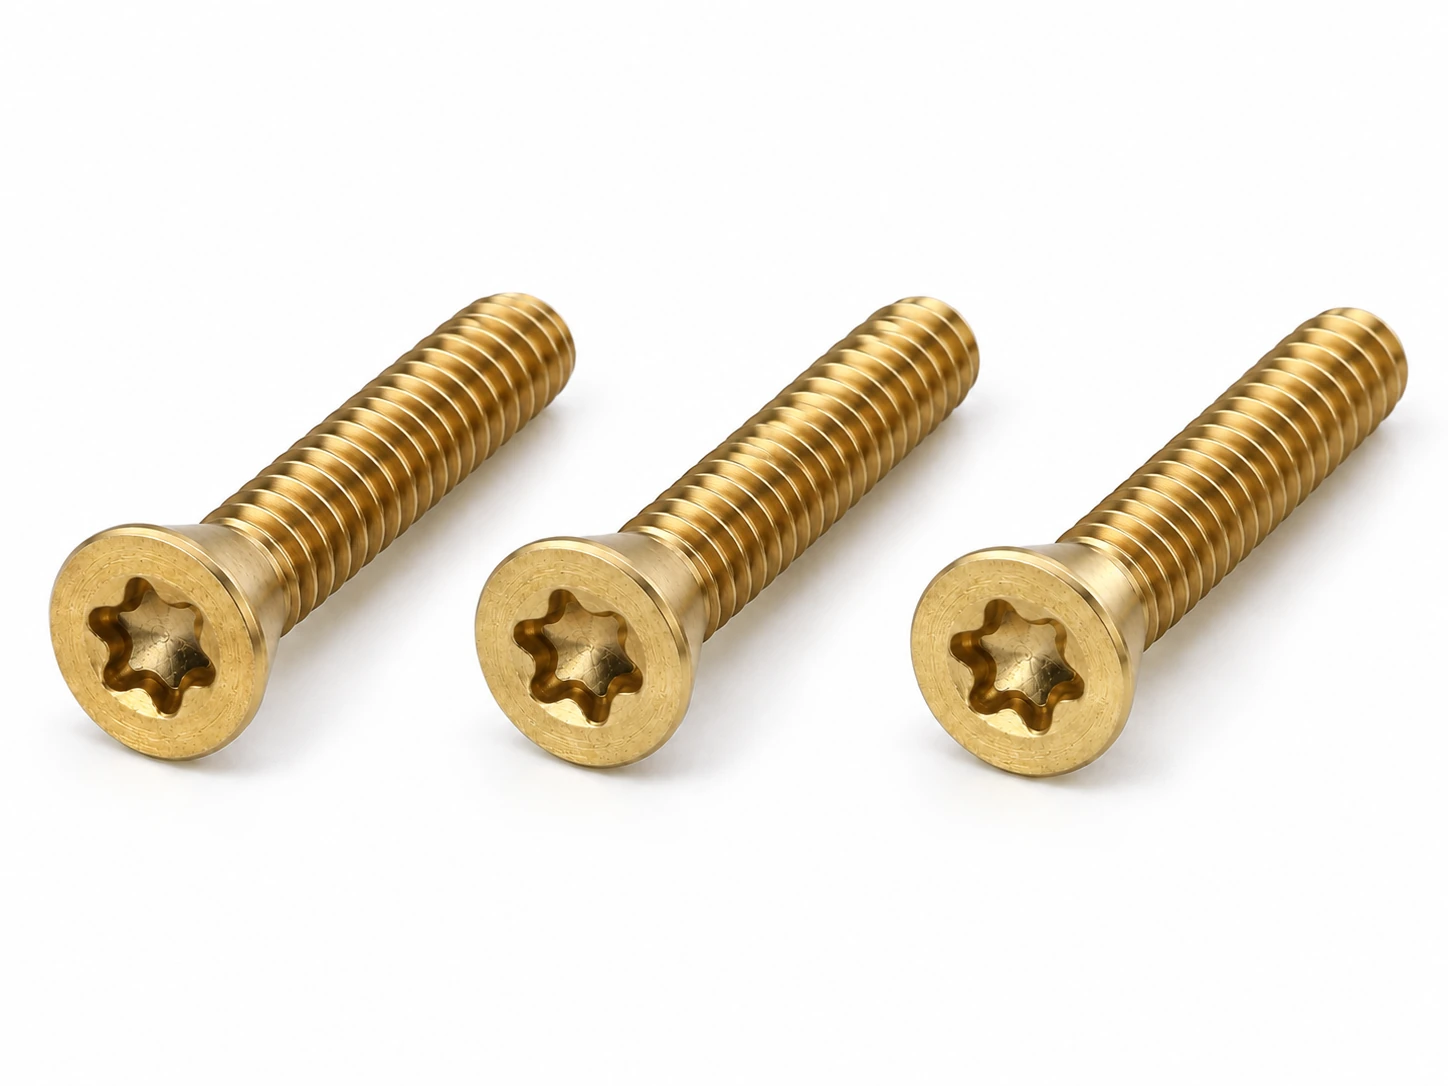
Six-Lobe Flat Head Machine Screws
A six-lobe recess for assemblies built around a matching six-lobe driver. Recess profile, depth and remaining head section are considered together when defining the installation requirement.
Selection focus: driver profile, recess dimensions and head section.
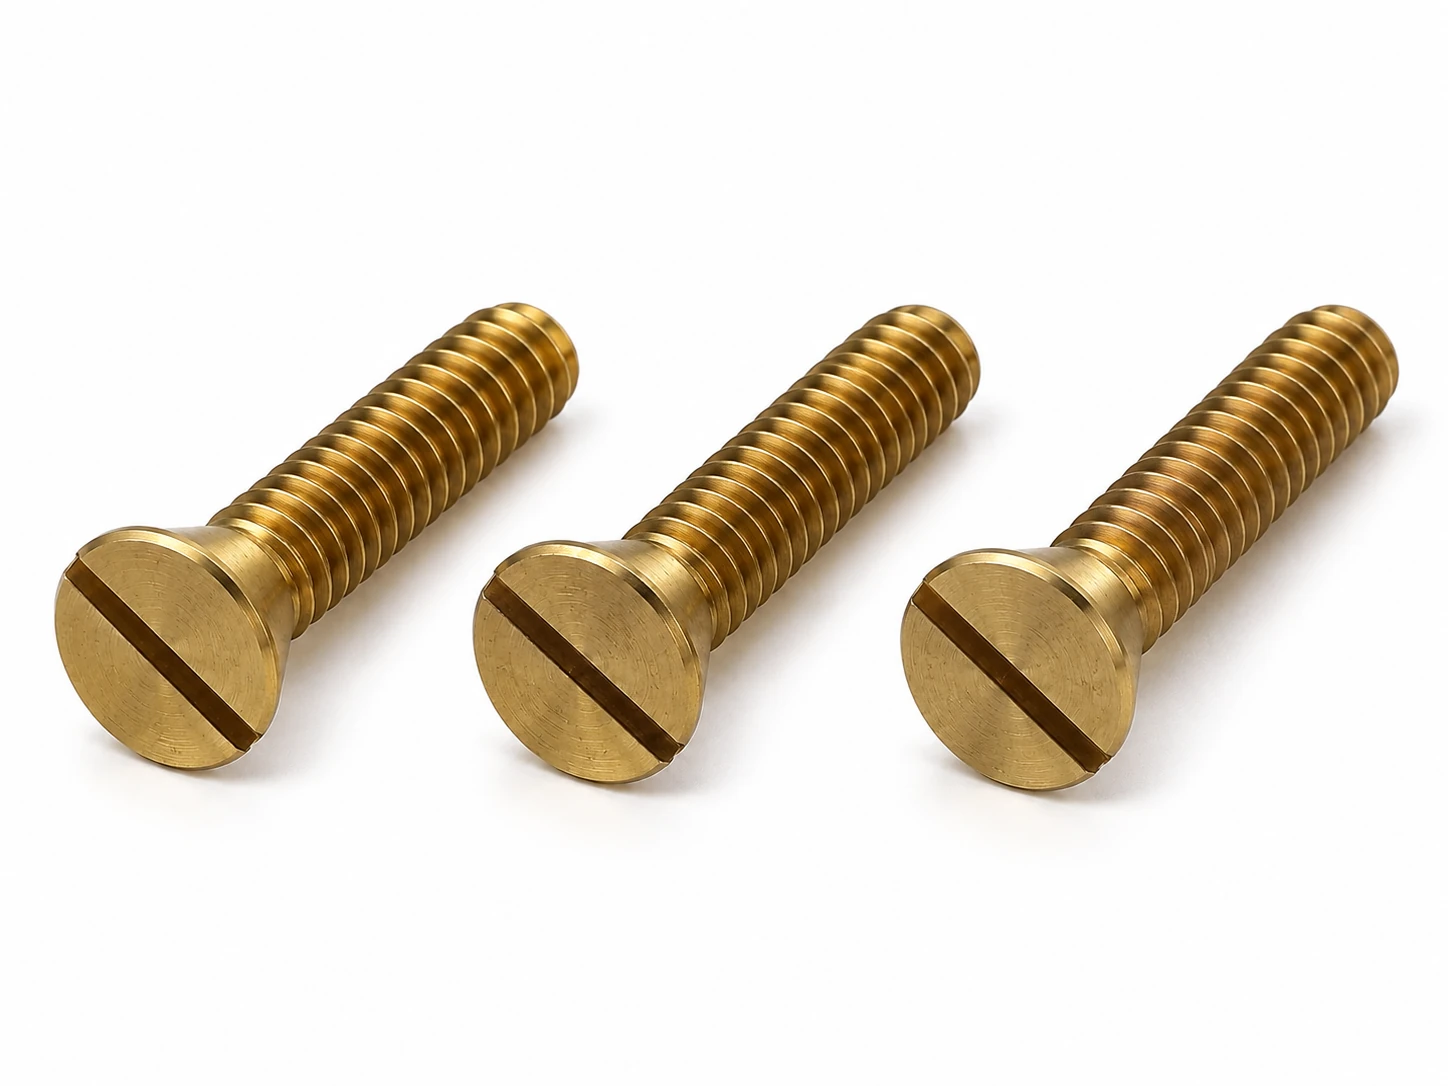
Slotted Flat Head Machine Screws
A straight-slot configuration for assemblies that specify a flat-blade tool. Slot width and depth must suit the blade while preserving the required head geometry.
Selection focus: blade fit, slot dimensions and access direction.
Define the Head, Thread and Finished Dimensions
A thread size does not define the countersunk head or the installed fit. Overall length, head dimensions, included angle, drive and usable thread must work with the mating component.
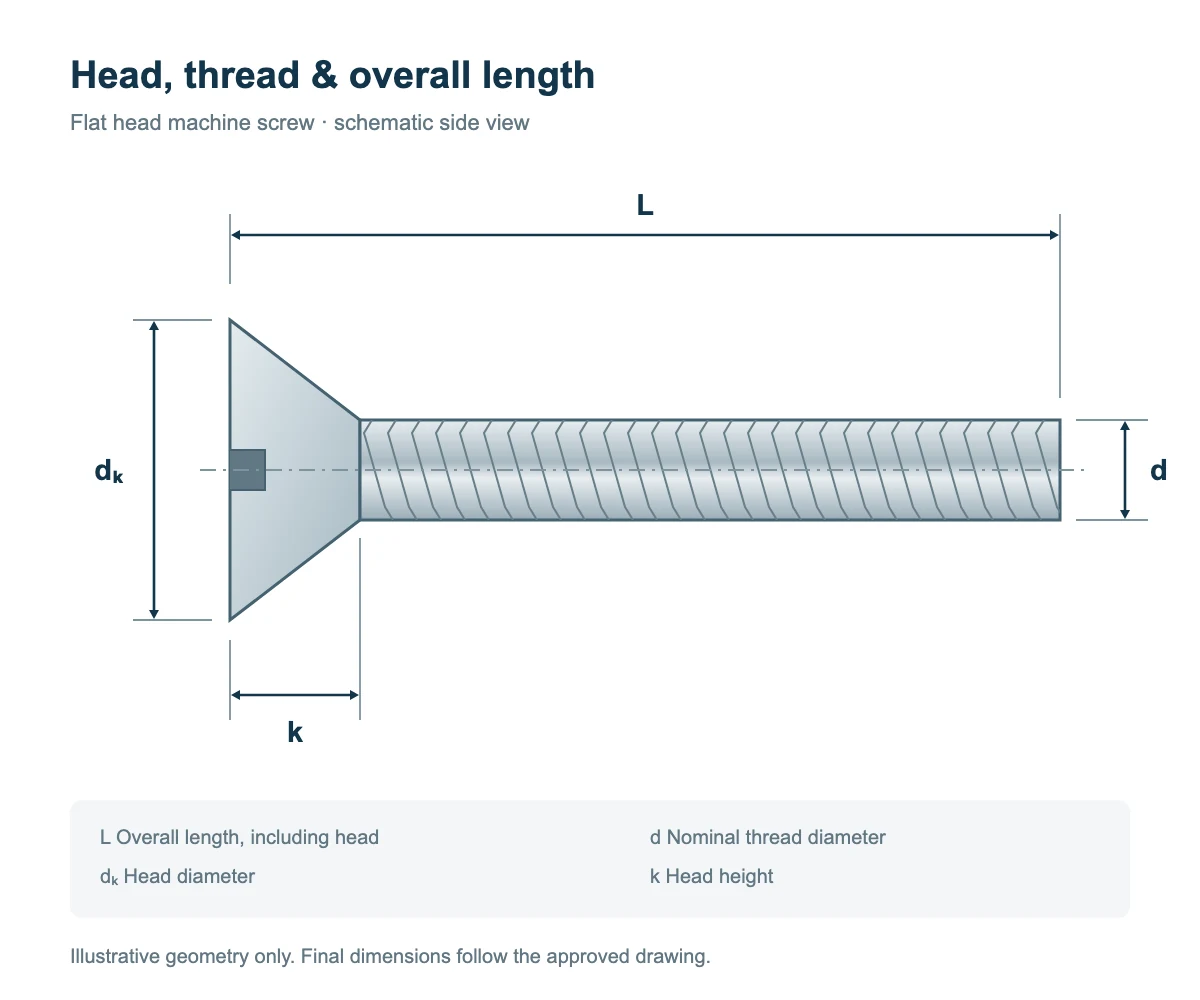
Key Dimensions
- ▪ Thread diameter
- ▪ Pitch / TPI
- ▪ Overall length including head
- ▪ Head diameter
- ▪ Head height
- ▪ Included head angle
- ▪ Recess dimensions
- ▪ Usable threaded length
| Specification | Configuration scope | Selection significance |
|---|---|---|
| Machine thread | Metric or inch designation, pitch or threads per inch, and specified fit | Matches the tapped hole or mating nut |
| Overall length | Drawing-defined length, normally including the head for a conventional flat countersunk screw | Establishes reach after the head is seated |
| Head diameter and height | Dimensions assessed with the required seat and component thickness | Affect flushness, occupied space and the remaining section |
| Included head angle | Matched to the drawing and receiving countersink | Controls bearing contact and seating |
| Drive | Phillips, hex socket, six-lobe or slotted | Determines the matching tool and recess requirements |
| Thread coverage | Full thread, partial thread or a specified usable threaded section | Defines where complete thread engagement is available |
| Material and condition | Selected for the mechanical and service requirements | Establishes the manufacturing and acceptance basis |
| Surface and tolerances | Defined for the delivered condition | Accounts for treatment effects on thread, recess and fit |
Dimensions and feasible combinations are assessed for the particular design. The head shape alone does not establish a standard, property class or available size range.
Materials and Finishes Selected Together
Carbon steel, stainless steel and brass configurations are available for drawing-based review. Material, drive, head geometry and finish are assessed together for each part.
| Material direction | Selection consideration | Finished-part focus |
|---|---|---|
| Carbon steel | Specified mechanical requirements with a suitable surface system | Material condition, relevant treatment and finished dimensional fit |
| Stainless steel | The required combination of corrosion exposure and mechanical properties | Exact grade and condition, surface requirements and assembly behaviour |
| Brass | Designs that specifically require a brass component | Alloy, thread engagement, head section and the required mechanical limits |
The material name does not define every finished-fastener property. Coatings and other surface processes can change thread and recess dimensions, so acceptance should address the delivered condition.
A Flush Surface Starts with the Countersink
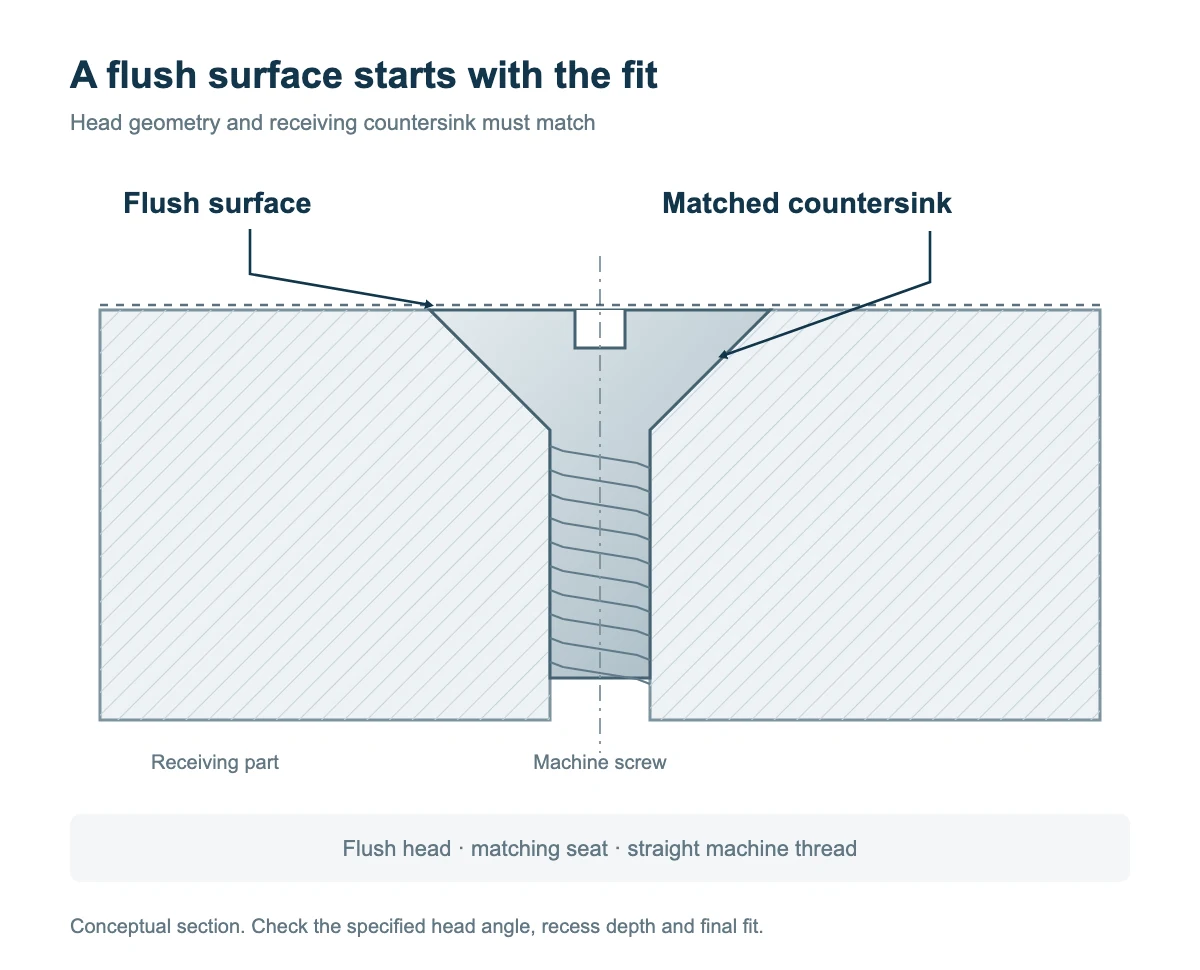
Connection Features
- Matching countersink
- Head seating contact
- Component thickness
- Usable thread engagement
- Tip clearance
Match the Head to the Receiving Seat
A screw can have the correct thread and still sit proud, sink too deeply or contact the countersink unevenly. Head angle, diameter, height, hole geometry and alignment all affect the installed position.
Shi Shi Tong reviews the screw and its mating seat together so that head dimensions and flushness requirements can be addressed before sample evaluation.
Preserve Usable Thread Below the Head
On a short screw, the countersunk head and transitions occupy part of the overall length. That leaves less room for complete thread than the total-length figure may suggest.
The usable thread, component thickness, receiving thread and end clearance are evaluated separately. A section view helps identify a screw that bottoms out before the head reaches its seat.
Keep the Drive Within a Suitable Head Section
A deeper or larger recess changes the material remaining in the head. Drive dimensions must therefore be considered with head height, the head-to-shank transition and the required mechanical behaviour.
Drawing review connects tool engagement and manufacturing feasibility with the functional head dimensions. The selected drive does not independently establish an allowable tightening torque. For specific acceptable variations, review our Tolerance Requirements.
Custom Geometry with a Practical Manufacturing Plan
Coordinate the Seat, Drive and Thread
A smaller head, a short threaded section or a particular driver can affect other features of the same screw. We assess these requirements together and identify which dimensions must remain fixed for the assembly.
Control the Part in Its Finished Condition
The material, forming route, thread production and any required secondary operation are selected around the design. Surface-treatment allowance and final inspection points are included where they affect the head, recess or thread.
An agreed drawing revision gives sample evaluation and repeat production the same dimensional and acceptance references.
Project Flow
- Drawing and mating-part review
- Material, process and tooling assessment
- Sample evaluation against agreed requirements
- Production and inspection to the approved revision
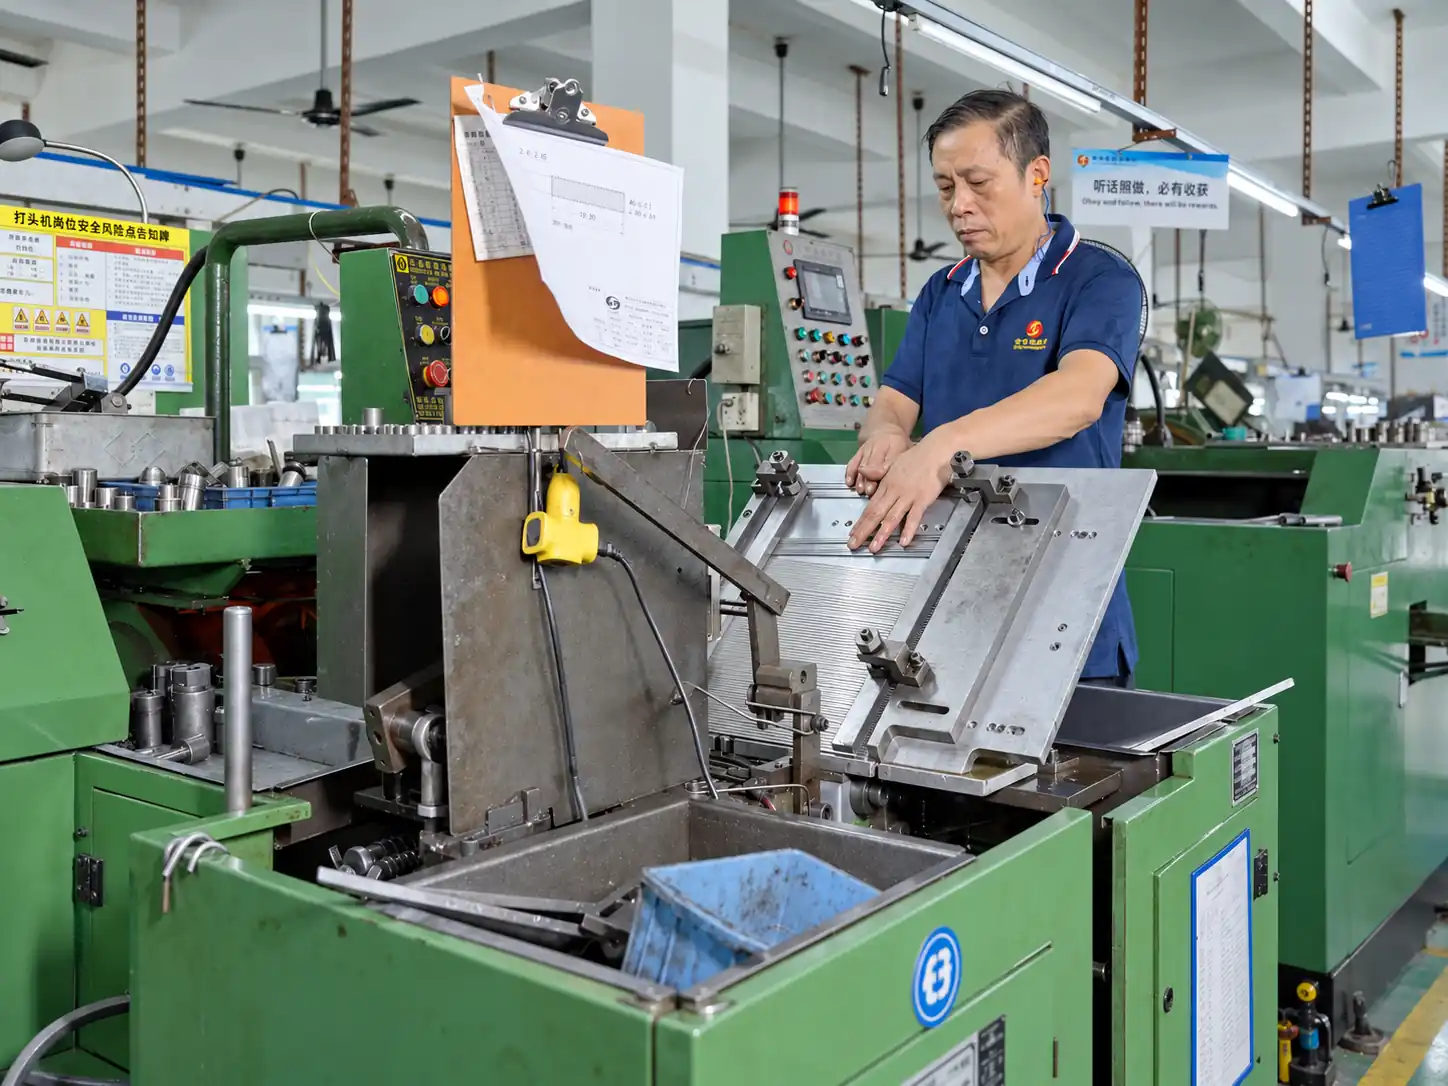
Manufacturing and Inspection in Shenzhen
Shi Shi Tong’s screw-manufacturing history dates to 1998. Our Shenzhen operation supports custom fasteners through drawing review, process planning, sample evaluation and project-specific inspection.
For flat head machine screws, inspection connects the countersunk geometry, driver interface and thread to the agreed drawing and delivered condition.
| Inspection area | What it addresses |
|---|---|
| Countersunk head | Specified diameter, height, profile and relevant seating dimensions |
| Recess | Drive dimensions, depth and matching-tool fit |
| Length and thread | Overall-length reference, usable thread, pitch and applicable gauging |
| Finished surface | Appearance and dimensional effects of the specified treatment |
| Material and mechanical requirements | Agreed material records and required verification |
| Order documentation | Correspondence between the part, drawing revision, relevant batch and inspection results |
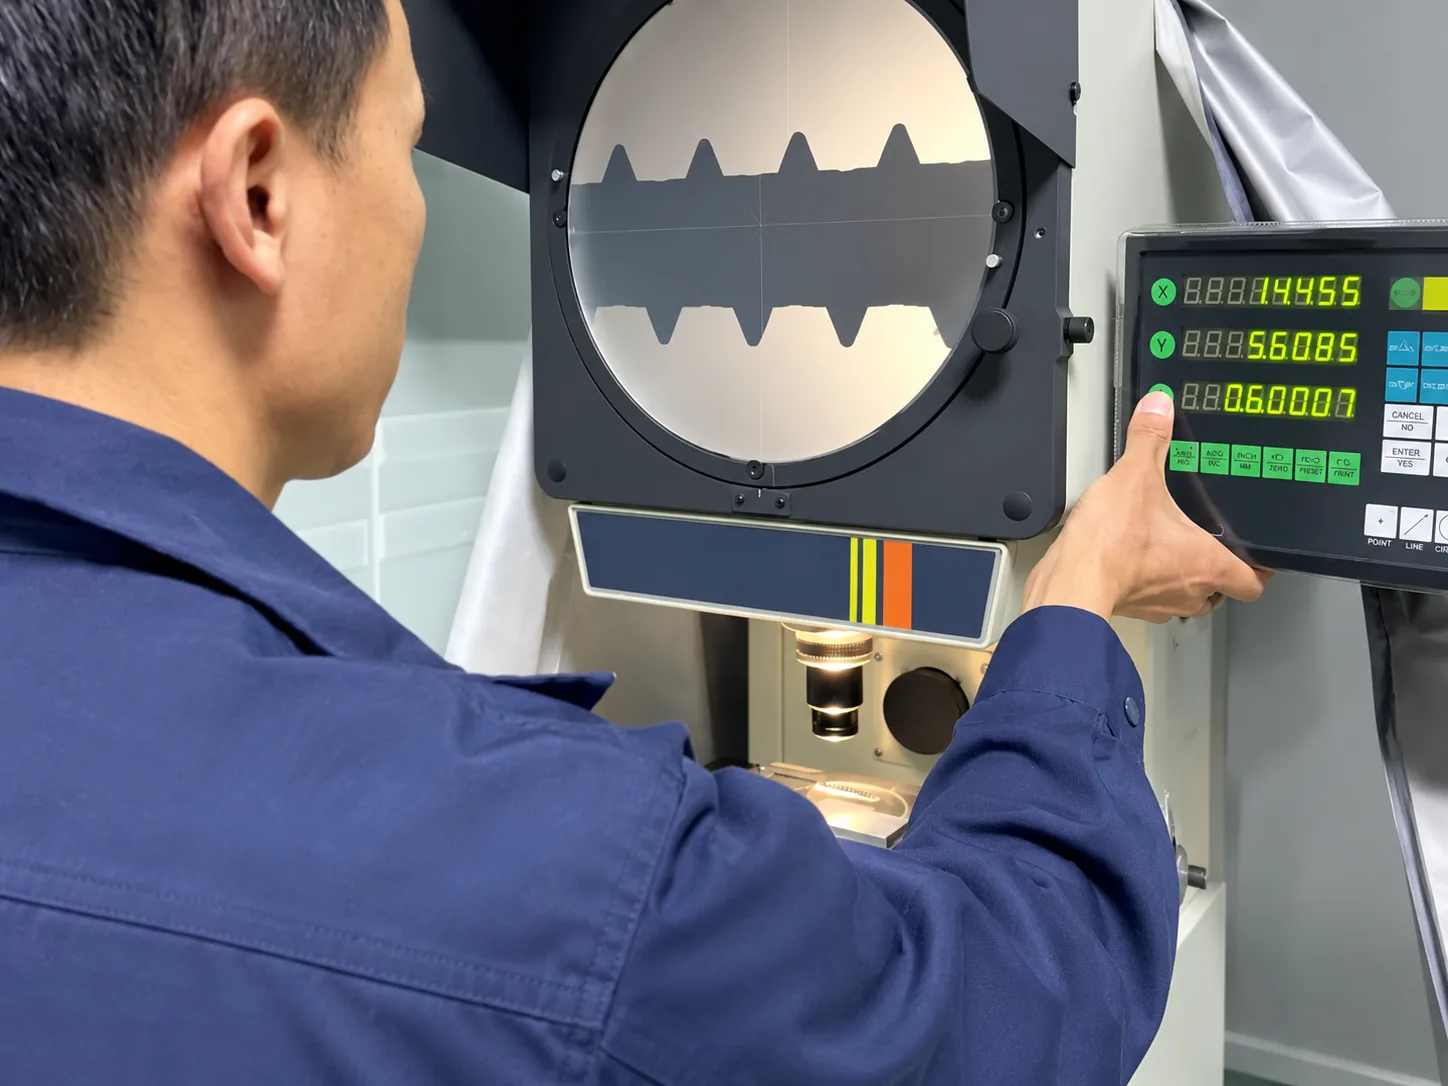
Inspection methods, sampling and additional tests are agreed for the order. A dimensional record, material document and mechanical test result address different parts of the acceptance requirement.
Review Quality Control and DocumentationFlat Head Machine Screw Buyer Guide
Use these answers to check the installed fit, select the tool interface and prepare a complete purchase specification.
How do I choose the correct screw length?
For a conventional flat countersunk screw, length is normally measured from the top of the head to the end of the screw. The controlling drawing or standard establishes the actual measurement convention.
Select that overall length using the assembled geometry. The countersunk portion occupies space within the receiving component, while the threaded section must reach and engage the mating thread. In a blind hole, the tip also needs sufficient clearance before the head reaches its intended seat.
Overall length and effective thread engagement are different measurements. Short screws need particular attention to complete threads, transitions and the thickness of the connected parts. Subtracting the head height from the total length does not, by itself, establish usable engagement.

- Flat Head: Overall length including head
- Pan Head: Length beneath head
Flat head or pan head: which suits the assembly?
Choose the head around the seating surface, available component thickness and clearance above the assembly.
| Consideration | Flat countersunk head | Pan head |
|---|---|---|
| Seating | Bears against a matching conical countersink | Bears on the surface beneath the head |
| Installed profile | Can finish flush when the seat and head match | Projects above the component surface |
| Component preparation | Requires suitable countersink geometry | Requires a suitable bearing surface |
| Thin components | Countersinking must preserve adequate material and support | Head projection and local bearing conditions still need checking |
A flat head is useful when adjacent parts or a finished surface require a recessed installation. A pan head may suit a connection where head projection is acceptable and a conical seat is unnecessary.
Low-profile describes a reduced head height; it does not automatically mean a countersunk bearing surface. Compare the actual underside geometry before substituting a low-head product.
What matters when sizing screws for electronics?
Check more than the nominal thread diameter. Head diameter and countersink position can occupy space needed by neighbouring components, while a short screw may have limited complete thread below the seated head.
| Assembly feature | Selection check |
|---|---|
| Panel or enclosure wall | Countersink depth, remaining thickness and bearing support |
| Tapped boss, insert or nut | Complete thread designation and usable engagement |
| Nearby components | Head footprint, screw-tip projection and tool access |
| Short screw geometry | Head section, recess depth, complete threads and end clearance |
| Installation process | Matching bit, controlled tightening and the specified surface condition |
Shi Shi Tong’s short countersunk configurations provide starting geometries for drawing-based review. The final dimensions should follow the actual enclosure, insert or mating-part design.
A screw used near electronic components does not automatically carry an electrical, ESD or equipment-level certification.
Which drive should I use for a high-torque requirement?
Establish the joint’s tightening requirement first, then select a driver and recess that can support it within the specified head design. A Phillips, hex socket, six-lobe or slotted label does not independently define the permitted torque.
Bit size and condition, recess depth, remaining head material, thread fit, material properties, finish and lubrication all influence the installation. Enlarging the recess or changing the drive requires a fresh check of the head section.
Some countersunk-head standards explicitly account for reduced loadability caused by head design. ISO 10642:2026 addresses this for specified hex socket countersunk screws, and ISO 14581:2022 does so for its common-head six-lobe configuration. Drive choice does not remove the applicable head-design limitation.
Use the tightening specification approved for the complete connection. A manufacturing drive test and the assembly’s installation torque answer different questions.
Can I order small quantities, and how should I compare suppliers?
Small quantities and samples are assessed for the particular design. Tooling, material procurement, processing and inspection can affect the practical order quantity and cost. Shi Shi Tong confirms sample arrangements, minimum quantity, pricing and timing through quotation.
Compare suppliers using the same drawing revision and specification. Include thread designation, overall length, head dimensions and angle, drive, material condition, finish, quantity and required inspection documents. Tooling and additional testing should be included consistently when comparing prices.
Shi Shi Tong manufactures in Shenzhen, China and accepts drawing-based inquiries online. The quotation establishes the agreed configuration and commercial terms; availability and delivery timing are confirmed for the order.
Request a Flat Head Machine Screw Review
Share your drawing or the main screw and countersink dimensions. Include the drive, thread designation, overall length, material, finish and estimated quantity where available.
Our team will review the head, tool interface, threaded connection and inspection requirements before confirming the manufacturing proposal.
