

Custom Titanium Machine Screws Manufacturer
Shi Shi Tong manufactures titanium machine screws around your drawing and assembly requirements. Choose pan, countersunk, button or low-profile head designs, with material, drive, thread, length and finish evaluated together for the finished part.
Our titanium manufacturing diameter range is M1.6–M12. The feasible combination of grade, head geometry, length and process is established for each project.
- Grade 1, Grade 2 and Grade 5 material options
- Custom heads, machine threads and functional features
- Sample validation and drawing-based inspection
Titanium Machine Screw Types
Titanium machine screws use a defined machine thread to engage a tapped hole or a compatible nut. Unlike self-tapping screws, they rely on an existing mating thread.
Head shape determines how the screw seats and how much installation space it needs. The drive, thread and titanium grade are separate choices that must work with that head geometry.
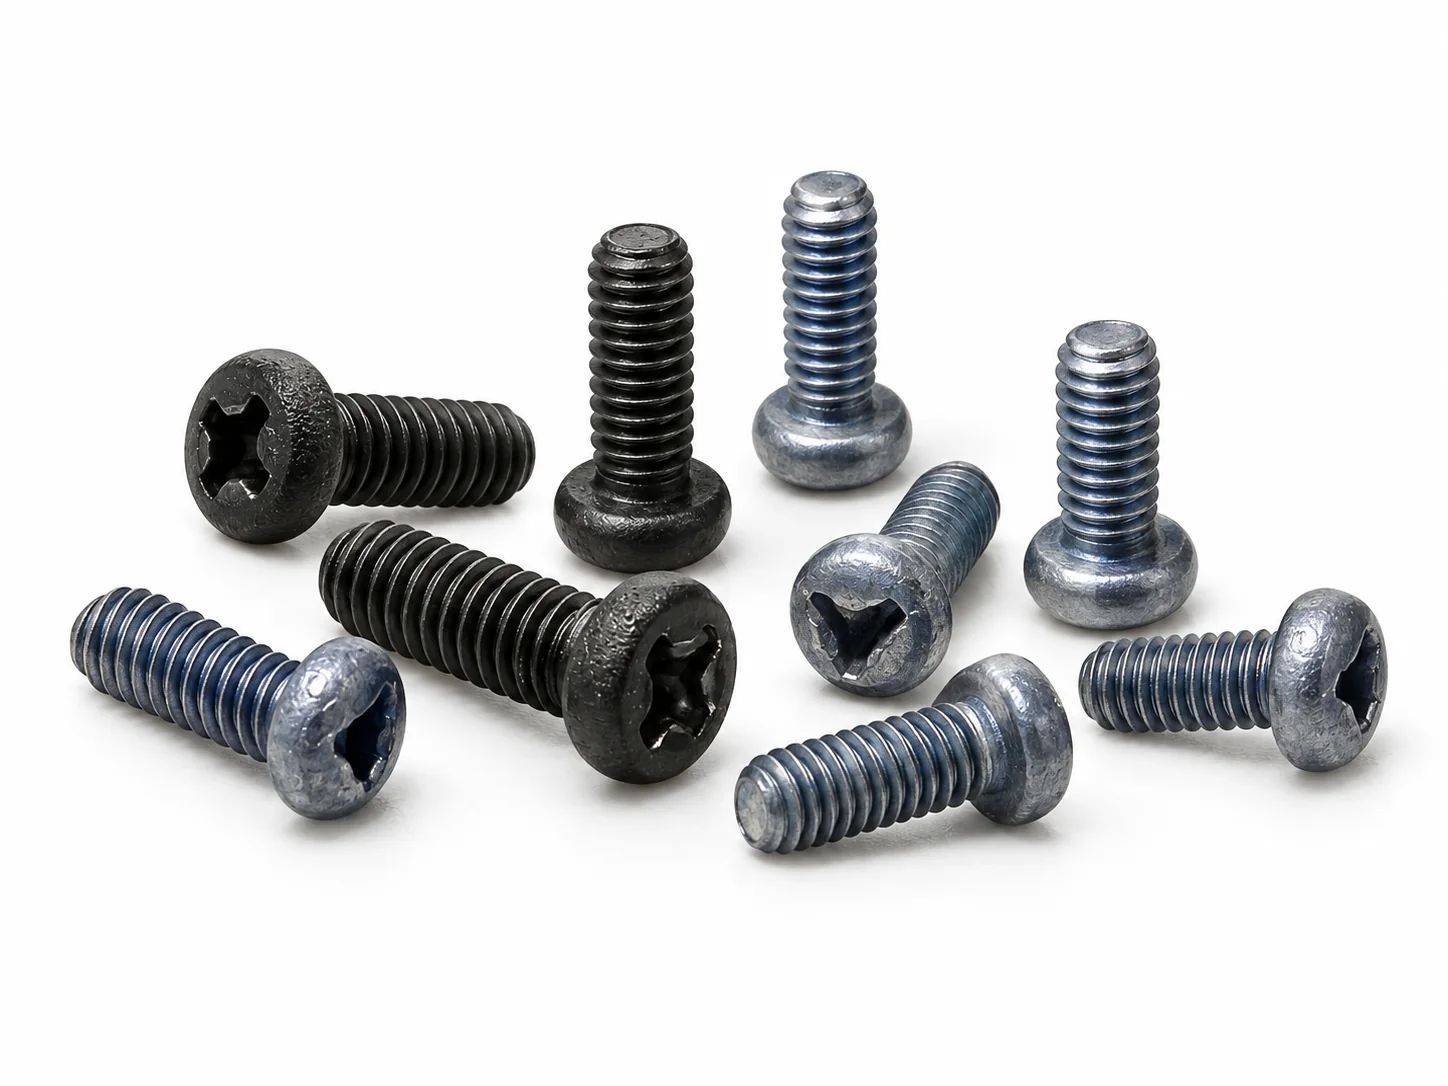
Pan Head Titanium Machine Screws
Pan head screws provide a raised head with a flat bearing surface. They suit assemblies where the head can remain above the mounting face and the tool has access from above.
Head diameter, head height and drive engagement are the main selection points. The bearing surface must also match the available seating area on the component.

Countersunk Titanium Machine Screws
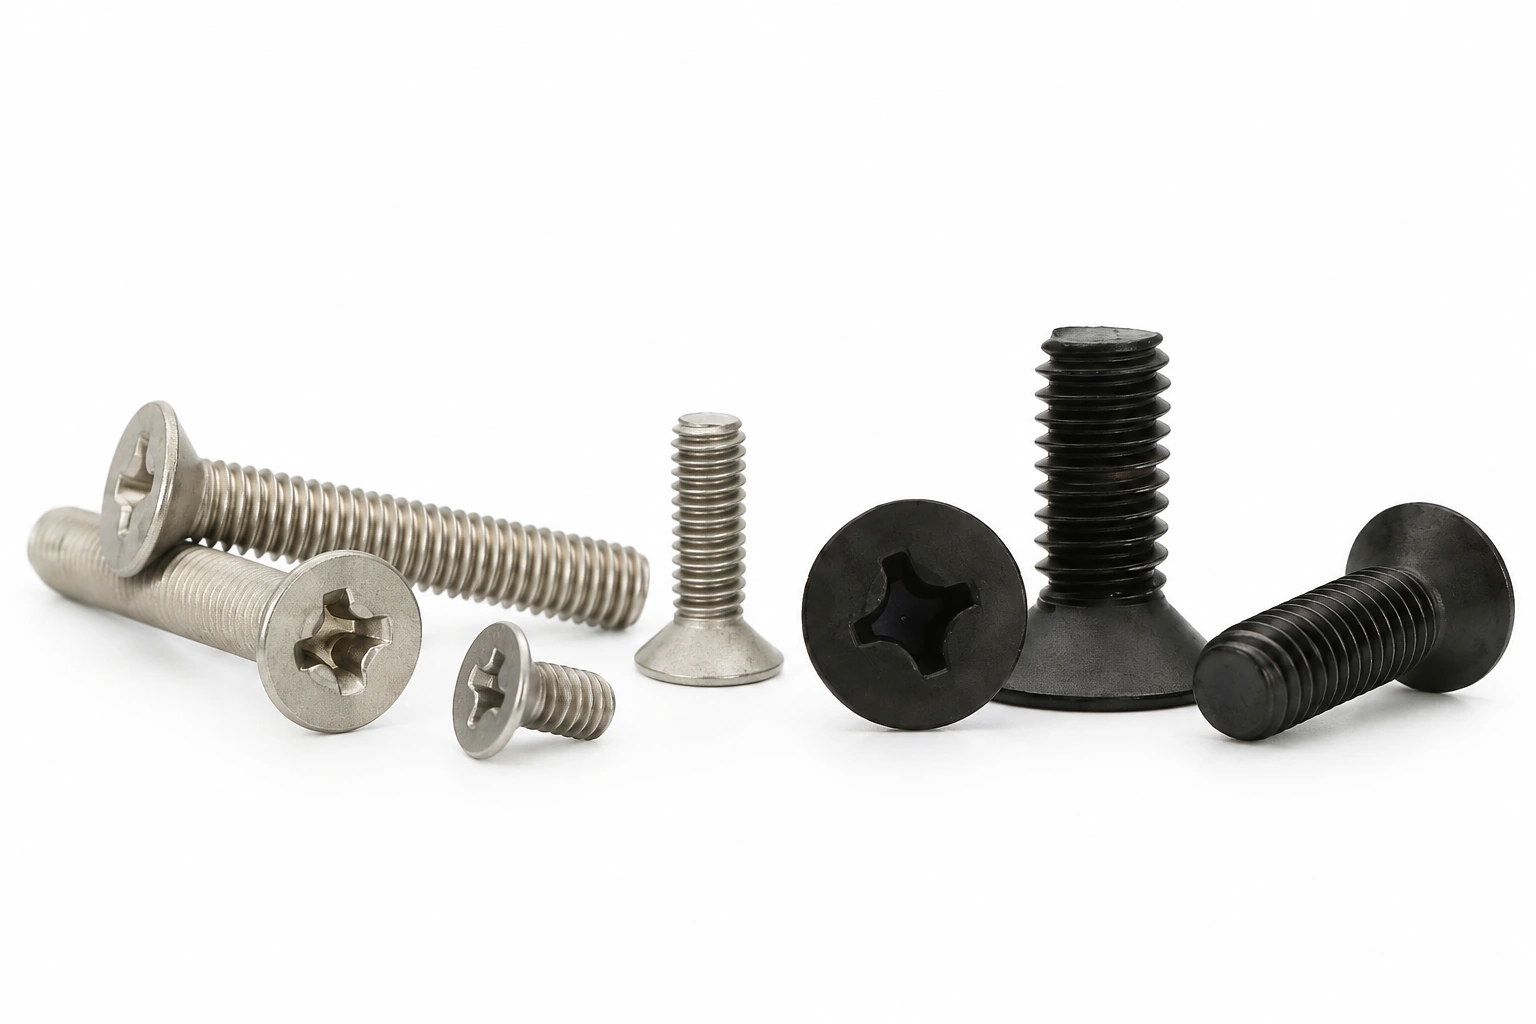
Flat head screws seat in a matching countersink when the assembly requires a flush top surface. The countersink angle and head geometry must match the component.
Available material thickness, head diameter and the drawing’s length reference affect the fit. A countersunk design should not be substituted without reviewing the seat.

Button Head Titanium Machine Screws
Button head screws use a rounded external profile with a bearing face beneath the head. They provide an alternative head envelope where a domed shape suits the assembly.
Selection depends on the head diameter, projection above the surface and usable drive depth. A rounded profile does not establish the tightening capacity alone.
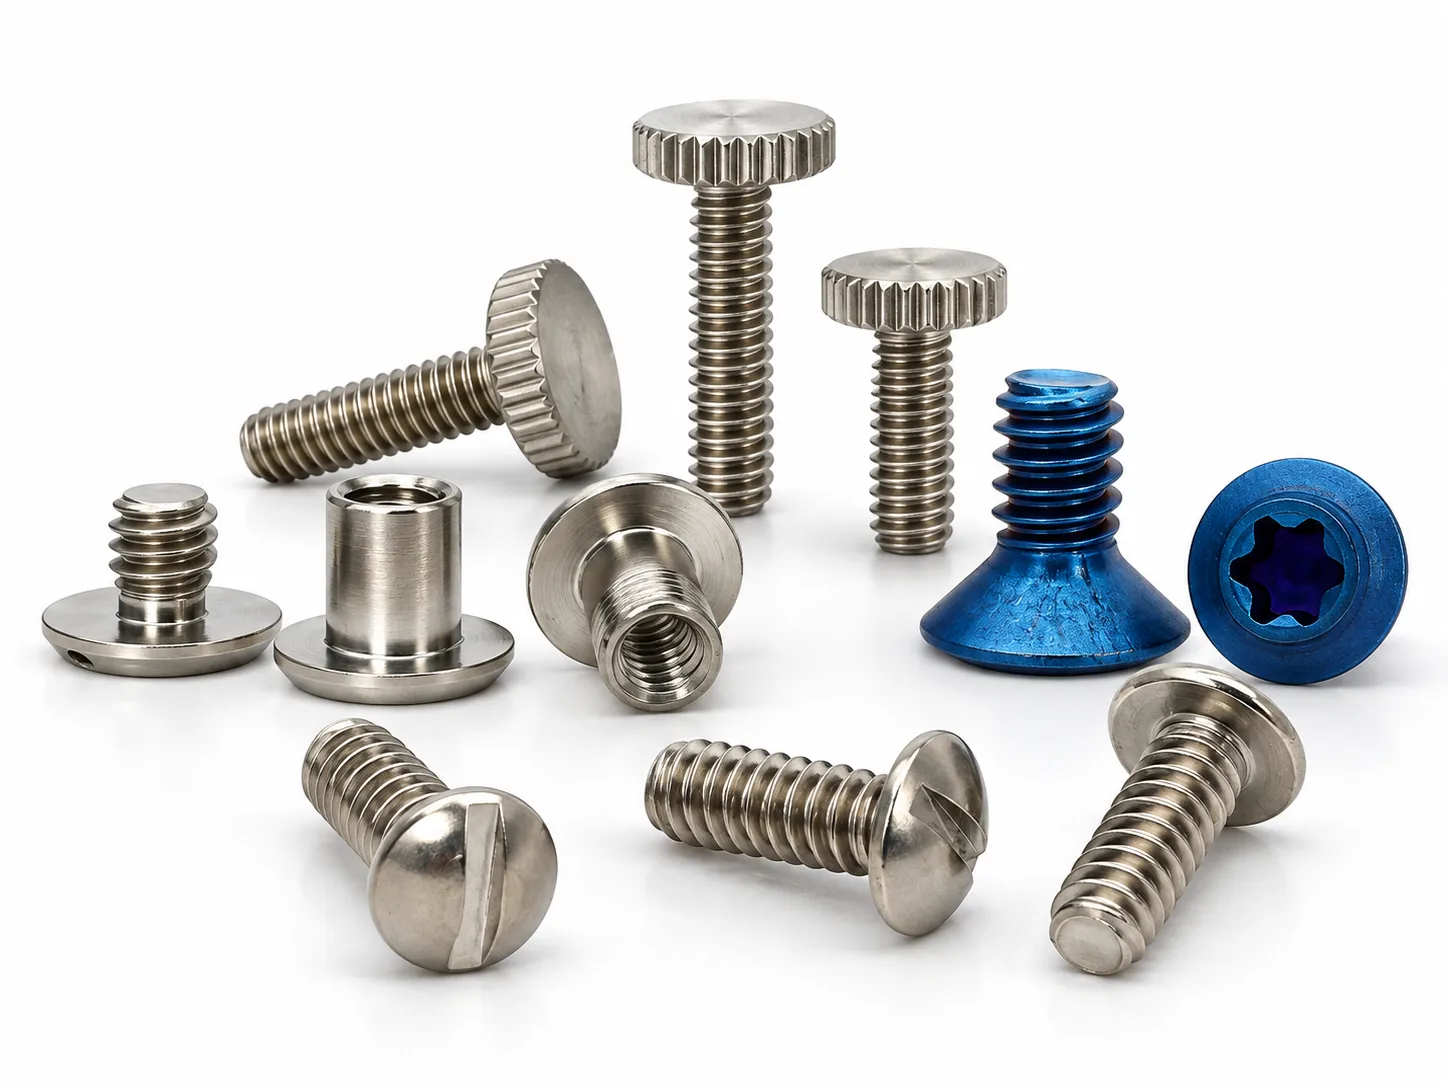
Low-Profile & Reduced-Head Screws
Low-profile screws reduce head height; reduced-head designs limit head diameter. These work within restricted installation spaces and may be combined.
The design must preserve enough material beneath the drive. Tool engagement, seating area and installation requirements are reviewed alongside the clearance target.
For other titanium fastener configurations, explore our custom titanium screw range.
Specifications and Material Options
Specify the finished screw as a combination of material, geometry and acceptance requirements. A nominal diameter or a titanium grade alone does not define the part.
| Parameter | Available scope | Selection detail |
|---|---|---|
| Manufacturing diameter | M1.6–M12 within the titanium screw range. | Grade, head geometry, length and process determine the feasible configuration; the full range does not apply to every combination. |
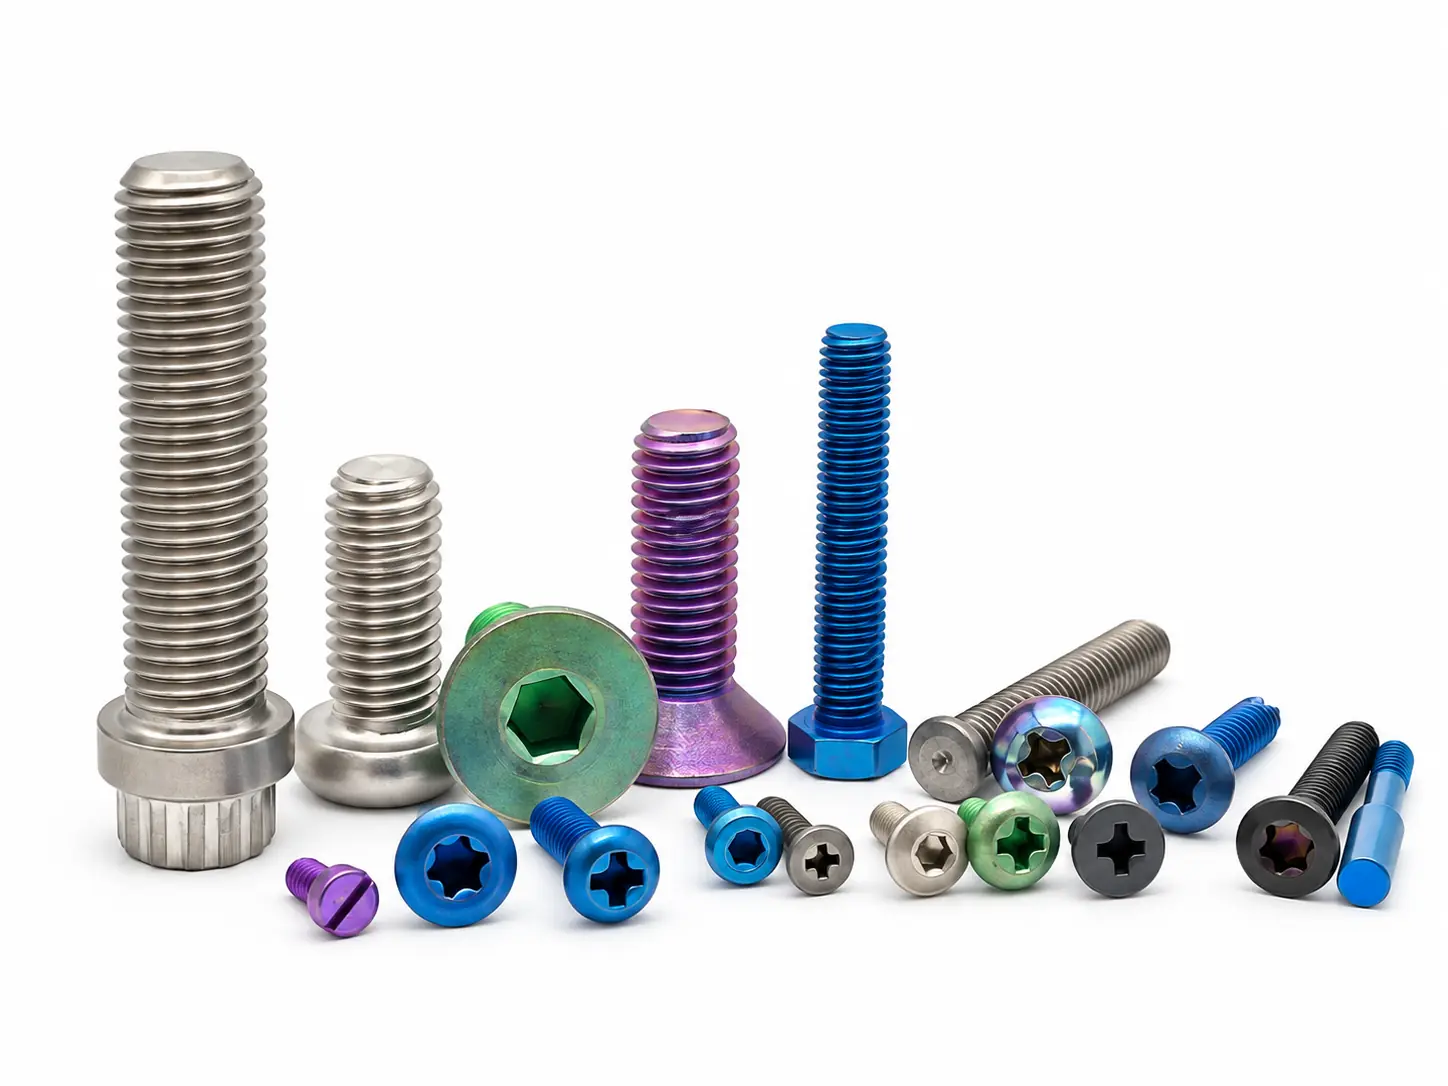
| Head configuration | Pan, flat/countersunk, button, low-profile and reduced-head designs. | Match the seating face, head envelope and assembly clearance. |
| Drive | Phillips, slotted, hex socket, six-lobe and reviewed custom drives. | Drive size and depth must suit the head and available material beneath the recess. |
| Machine thread | Metric, UNC, UNF and project-specified thread requirements by review. | Define pitch or threads per inch, fit, effective threaded length and the mating thread. |
| Length and shank | Custom lengths, full or partial thread and drawing-defined shank details. | Distinguish overall length, under-head length and effective thread length. |
| Functional features | Axial holes, cross holes and vent paths where required. | Hole continuity, burrs, remaining wall thickness and post-finish condition affect function. |
| Surface condition | Natural finish, anodizing and other specified treatments within the reviewed process scope. | Appearance, coating requirements and finished thread fit are assessed separately. |
| Critical dimensions | Drawing-defined head, drive, thread, shank and hole requirements. | Tolerances are assigned to individual features and inspection methods, not assumed for the entire screw. |
Grade 1, Grade 2 or Grade 5?
Commercially pure titanium and titanium alloy are different material choices. Select the grade for the actual load, environment and manufacturing requirements, then validate the finished screw.
| Material option | Main distinction | Selection focus |
|---|---|---|
| Grade 1 commercially pure titanium | A lower-strength, more formable commercially pure titanium option. | Forming requirements, service environment and whether the mechanical requirements can be met. |
| Grade 2 commercially pure titanium | A higher-strength commercially pure option than Grade 1 under comparable material conditions. | Balance mechanical requirements, corrosion exposure and manufacturability for the specified part. |
| Grade 5 titanium alloy, Ti-6Al-4V | A higher-strength alloy route than commercially pure titanium in commonly specified conditions. | Review finished-part requirements together with material condition, geometry and the manufacturing route. |
Note: Projects specifying TA1, TA2 or TC4 are reviewed against the named material standard and condition. Cross-standard references are not automatic permission to substitute one designation for another.
Material properties also depend on product form and processing. Published titanium alloy reference data describes materials, not the allowable load or installation torque of a finished custom screw.
Use the Correct Length Reference
Raised-head machine screw length is normally measured from beneath the head. Flat countersunk screw length is normally measured over the head. The controlling drawing should identify the reference clearly.
Effective thread length is a separate dimension. It must provide the intended engagement without causing the screw to bottom in a blind hole before the head seats.
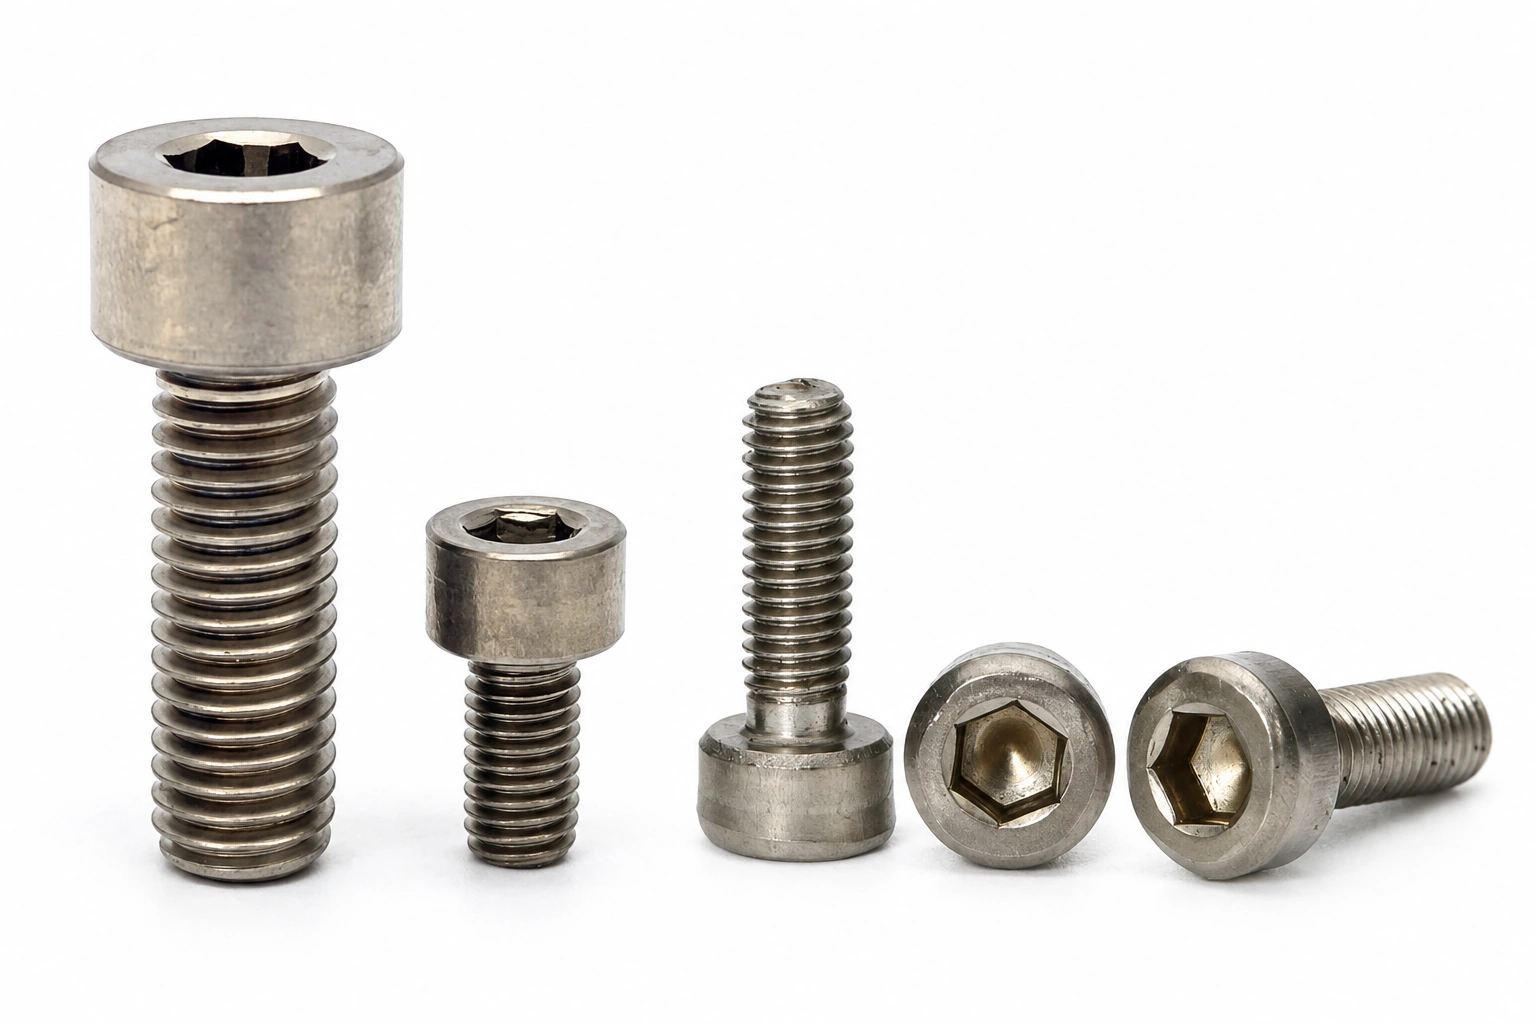
Custom Details That Protect Fit and Function

A Lower Head Still Needs a Usable Drive
Reducing head height can leave less space for the drive and less material beneath it. A screw may clear the surrounding component but become difficult to install reliably.
Our geometry review considers recess depth, remaining thickness, bearing area and the head-to-shank transition together. This helps establish a manufacturable low-head design without assuming the same tightening behavior as a taller head.

A Vent Hole Must Connect to the Trapped Space
An axial hole only helps if it forms part of a continuous vent path in the assembled joint. Cross-hole burrs, blocked passages or an unsuitable mating detail can interrupt that path.
For vented titanium designs, the review covers hole location, continuity, remaining section and the condition after surface treatment. Vent geometry and vacuum-system performance are treated as separate requirements.
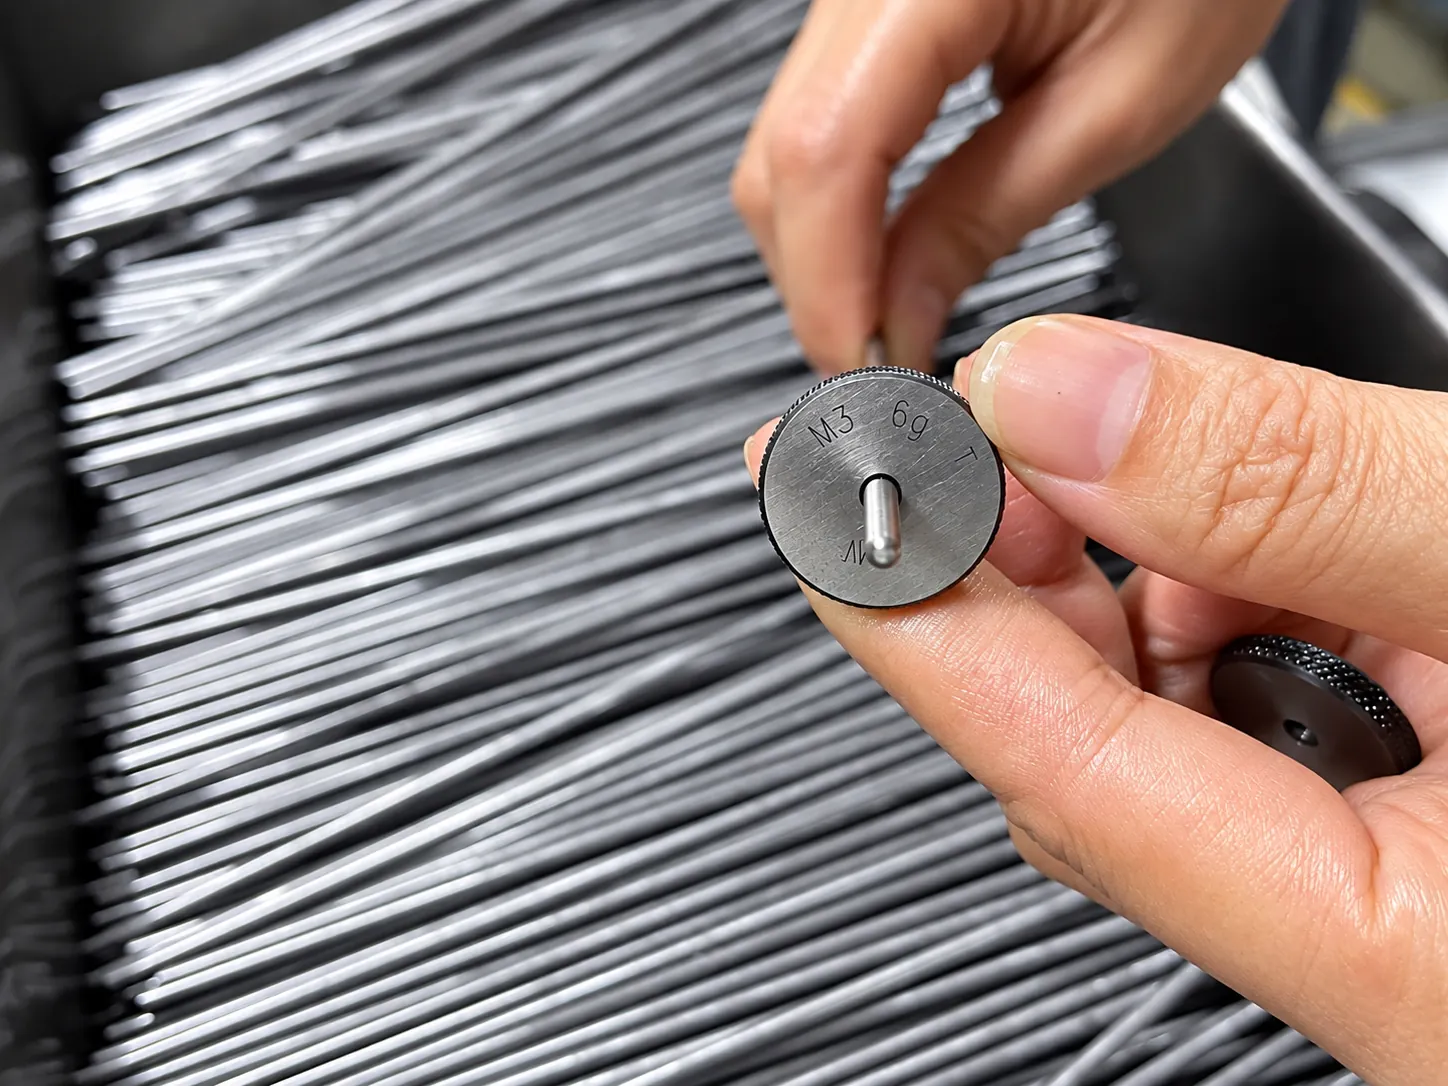
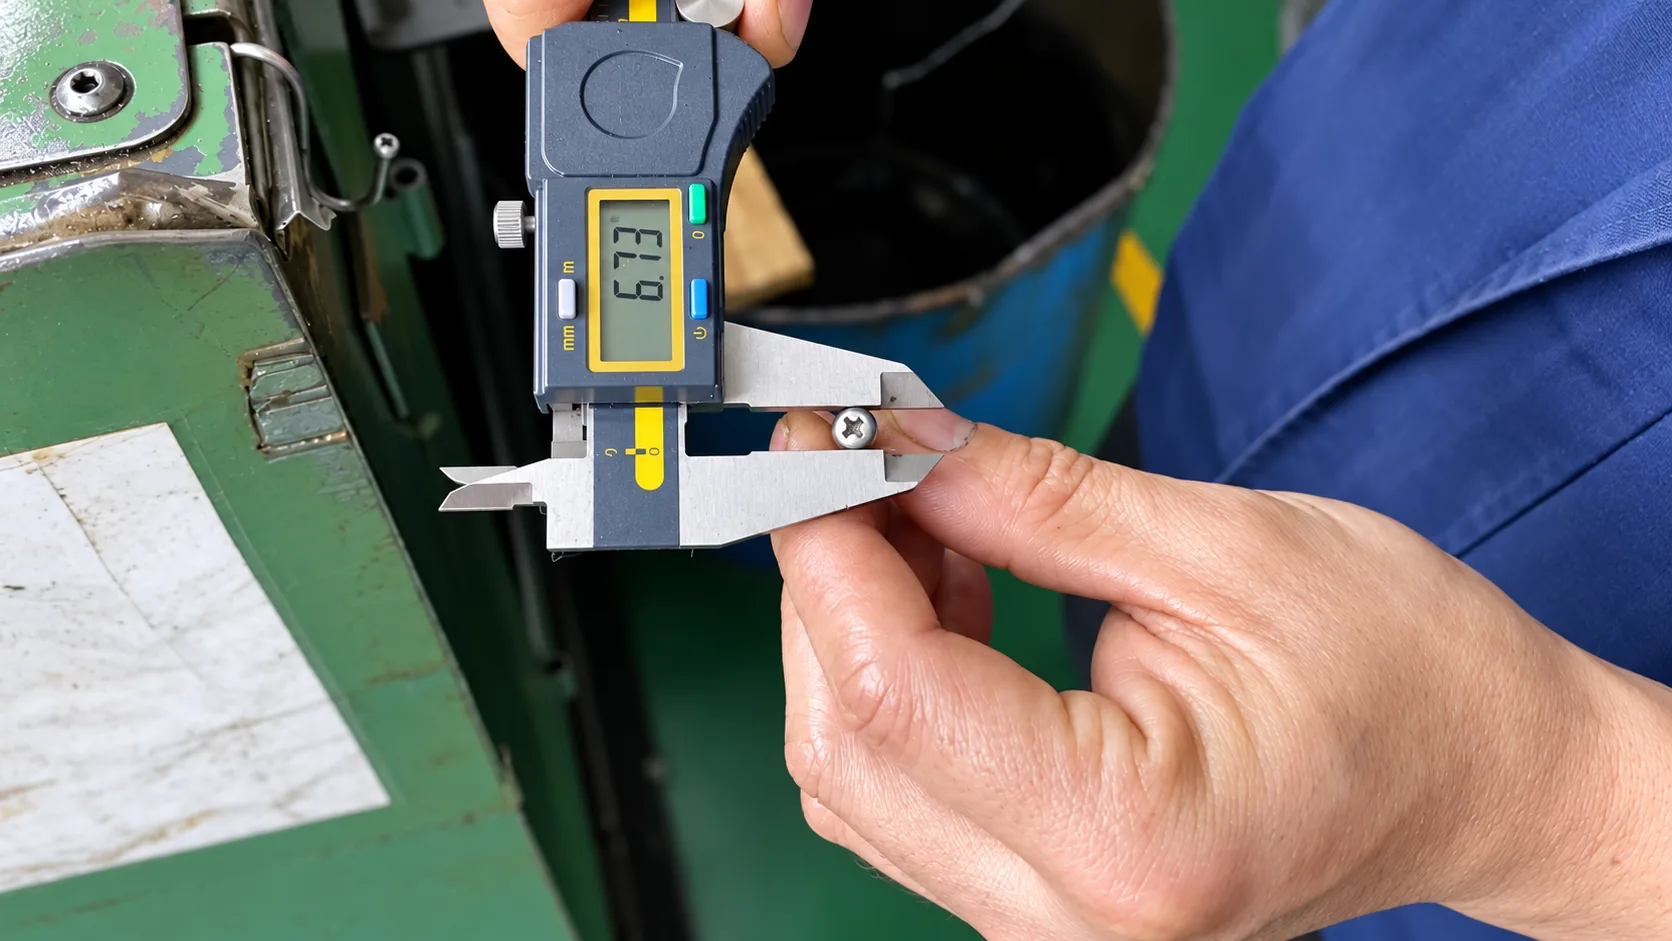
The Finished Surface Must Preserve the Fit
A screw that fits before treatment may behave differently after a surface process. Thread fit, drive access and small-hole openings should be assessed in their final condition.
We coordinate the specified finish with the dimensional and inspection requirements. Color is agreed through suitable samples and acceptance conditions; it is not used as a substitute for wear, insulation or anti-galling performance.
A Production Route Must Preserve the Approved Features
A prototype and a production batch may use different manufacturing routes. Changing the route can affect dimensions, surfaces and the way critical features are controlled.
Sample and production validation connect the approved drawing to the selected process. Functional dimensions and acceptance criteria remain the reference when tooling, quantities or manufacturing steps change.
Material, Geometry and Inspection Reviewed Together
Shi Shi Tong combines drawing review, process planning and inspection planning within the custom screw project. Non-standard head, thread and vent features are considered alongside the titanium grade, rather than treated as independent additions.
That coordination gives the buyer a clearer basis for sample approval, production acceptance and repeat orders.
Explore our custom screw engineering and manufacturing scope for other drawing-based configurations.

Choose the Process Around the Titanium Design
Cold heading, project-qualified warm heading, turning and machining are selected according to the grade, geometry and production requirements. Thread rolling or cut threads are used according to the reviewed process route.
CNC secondary machining applies when local features are machined after an earlier forming operation. Fully turned parts follow a turning or machining route. Grade 5 forming and production feasibility are assessed separately for the design.

Inspect the Features That Control Assembly
Inspection planning identifies the critical features, measurement methods and acceptance conditions for the finished part.
| Feature or requirement | Inspection focus |
|---|---|
| Head and seating geometry | Head diameter, height, angle, bearing surface and relevant transitions. |
| Drive | Recess dimensions, depth and the agreed engagement requirements. |
| Machine thread | Pitch, effective length and GO/NO-GO gauging where specified. |
| Shank and precision features | Drawing-defined diameters, lengths, datums and concentricity requirements. |
| Holes and vent paths | Specified dimensions, continuity, burr condition and post-finish openings. |
| Material and functional requirements | Material verification and project-specific hardness, torque or other agreed checks. |
The inspection plan defines which checks apply to the part. Not every screw requires every test, and material properties do not replace finished-part validation.
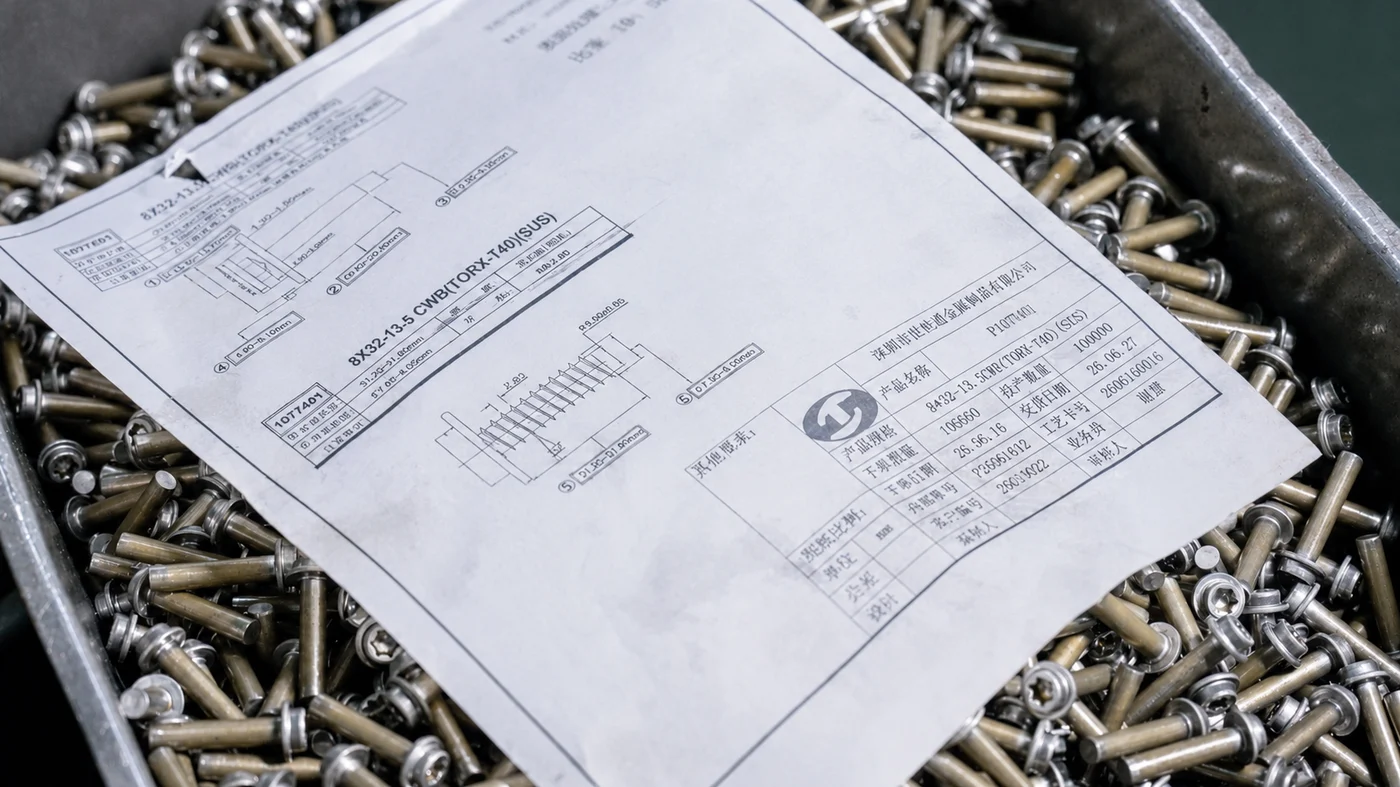
Keep Samples and Repeat Orders on the Same Specification
Drawing revision, material batch, sample approval and inspection records are linked to the project. When a material, process or finish changes, the affected requirements are reviewed before the revised part is accepted.
Titanium Machine Screw Selection Guide
These answers cover the application, thread, material and sourcing decisions that affect a custom titanium machine screw.
What are titanium machine screws used for?
Titanium machine screws are considered for threaded assemblies where material weight, corrosion exposure, compact geometry or specific equipment requirements justify a titanium design.
Shi Shi Tong focuses on drawing-based industrial projects in the following environments:
| Project environment | Relevant screw features and selection conditions |
|---|---|
| Vacuum and semiconductor-related vacuum equipment | Reviewed vent paths, axial holes and controlled geometry, with cleanliness and system requirements specified separately. |
| Precision industrial equipment | Low or reduced heads, small diameters, defined machine threads and critical mating dimensions. |
| Chemical and electroplating equipment | Grade selection based on the actual medium, concentration, temperature and contact conditions. |
| Marine and underwater equipment | Review of exposure, mating metals, crevices, mechanical loading and maintenance access. |
These are application-review directions, not blanket performance ratings. A vented screw does not automatically establish an ultra-high-vacuum rating, and a titanium material name does not establish suitability for every chemical or marine environment.
Are titanium machine screws stronger than steel screws?
Not necessarily. “Titanium” and “steel” each cover materials with different grades and conditions. Commercially pure Grade 1 or Grade 2 titanium should not be treated as equivalent to Grade 5, and steel fastener strength also varies by material and property class.
Compare three separate characteristics:
- Weight: titanium has lower density than common steels, so the same geometry generally weighs less.
- Strength: the relevant grade, condition and finished-part requirements determine the comparison.
- Stiffness: titanium generally has a lower elastic modulus than steel. A lighter replacement can therefore change joint deformation even when its strength is adequate.
Keep the joint load, preload, fatigue requirements and critical section in the comparison. An unchanged diameter does not make a titanium screw an equivalent replacement for a steel one.
Where titanium is not required, compare the relevant stainless steel screw options against the same assembly conditions.
Which thread types are available, and how should they be specified?
Metric, UNC and UNF machine-thread requirements can be reviewed for custom titanium screws. The thread designation must match the tapped hole or nut; similar outside diameters do not make two thread systems compatible.
Metric specifications identify nominal diameter and pitch in millimeters. Unified inch specifications identify diameter and threads per inch, together with the thread series and applicable fit requirements.
Also define the effective threaded length, entry and runout details, mating component and final gauging condition. For a coated or treated screw, acceptance should address the finished thread rather than only the pre-treatment dimensions.
Short threaded sections need particular attention to the number of fully formed, engaged threads. Nominal screw length is not the same as usable thread engagement.
Can small-diameter and custom-length titanium machine screws be made?
Yes. Shi Shi Tong reviews small-diameter and custom-length titanium machine screws within the project-specific manufacturing scope. The stated titanium diameter range is M1.6–M12, but each grade and configuration has its own practical limits.
At small diameters, drive depth, thin sections, short threads and small holes interact. A feature that is straightforward on a larger screw may require a different manufacturing or inspection approach on a smaller part.
For a custom length, distinguish overall length, under-head length, unthreaded length and effective thread length. These dimensions affect the manufacturing route and the fit in the assembled joint.
There is no single published length limit covering every titanium head, grade and process combination. Feasibility is established from the complete drawing and required production quantity.
How can galling and installation damage be reduced?
Galling is an assembly risk that must be considered through the thread pairing, surface condition and installation method. Selecting titanium or adding a colored finish does not by itself prevent it.

Use a joint-specific review:
- Match the mating thread, fit and available engagement.
- Check the surface condition and any process residues.
- Evaluate a compatible lubricant or surface treatment only where the application permits it.
- Establish the tightening method, speed and torque through representative assembly validation.
- Include repeated installation and removal if the equipment requires maintenance access.
Vacuum and chemical applications may restrict lubricants or coatings, so a solution suitable for one joint may be unsuitable for another.
Do not reuse a steel-screw torque setting without evaluation. If the drive deforms or the thread binds, forcing the screw further can worsen the damage rather than improve clamping.
What should buyers compare when sourcing custom titanium machine screws?
Compare suppliers against the same finished-part specification, not only the words “titanium machine screw” or the quoted unit price.
Important comparison points include:
- Exact material standard, grade, condition and documentation.
- Drawing revision, head and drive geometry, thread fit and critical tolerances.
- Manufacturing route and the validation needed for the production quantity.
- Surface treatment and inspection in the finished condition.
- Sample approval, batch identification and repeat-order controls.
- Tooling, inspection, packaging, delivery and other quotation assumptions.
Separate one-time development or tooling costs from repeat-production costs where applicable. Tighter tolerances, deep holes, small drives and additional acceptance tests can change the manufacturing and quotation basis.
Shi Shi Tong manufactures in Shenzhen, China. Custom and bulk-production enquiries are evaluated from the drawing, quantity and acceptance requirements; they are not presented as a local U.S. stock offer.
Request a Titanium Machine Screw Quote
Send your drawing or specification for a review of the material, head, drive, thread and manufacturing requirements.
Include the sample or production quantity, intended application, mating material and any critical finish or inspection requirements. If the grade or geometry is still being developed, identify the functional requirements that must remain unchanged.
Prefer to discuss the drawing first?
