

Custom Vented Screws Manufacturer
Shi Shi Tong manufactures custom vented screws with drawing-defined gas passages for vacuum-related assemblies. Axial and intersecting-hole designs are reviewed together with the thread, head, material and remaining load-bearing section.
Our TA2 titanium vented-screw manufacturing experience supports projects that require controlled hole geometry, burr removal and checks of the finished vent path.
- Axial and intersecting vent-path configurations
- Drawing-based material and geometry review
- Finished-part dimensional and passage checks
Vented Screw Configurations
A vented screw is a threaded fastener with a passage that allows gas trapped in a joint to communicate with the surrounding vacuum space. Its function depends on an open route through the assembled connection, not simply on the presence of a hole.
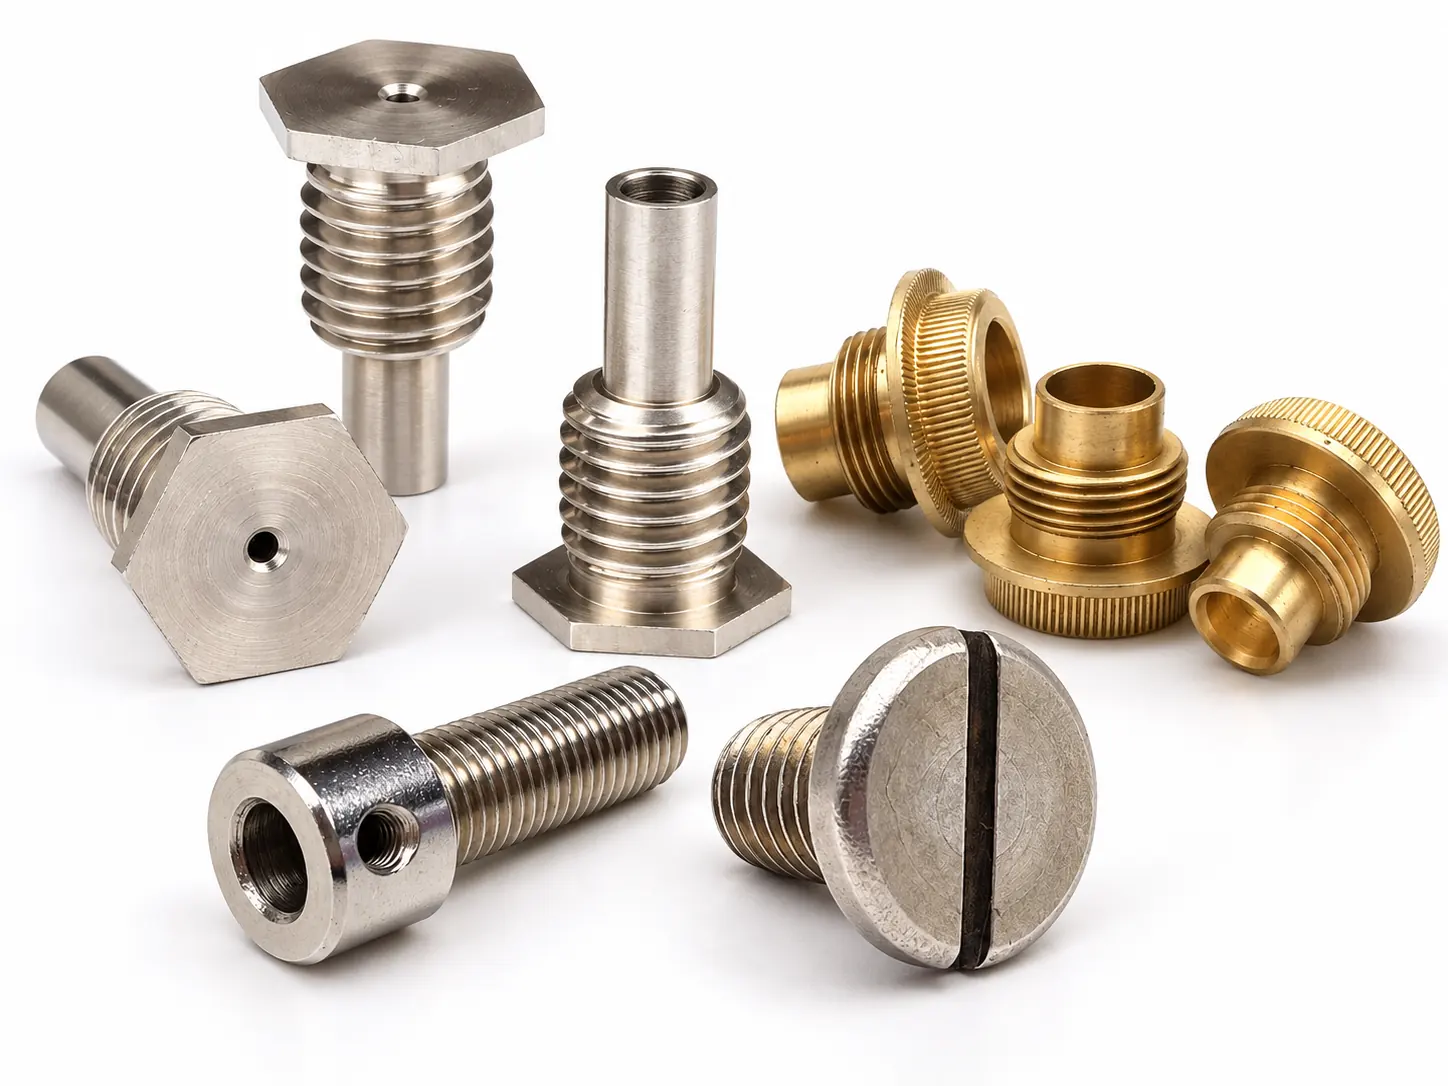
Axial Through-Vented Screws
An axial passage runs along the screw to provide a route from a trapped volume toward an exposed opening. This configuration is considered where the pocket can communicate with the screw’s axial bore.
The main design variables are bore diameter, passage length, end clearance and the remaining section around the hole. The outlet must remain open after installation.
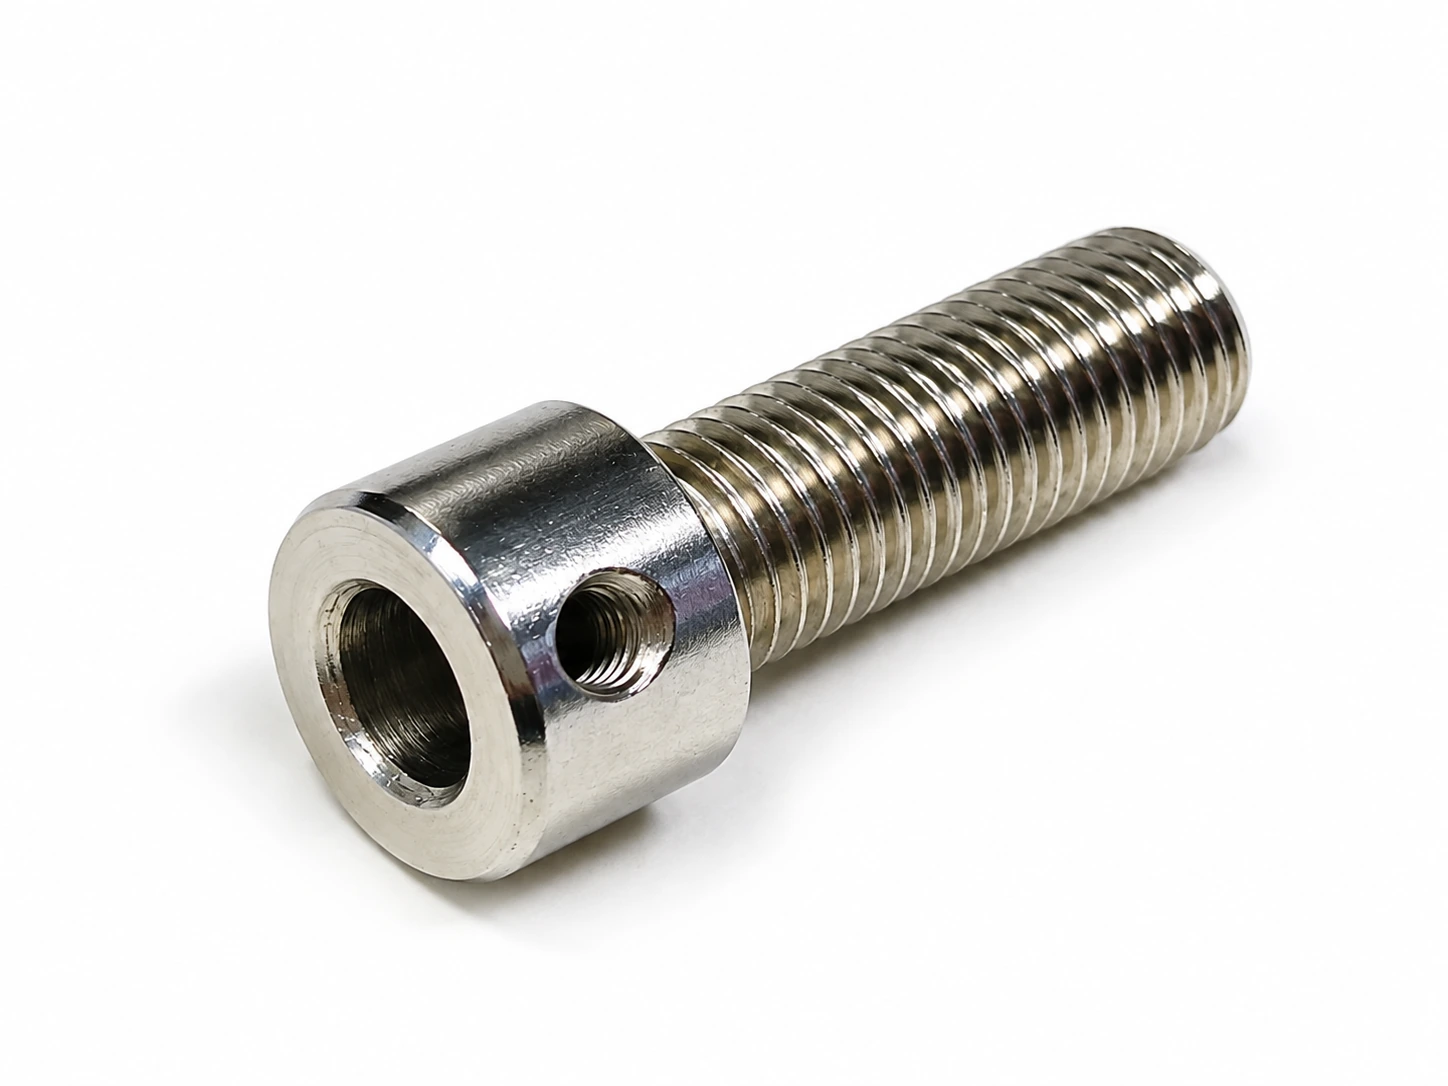
Cross-Drilled & Intersecting-Vent Screws
A transverse hole or an intersecting combination of holes connects a lateral space to the intended vent route. This approach is considered when the assembly geometry requires access from the side or a change in passage direction.
Hole position, intersection quality and the surrounding wall thickness are reviewed together. A side opening covered by the mating component may not provide the intended venting.
Both configurations are evaluated as made-to-drawing projects. Material, head style, thread and hole geometry must be assessed as a complete combination.
Vented Screw Specifications and Design Variables
The thread identifies the fastening interface. The vent passage adds a second set of dimensions that must work with the joint geometry. Both belong on the same controlled drawing.
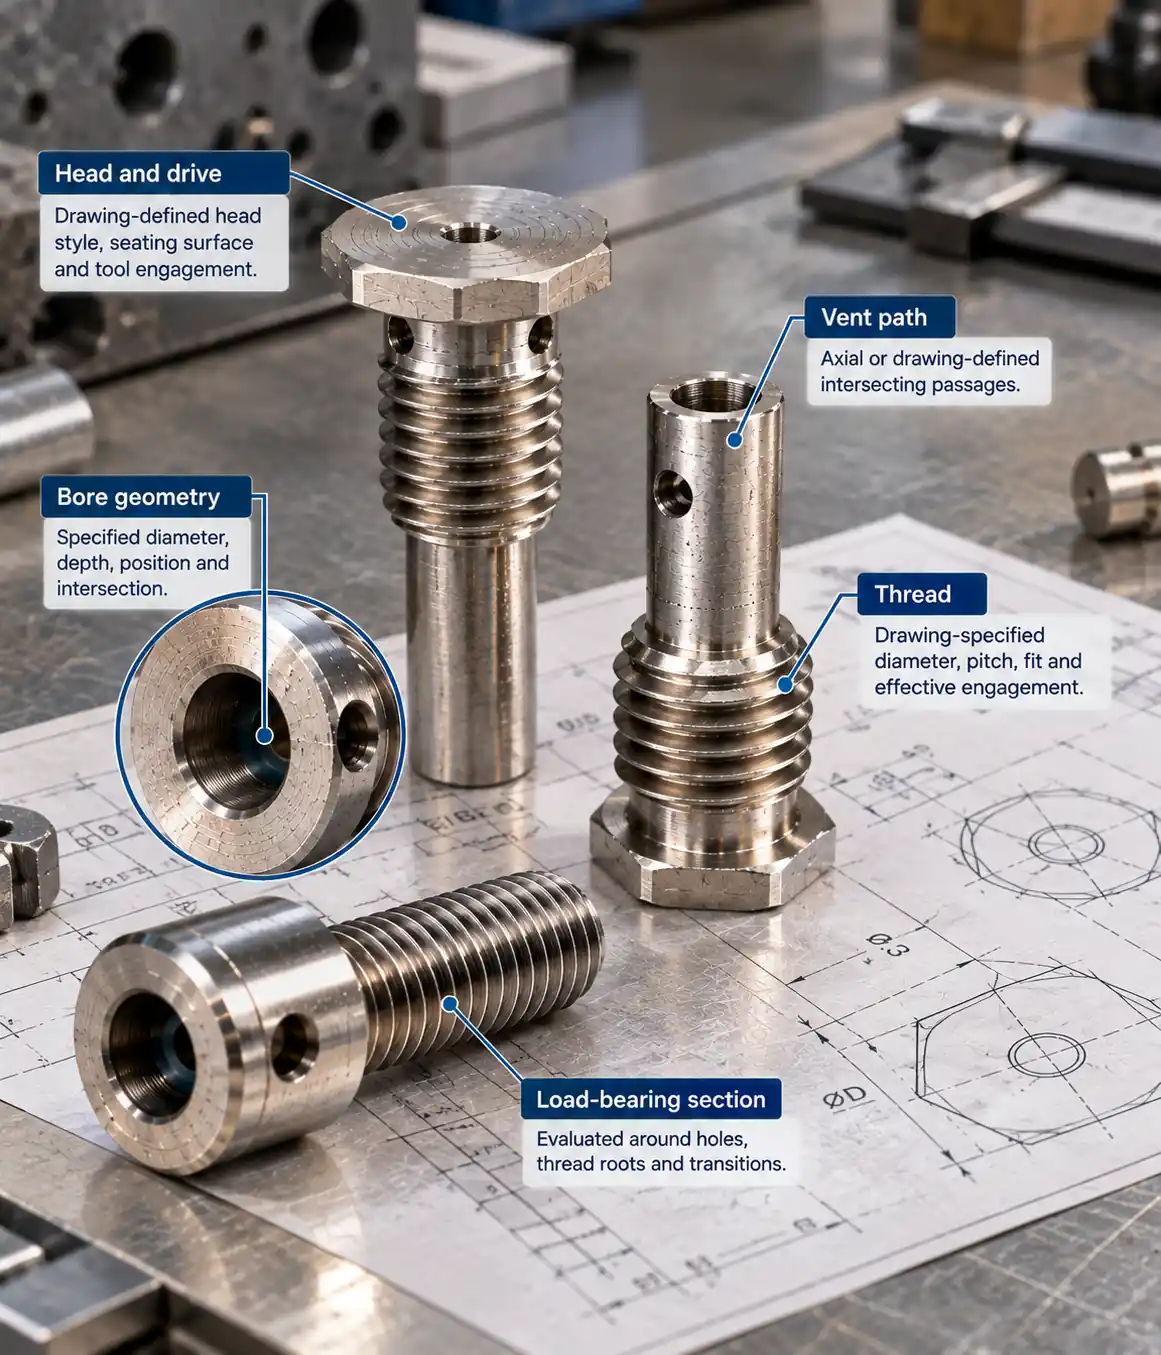
Our titanium screw manufacturing diameter range is M1.6–M12. This is a titanium product-family range, not a guarantee that every vented design, grade or hole configuration can be manufactured across the entire range.
| Feature | Configuration scope | Why it matters |
|---|---|---|
| Vent path | Axial or drawing-defined intersecting passages | The passage must connect the intended trapped space to an exposed outlet. |
| Thread | Drawing-specified diameter, pitch, fit and effective engagement | Thread compatibility and engagement remain essential to the joint. |
| Screw length | Defined overall length, under-head length and threaded length | Length affects engagement, bottom clearance and the position of the vent opening. |
| Head and drive | Drawing-defined head envelope, seating surface and tool engagement | The head must fit the assembly without obstructing the required passage. |
| Bore geometry | Specified diameter, depth, position and intersection | These features affect connectivity, manufacturability and remaining material. |
| Load-bearing section | Evaluated around holes, thread roots and transitions | A drilled screw should not inherit the load rating of a solid screw without review. |
| Finished condition | Agreed burr, residue, surface and passage requirements | Machining and subsequent processing must preserve the intended function. |
| Acceptance | Drawing dimensions and agreed functional checks | Inspection must address the finished part and its actual installation conditions. |
Material Selection for Vented Screws
The vent passage controls how a trapped space communicates with the vacuum chamber. The material controls a different set of requirements, including mechanical behavior, environmental compatibility and processing.
| Material direction | Selection considerations | Shi Shi Tong project scope |
|---|---|---|
| TA2 titanium vented screws | Specified titanium material, remaining section, machining behavior and finished passage condition | Manufacturing experience with TA2 vented screws; geometry and acceptance are drawing-specific. |
| Other specified titanium grades | Grade, condition, load requirement and manufacturing route must be assessed together | Reviewed individually rather than assumed interchangeable with TA2. |
| Stainless steel vented screws | Exact grade, surface condition, mating material and cleanliness requirements | Requested stainless designs are subject to material-and-geometry feasibility review, not presented as a stocked series. |
TA2 and Grade 2 references must be checked against the governing material standard and condition before substitution. Likewise, “stainless steel” alone does not define the grade, finished surface or vacuum acceptance requirements.
A material designation does not establish a cleanroom cleaning process, an outgassing limit or a system vacuum rating.

A Vent Passage Must Connect the Actual Trapped Space
Gas can remain beneath a screw installed in a blind tapped hole. If its only route into the chamber is through small clearances, it may escape slowly during evacuation. A correctly connected vent passage provides another route from that pocket.
The review must cover the complete joint. Gas beneath the head, around a counterbore or inside another enclosed feature may not communicate with the screw’s axial passage.

Three Gas Sources, Different Remedies
Trapped-volume release
What is happening: Gas held in an internal pocket escapes slowly and behaves as a virtual leak.
Role of a vented screw: A connected passage can address that specific pocket.
External leakage
What is happening: Gas enters through an unintended opening in the system boundary.
Role of a vented screw: A vented screw does not repair the boundary or seal.
Material or surface outgassing
What is happening: Gas or vapor is released from materials and exposed surfaces.
Role of a vented screw: Vent geometry does not replace material selection, cleaning or other required controls.
Trace the route from the trapped volume to the chamber in the assembled condition. An isolated hole, a covered outlet or a blocked intersection does not provide the intended connection.
Terminology Reference: LeyboldAddress the Details That Can Defeat a Vented Design
Shi Shi Tong reviews these features alongside the screw’s material, thread and manufacturing route. The aim is to define a part that can be manufactured and checked against its intended function, rather than accepting external dimensions alone.
Burrs or chips at intersecting holes
Possible consequence: The passage may be restricted despite acceptable external dimensions.
Plan deburring access and assess passage condition after machining.
A hole close to the thread root, drive floor or transition
Possible consequence: The remaining section may become the limiting feature.
Review the actual geometry and load path before approving the design.
Surface processing changes a small opening
Possible consequence: The final part may not retain the intended passage.
Evaluate the hole and mating dimensions after the specified finish.
The outlet is covered during installation
Possible consequence: A machined passage may become ineffective in the joint.
Check the mating component, seating surfaces and installed position.
What a Reviewed Vent Path Can Change
A vented screw can help address gas retention at a defined connection. Its effect on the complete vacuum system depends on how much that connection contributes to the total gas load.
| Engineering outcome | Practical significance | How to evaluate it |
|---|---|---|
| A defined route out of a trapped pocket | Addresses one potential source of prolonged gas release during evacuation. | Verify the installed passage, then compare system behavior under controlled conditions. |
| Joint-level review of enclosed spaces | Helps identify pockets that an axial bore alone would leave unaddressed. | Examine the complete assembly section, including head seating and adjacent cavities. |
| Venting and fastening requirements reviewed together | Keeps gas-path decisions connected to the screw’s mechanical role. | Validate the approved geometry and assembly conditions rather than relying on solid-screw assumptions. |
| Clear finished-part acceptance criteria | Gives sample approval and repeat orders a common technical reference. | Use the agreed drawing revision, inspection scope and delivery requirements. |
Pump-down time also depends on chamber volume, pumping performance, conductance, surfaces, contamination and leakage. No fixed time reduction or final vacuum level follows from the use of a vented screw alone.
Where Vacuum Vented Screws Merit Review
Blind threaded mounts inside vacuum chambers
Why venting may be relevant: A pocket may remain beneath the installed screw.
Selection emphasis: Axial connectivity, end clearance and an exposed outlet.
In-vacuum precision fixtures and instrument assemblies
Why venting may be relevant: Compact heads, shoulders or mating details may create enclosed spaces.
Selection emphasis: Installation clearance, functional dimensions and the complete vent route.
Semiconductor-related vacuum equipment
Why venting may be relevant: Joint geometry and surface condition may both affect the equipment’s acceptance requirements.
Selection emphasis: Passage integrity, specified material, cleanliness and equipment-level validation.
These are application-review directions, not blanket equipment approvals. The required vacuum performance, process exposure and acceptance conditions remain specific to the assembly.
For connections with additional shoulders, retention features or unusual threads, explore our made-to-drawing custom screws.
Manufacturing Planned Around the Complete Screw
Material and Geometry Reviewed Together
Our TA2 vented-screw work combines the specified titanium material with head, thread and passage requirements. Hole location, wall thickness and tool access are considered before the manufacturing route is established.
This gives the project a defined basis for evaluating the part as one component rather than treating the vent hole as an independent addition.
A Process Route Matched to the Design
Forming, turning, drilling, thread production and secondary machining are selected where appropriate to the material, geometry and quantity. Fully turned parts follow a turning or machining route; secondary machining describes local operations after an earlier forming step.
The selected route must allow access to the features that need to be produced, deburred and inspected.
Sample and Production Requirements Kept Connected
A change in tooling, material condition, process or finish can affect critical features. Sample approval and production acceptance therefore refer to the same drawing requirements, with affected features reviewed when the route changes.

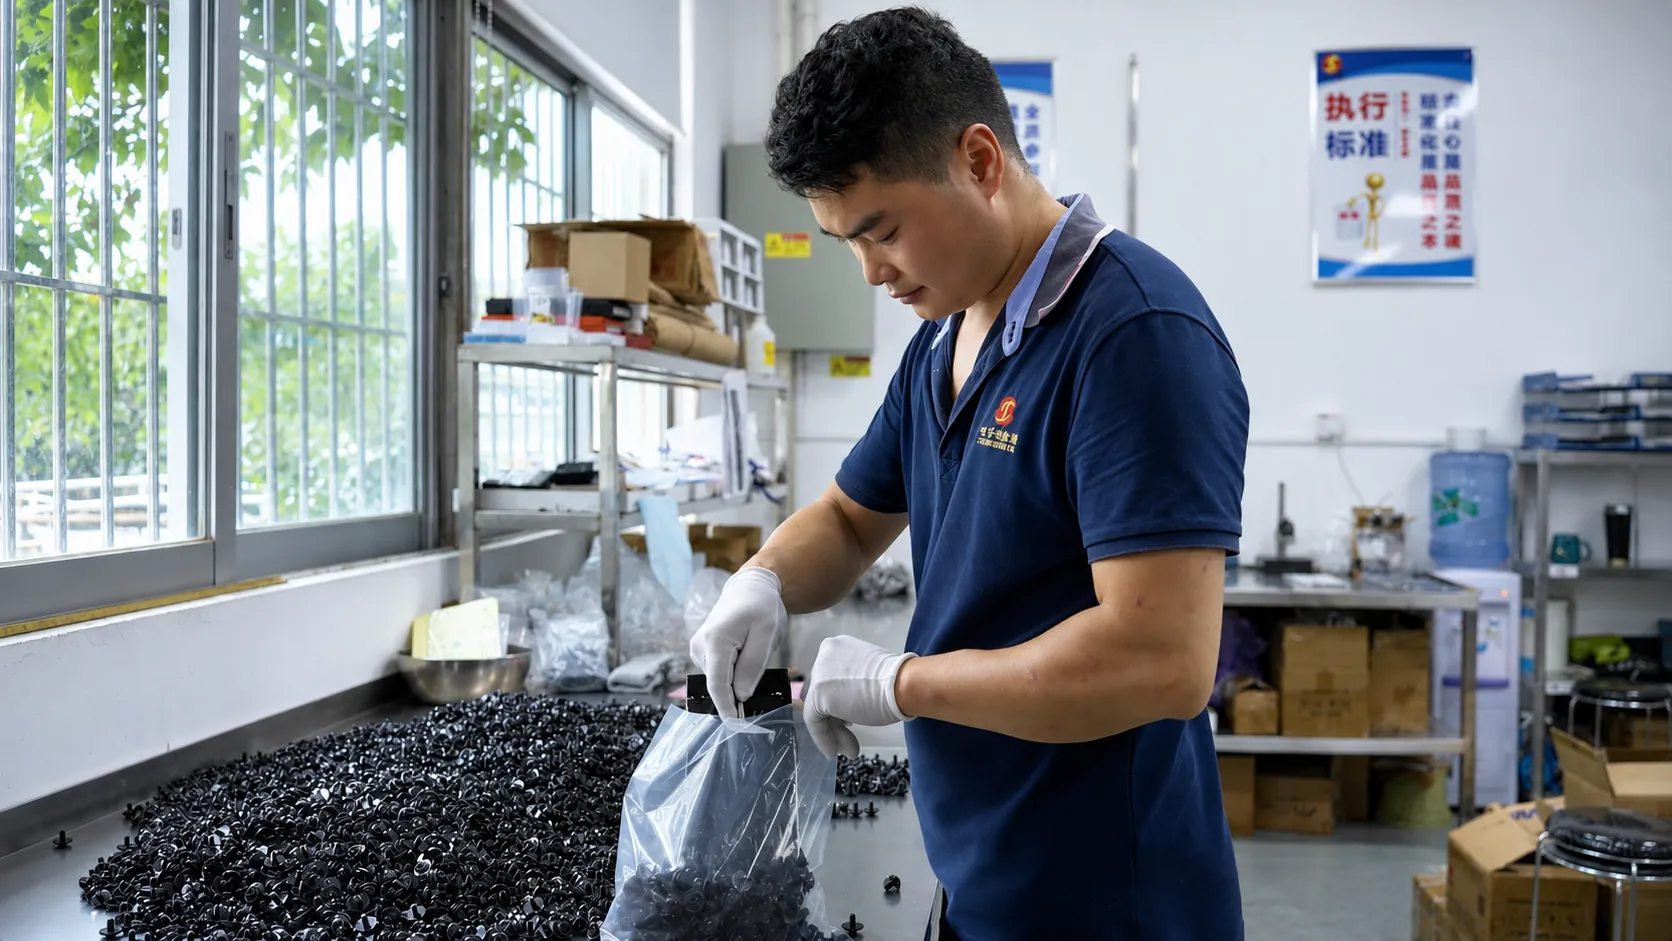
Inspect the Finished Features That Control Function
Inspection planning follows the approved drawing and the function of the part. Dimensional checks, passage checks and assembly-related requirements address different questions.
 View our quality-control scope
| Inspection area | Relevant checks |
|---|---|
| Thread and fastening interface | Diameter, pitch, effective thread length and specified thread gauging. |
| Head, drive and seating | Drawing-defined dimensions, engagement depth and seating geometry. |
| Vent holes | Diameter, position, depth and the required connection between passages. |
| Edges and intersections | Burrs, retained chips and obstructions where the inspection method provides access. |
| Finished surface | Condition after the specified treatment and its effect on threads and openings. |
| Material and project requirements | Applicable material verification, records and agreed functional checks. |
Cleaning and Packaging Are Separate Requirements
Deburring, removal of machining residues and protection during packing do not automatically establish a cleanroom-qualified delivery condition.
Where a project requires defined residue limits, special cleaning, bakeout, controlled packaging or vacuum acceptance testing, the method, responsibility and acceptance criteria must be agreed before order confirmation.
The inspection plan determines which checks apply. Finished-part inspection does not replace qualification of the complete vacuum assembly.

Manufacturing in Shenzhen, With a Controlled Project Record
Shi Shi Tong is a custom fastener manufacturer in Shenzhen, China. Our work connects drawing review, manufacturing planning, sample evaluation and inspection requirements for the specified component.
For a vented-screw project, the drawing revision, material identification, approved sample and agreed inspection requirements provide the reference for production and repeat orders.
A Shared Specification for Engineering and Purchasing
Technical and purchasing decisions stay connected when the quotation identifies the part revision, material, finish, quantity and acceptance scope. This makes it clearer what is included in the proposed supply and which requirements need separate agreement.
Records Matched to the Actual Order
Material documentation and inspection records are defined according to the selected material and project. A document for one material, process or order is not treated as approval for every vented-screw configuration.
Vented Screw Selection and Sourcing Guide
Use these answers to compare fastening forms, define the thread and evaluate a supplier against the requirements of the finished assembly.
- How do I choose between vented socket head cap screws and other fastening forms?
- Are metric and inch vented screws interchangeable?
- Can I use a standard tightening torque for a vented screw?
- What should I check when sourcing stainless steel vented machine screws?
- How should I evaluate a vented screw manufacturer for a high-vacuum project?
- Can I order custom vented screws online, and what determines lead time?
How do I choose between vented socket head cap screws and other fastening forms?
Choose the fastening form for the mechanical connection first, then check whether the required vent path can work within that geometry.
| Fastening form | Main selection consideration |
|---|---|
| Vented socket head cap screws | Head clearance, socket engagement, seating and the route through the head and body. |
| Countersunk vented screws | A matching countersink, suitable head geometry and an outlet that remains exposed after seating. |
| Vented set screws | Point contact, positioning or locking function, with vent access checked in the actual installed position. |
A headless set screw does not perform the same clamping role as a headed screw. Changing the head can also change the seating condition, available drive depth and remaining section.
These are fastening-form comparisons, not a list of stocked Shi Shi Tong series. Our two custom vent-path configurations are assessed against the complete head, thread and assembly drawing.
Are metric and inch vented screws interchangeable?
No. A similar nominal diameter does not make metric and inch threads interchangeable. Diameter, pitch or threads per inch, thread form and fit must match the mating component.
For metric vented screws, identify the nominal diameter and pitch. For inch threads, identify the thread designation and threads per inch. In both systems, define the effective engagement and the relevant length reference.
The vent bore is a separate feature. Matching the external thread does not establish that the passage has the correct diameter, position or outlet for the assembly.
Can I use a standard tightening torque for a vented screw?
Do not assume that a solid-screw torque value applies to a drilled design. The hole can change the critical section, while material, thread fit, drive geometry, surface condition and lubrication affect the installation behavior.
Establish the tightening method using the actual screw, mating thread and approved assembly conditions. Include repeated installation and removal when maintenance is part of the service requirement.
Vacuum applications may restrict lubricants or surface treatments. Any proposed anti-galling measure must therefore be assessed for both assembly behavior and environmental compatibility.
What should I check when sourcing stainless steel vented machine screws?
Compare the exact material and finished-part specification, not only the description “stainless steel vented screw.”
A useful sourcing specification identifies:
- The stainless grade, governing standard and required material documentation.
- Thread size, engagement, head geometry and passage dimensions.
- Burr, chip and residue acceptance requirements.
- The specified surface treatment and final dimensional condition.
- Any cleaning, packaging and vacuum-related acceptance requirements.
Shi Shi Tong reviews requested stainless vented designs against the material, geometry and manufacturing requirements. They are not presented here as an established stock range. Our documented TA2 titanium vented-screw experience should not be treated as automatic validation of a stainless design.
How should I evaluate a vented screw manufacturer for a high-vacuum project?
Evaluate the supplier against the requirements of your component and assembly. Manufacturing a hole, delivering a cleaned component and demonstrating vacuum performance are different capabilities.
| Evaluation point | Useful basis for comparison |
|---|---|
| Product understanding | Review of trapped spaces, outlet position and the complete fastening geometry. |
| Manufacturing feasibility | A defined route for producing, deburring and checking critical features. |
| Inspection | Methods and acceptance criteria connected to the drawing. |
| Delivery condition | Clear cleaning, packaging and documentation scope. |
| Vacuum qualification | Identification of the required tests, responsible party and applicable acceptance limits. |
Shi Shi Tong’s scope on this page is drawing-based fastener manufacturing and agreed finished-part checks. Cleanroom preparation, outgassing limits and equipment-level vacuum qualification are not assumed to be included.
Review our quality-control capabilities alongside the specific requirements of your project.
Can I order custom vented screws online, and what determines lead time?
You can submit a drawing-based inquiry online. Custom supply begins with technical and commercial review rather than an instant stock checkout.
Lead time depends on the approved design, material availability, tooling or machining preparation, sample requirements, inspection scope, surface processing and production scheduling. Sample timing and repeat-production timing may differ.
For comparable quotations, use the same drawing revision, quantity, material, finish and acceptance requirements. Separate one-time development or tooling costs from repeat-production pricing where applicable.
Shi Shi Tong manufactures in Shenzhen, China. This page does not represent a local U.S. stock or expedited-shipping offer.
Request a Custom Vented Screw Quote
Send your drawing or specification for review of the vent path, fastening geometry, material and manufacturing requirements.
Include the required quantity and identify any critical hole, surface, cleaning, packaging or inspection conditions. An assembly section is especially useful when the trapped space or outlet position is not clear from the screw drawing alone.

Prefer to discuss the design first?
View Contact Details