

Brass Screws Manufacturer for Custom Assemblies
Shi Shi Tong develops and manufactures custom brass screws around your drawing, mating components and assembly requirements. Material grade, head geometry, drive, thread and finish are reviewed together to define a practical manufacturing and inspection plan.
- Drawing-defined dimensions and geometry
- Brass grade and finish evaluation
- Inspection planned around critical features
Brass Screw Options for Drawing-Based Projects
Brass screws are threaded fasteners made from copper-zinc alloys. The selected alloy, screw geometry and surface condition influence how the fastener can be manufactured and used. A solid brass screw has a brass body; a brass-colored finish alone does not identify the underlying material.
For custom assemblies, start with the fastening function, then define the thread, head, drive and working environment. The following configurations provide starting points for drawing review, with feasibility assessed for the complete design.
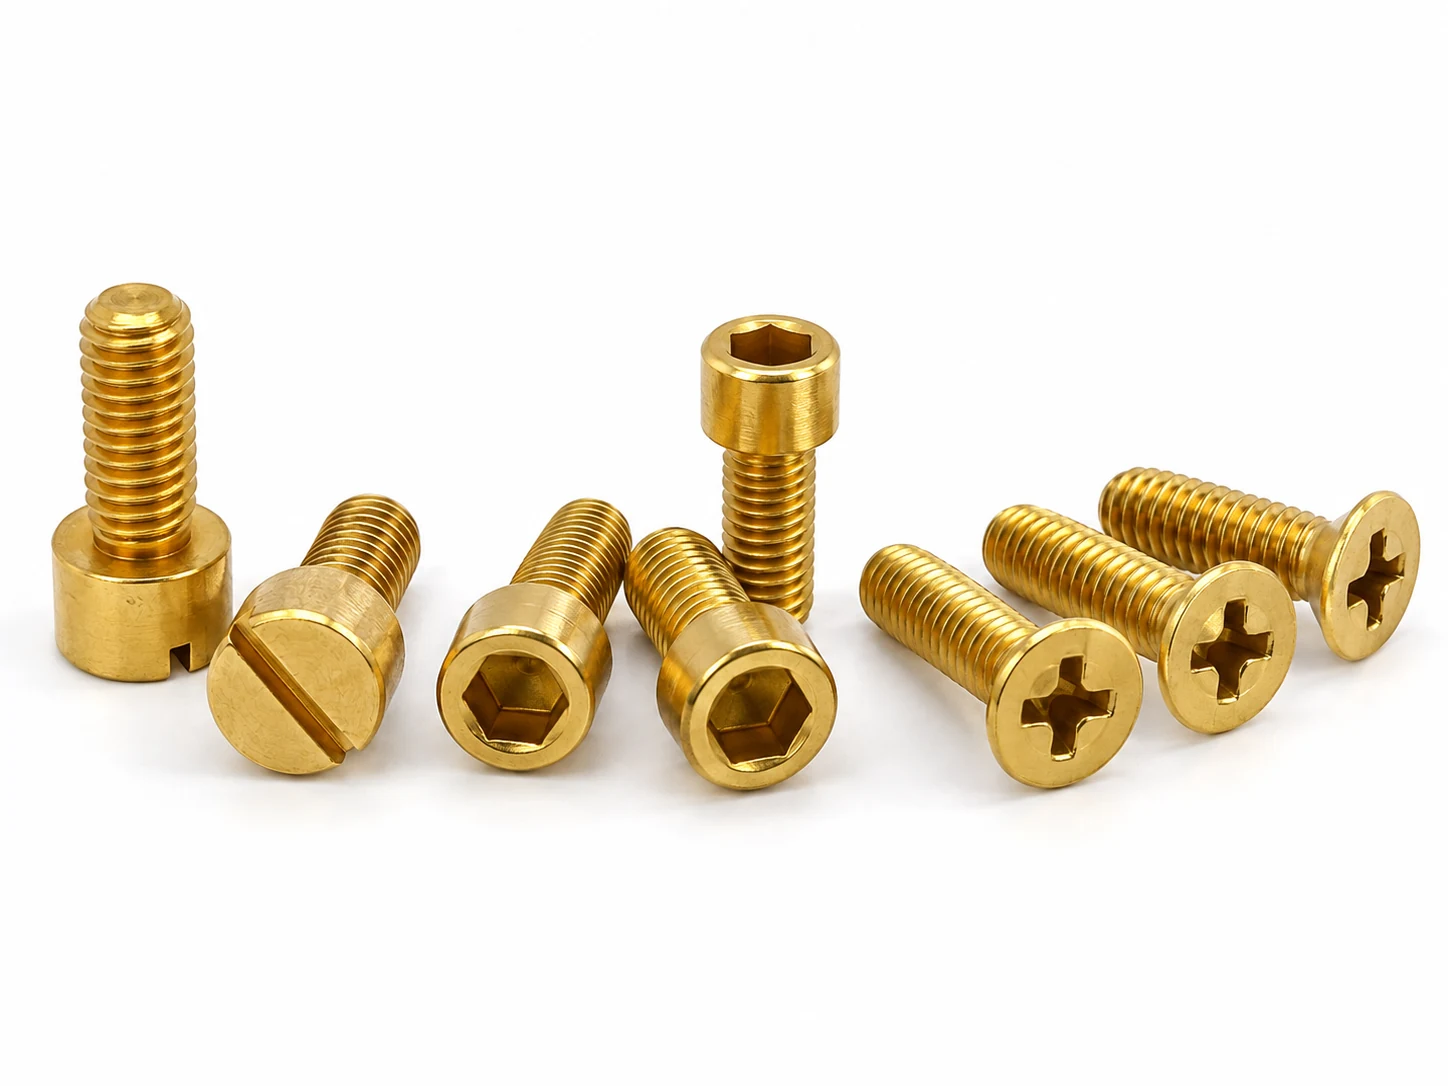
Brass Machine Screws
Custom machine screws in H62/H65 brass or HPb59-1 leaded brass, with head, drive, thread and shoulder details matched to your drawing. Specify the mating material, tightening method and required finish.

Brass Thumb Screws
A configuration to evaluate when manual adjustment or repeated access is important. Grip geometry, head clearance and the threaded connection should suit the intended handling and assembly conditions.

Brass Set Screws
Headless brass screws for locating or locking components. Specify the thread, drive, point and finish to suit the mating part.
These are custom-project directions, not a stock-size list. Final material, dimensions, tooling and production requirements are established through drawing review.
Brass Screw Specifications and Customization
A usable brass screw specification defines the complete part, not just its diameter and length. Shi Shi Tong reviews the following features together so that material selection, manufacturing and inspection follow the same drawing.
| Specification | Options and review scope |
|---|---|
| Brass grade | H59, H59-1, H62, H65, H68 and H70, evaluated against the specified material standard and manufacturing requirements |
| Thread | Metric or inch machine-thread requirements, including pitch or threads per inch, engagement length and specified fit |
| Head geometry | Pan, round, countersunk, socket and drawing-specific designs, subject to geometry and tooling review |
| Drive | Slotted, Phillips, hex socket or a drawing-defined drive, with the relevant recess dimensions specified |
| Length and shank | Drawing-defined length, threaded length, unthreaded sections and special shank features |
| Surface condition | Natural brass finish; nickel plating and other requested treatments reviewed for the selected substrate and geometry |
| Critical dimensions | Functional tolerances identified from the mating components and assembly requirements |
| Inspection | Dimensional, thread and drive checks, with additional verification agreed for the project |
| Supply arrangement | Made-to-drawing production, with sample requirements, order quantity and schedule established during quotation |
Material grades are not interchangeable solely because their names or appearance are similar. If your drawing specifies an ASTM, EN or other material designation, provide the exact requirement for comparison rather than assuming a direct equivalent.
For nickel plated brass screws, the substrate remains brass. Coating thickness, thread fit, appearance and the intended contact conditions should be considered together. Explore surface finish options for more details.
Resolve Brass Screw Fit and Manufacturing Risks Early
Small differences in material, recess geometry or thread fit can change how a brass screw performs in assembly. Addressing these details during drawing review makes the purchasing specification more useful for both production and inspection.
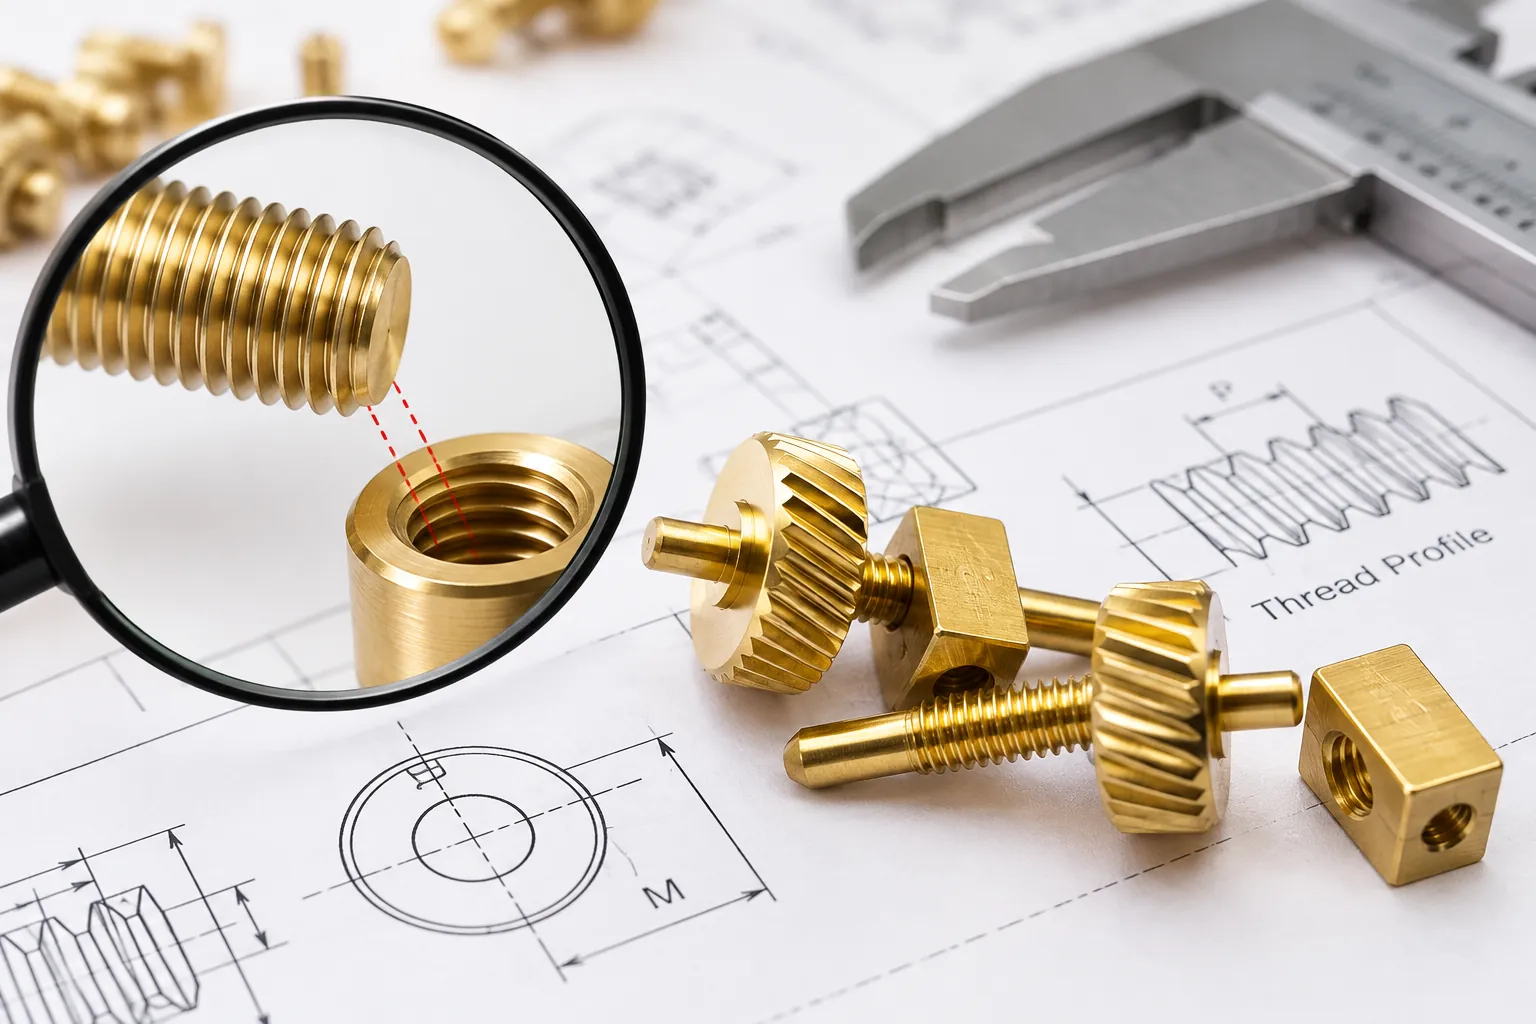
The screw looks correct, but the thread does not fit
Similar diameters do not guarantee compatible threads. Pitch, thread form, engagement and the effect of the selected finish all matter.
Our drawing review connects the screw specification with the mating thread and identifies the features that require dimensional or gauge inspection.
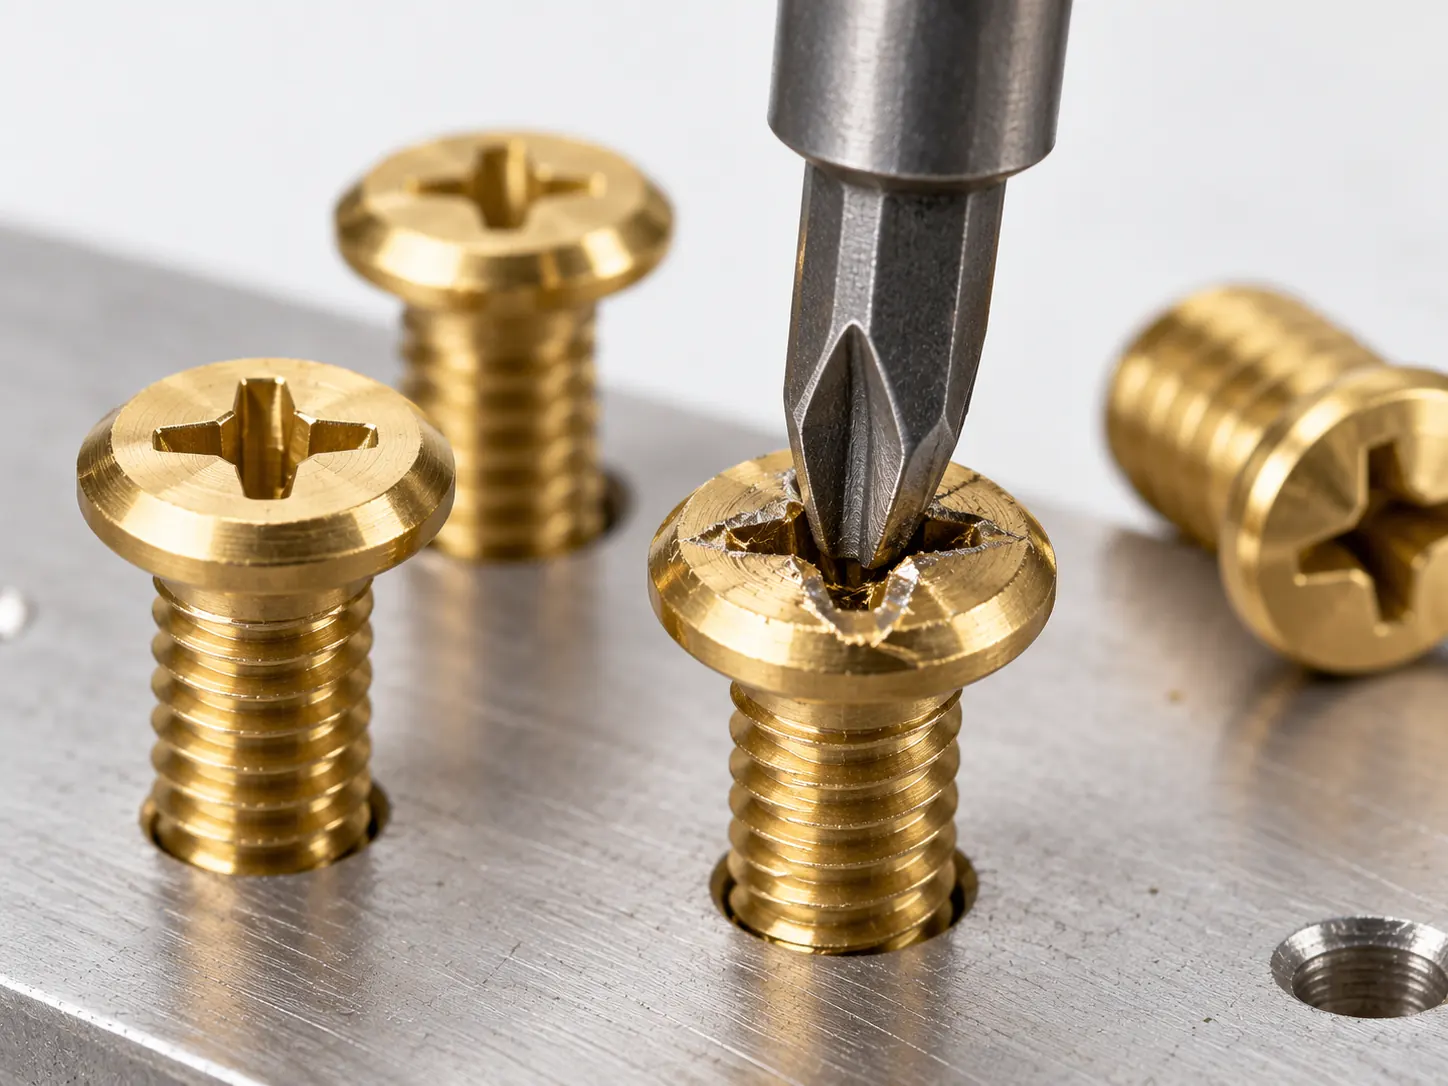
The drive or head is damaged during installation
An unsuitable driver, incomplete engagement or excessive installation torque can damage the fastener. Head clearance and recess dimensions also affect tool access.
We review the head and drive geometry against the intended assembly method, so the drawing identifies the dimensions that matter to installation.
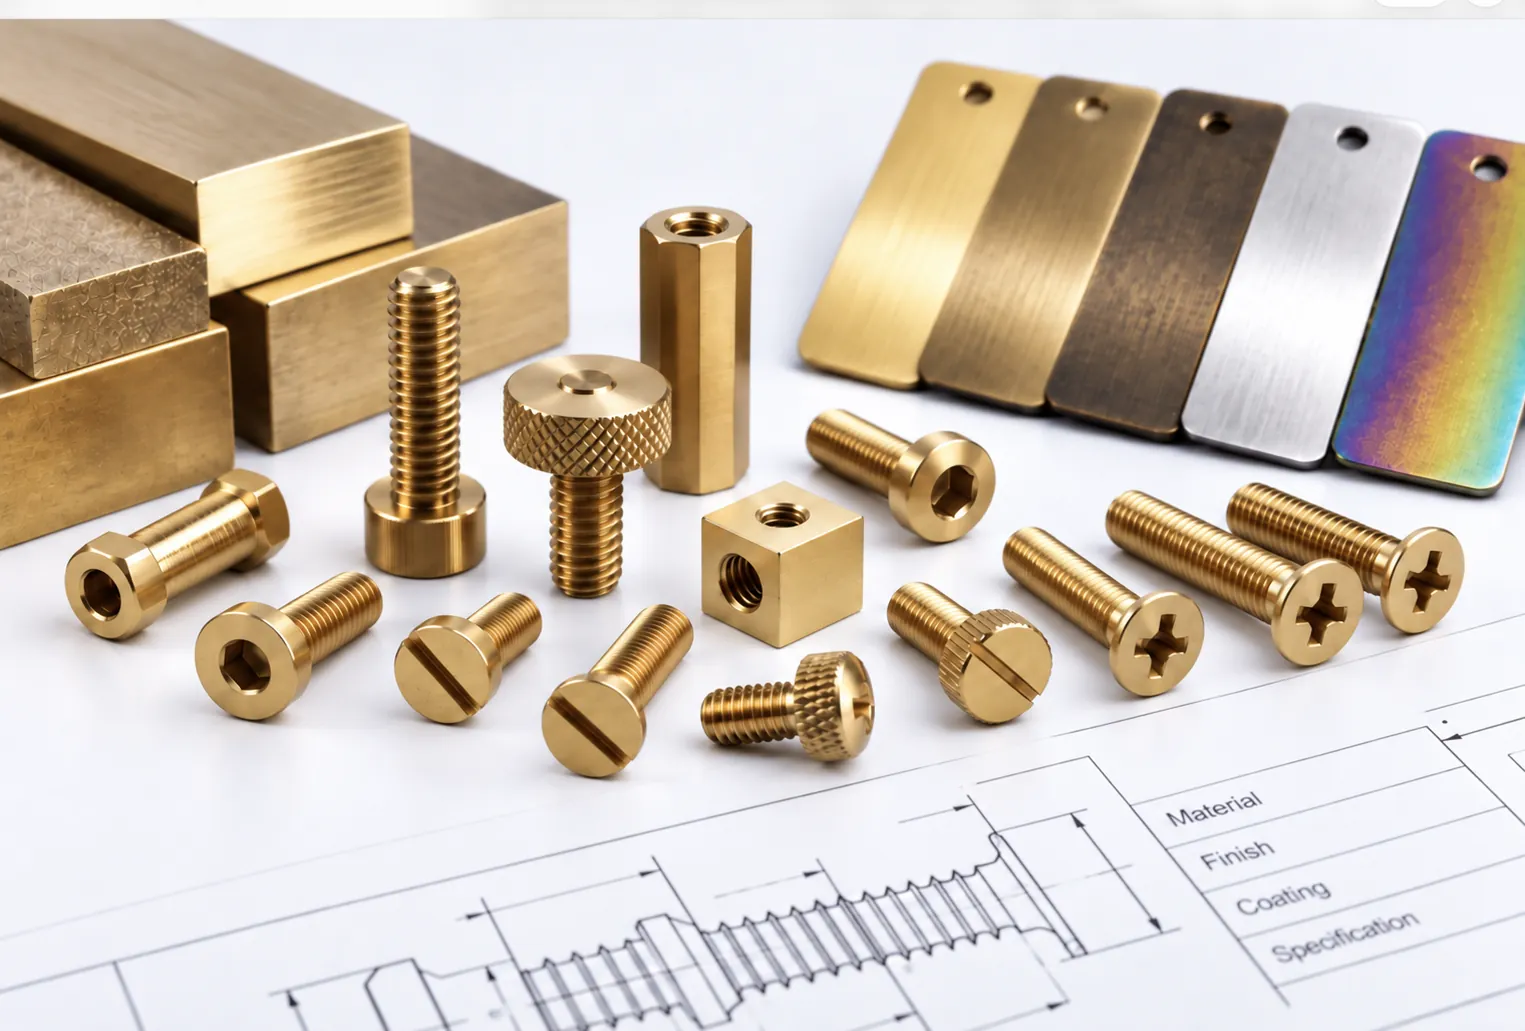
The appearance matches, but the material requirement does not
Solid brass, nickel-plated brass and brass-plated steel describe different material constructions. Specifying only a color can leave the substrate and coating unclear.
Material and finish review separates the base alloy from the surface treatment and aligns them with the drawing and required documentation.
A long screw needs more than an extended length
Increasing length changes the importance of straightness, handling and alignment. A general long-screw capability does not establish feasibility for every brass grade and diameter.
We assess the complete geometry and define the relevant manufacturing and inspection considerations for the proposed part.

The advantage of a drawing-led approach is a clearer connection between the part you specify, the process selected to make it and the features checked before delivery.
Review My Brass Screw RequirementsSolid Brass Screws vs. Brass-Plated Steel Screws
A brass-colored screw is not necessarily made from brass. Check the substrate and coating separately when appearance, material compatibility or electrical behavior matters.
| Comparison | Solid brass screws | Brass-plated steel screws |
|---|---|---|
| Base material | A specified copper-zinc alloy | Steel beneath a brass coating |
| Meaning of the finish | May retain a natural brass surface or receive another specified treatment | Brass describes the surface coating, not the screw body |
| Surface damage | Does not reveal a different steel core | May expose the underlying steel where the coating is damaged |
| Mechanical selection | Depends on brass grade, condition and geometry | Depends on steel grade, condition, geometry and coating |
| Electrical evaluation | Requires the alloy and contact conditions to be assessed | Requires both substrate and coating to be assessed |
| Procurement specification | State the brass grade and any additional finish | State the steel grade and the brass-coating requirements |
Conclusion: Choose by the required material and assembly function, not by color alone. Nickel-plated brass is a third construction: a brass body with a nickel surface treatment.
How to Choose Brass Screws for Your Assembly
Begin with what the fastener must do in the assembly. The following selection paths identify the features worth evaluating; they are not blanket approvals for a particular environment or load.
| Assembly requirement | Configuration to evaluate | Main selection considerations |
|---|---|---|
| Fastening into a tapped hole or nut | Brass machine screw | Matching thread, engagement, head seating and tool access |
| Manual adjustment or repeated access | Brass thumb screw | Grip space, handling method, threaded fit and adjustment frequency |
| Compact holding or positioning | Brass set screw | Point contact, mating surface, drive access and required holding function |
| Extended fastening reach | Long brass machine screw | Length-to-diameter relationship, straightness, guidance and engaged thread length |
| A visible fastening surface | Drawing-defined head with a suitable finish | Head profile, seating, appearance sample and acceptable surface change |
| An electronics assembly | Small or custom brass machine screw | Mechanical fit, material requirements, contact design and assembly validation |
For flush seating, check the countersunk head geometry against the mating seat. For limited tool access, evaluate the drive together with the available clearance. Where repeat assembly is expected, consider both the screw and the mating thread rather than selecting the fastener in isolation.
For small dimensions and compact assemblies, explore Custom Micro Screws. For extended reach, evaluate Long Machine Screws.
Brass machine screws are not a direct substitute for brass wood screws. A machine screw is intended to engage a compatible internal thread or nut; woodworking applications require a different assessment of thread form and the receiving material.
Drawing-Led Manufacturing and Inspection
Shi Shi Tong’s fastener manufacturing experience dates back to 1998. Custom screw development connects drawing review, material evaluation, process planning and inspection requirements, with the manufacturing route selected for the actual design.

Geometry and Material Review
We evaluate the head, drive, thread, shank and critical tolerances together with the selected brass grade. This identifies the requirements that influence tooling, forming, machining and assembly fit.
A Manufacturing Route Suited to the Part
Company capabilities include cold heading, multi-station forming, thread rolling and CNC secondary machining. The selected route depends on the material, geometry and production requirements; not every screw passes through every process.
Inspection Focused on Functional Features
Inspection planning can cover dimensions, thread GO/NO-GO checks, pitch, recess dimensions and relevant geometric features. Additional material or performance verification is defined according to the project requirements.
Sample and Production Alignment
Drawing review, sample validation and production requirements should refer to the same material, dimensions and acceptance criteria. Changes to the alloy, finish or critical geometry need to be reflected in the approved specification.
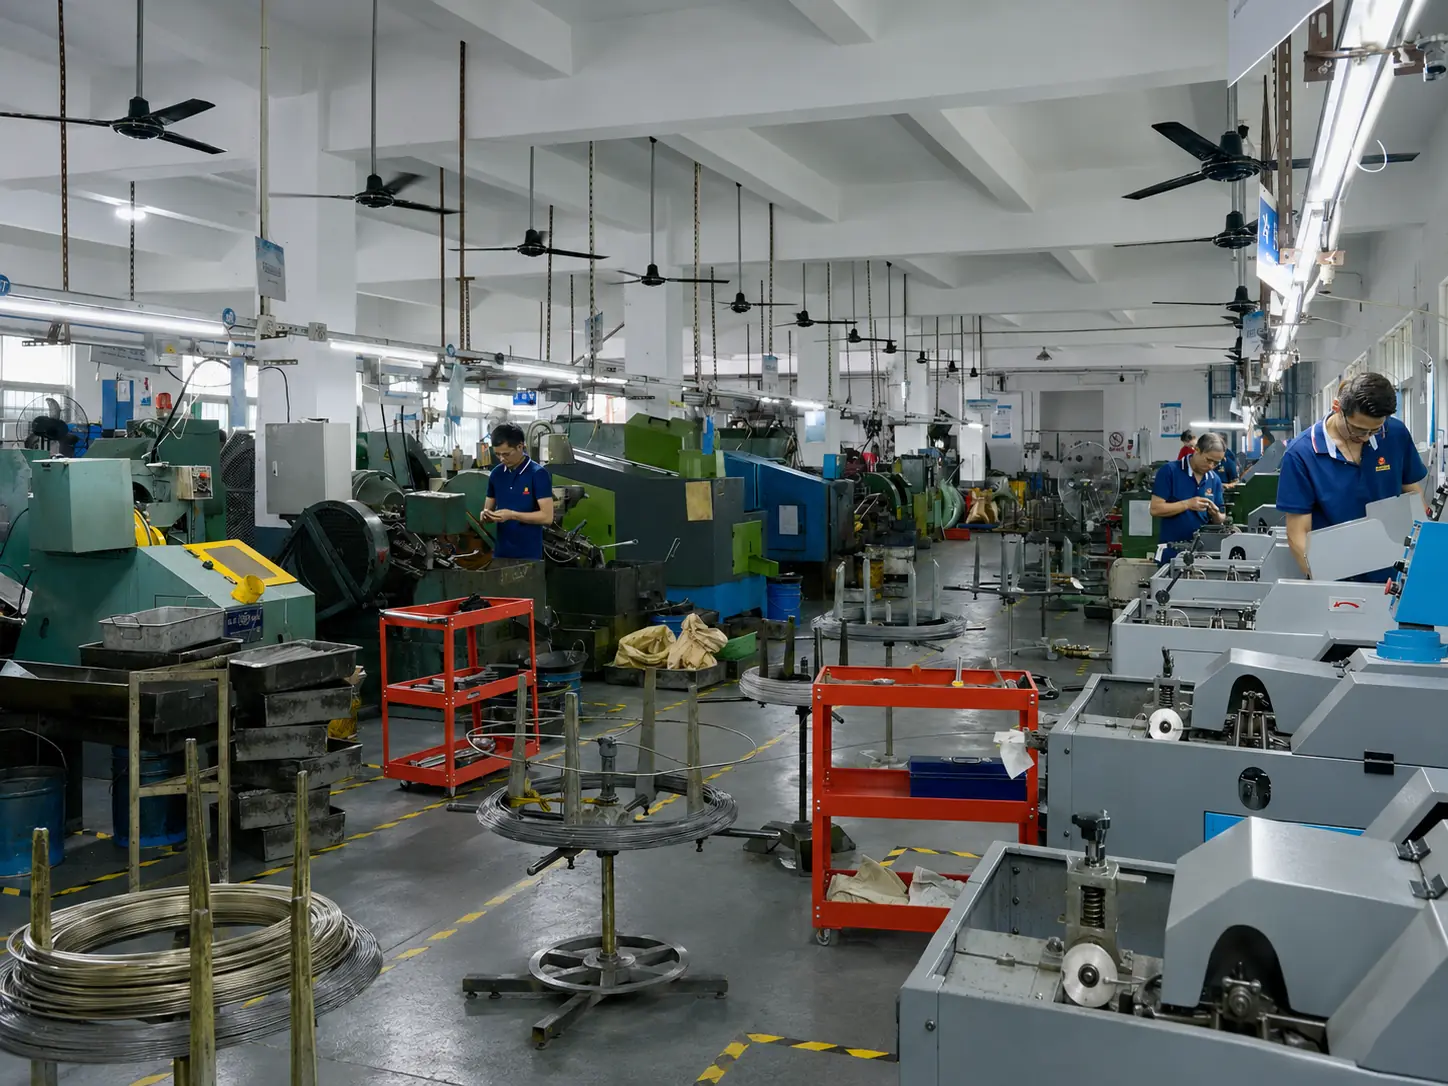
Precision Manufacturing

Custom Fasteners
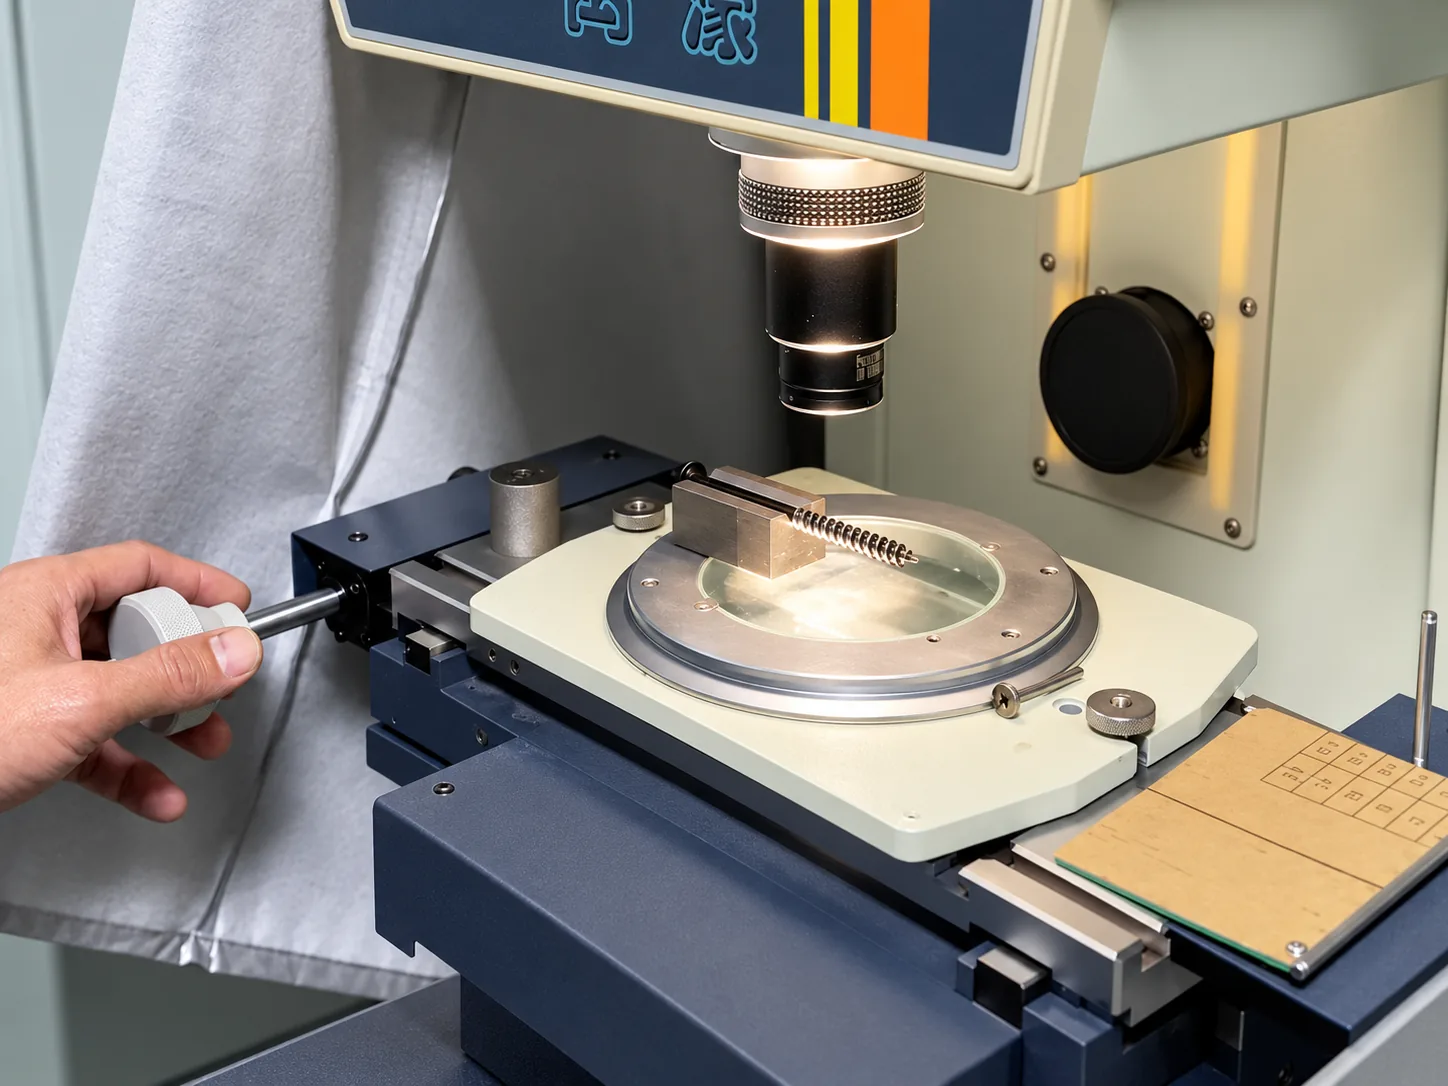
Quality Inspection
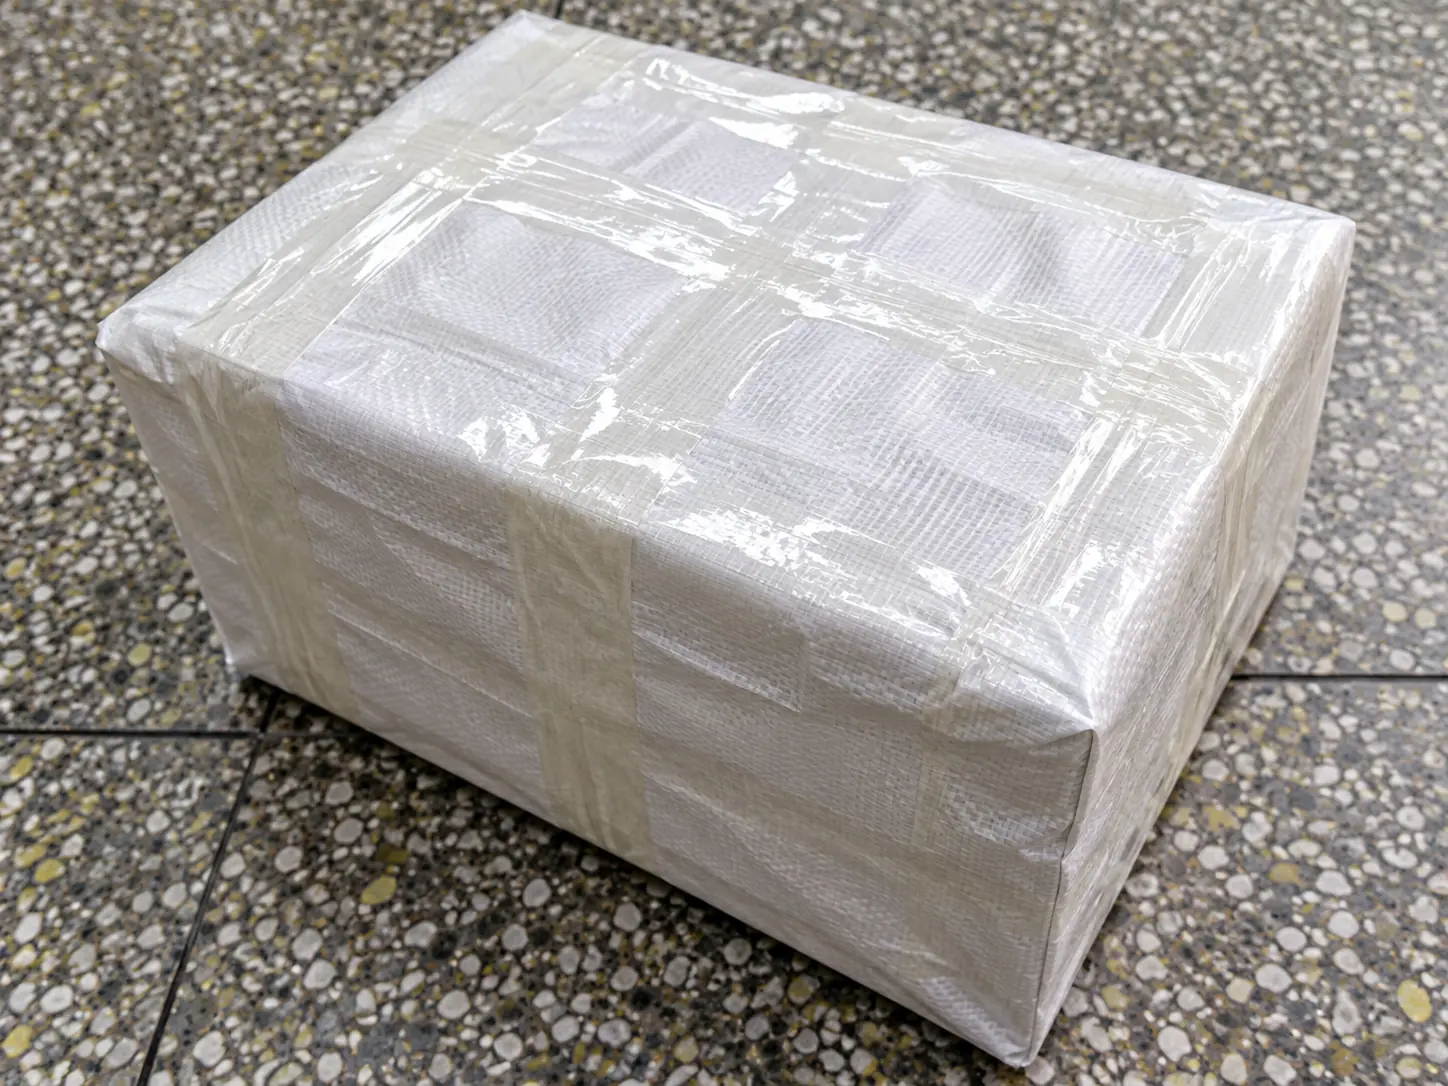
Global Delivery
Brass Screw Selection and Purchasing Guide
Practical answers to common questions about specifying, installing and sourcing brass screws.
Table of Contents
How do I measure and specify brass screw size?
Start with the thread system, nominal diameter and pitch. Metric threads use a pitch expressed in millimeters; inch threads are commonly specified by diameter and threads per inch. A similar measured diameter does not establish interchangeability.
For a conventional pan or round head machine screw, length is normally measured from beneath the head to the end. A flat countersunk screw is generally measured including the head. Special heads, shoulders and end features should use the measurement references defined on the drawing.
Also identify threaded length, head diameter and height, drive dimensions and any unthreaded section. For replacement parts, a sample can help with identification, but the final drawing should define the required dimensions and tolerances.
How can I prevent damage to brass screw heads and threads?
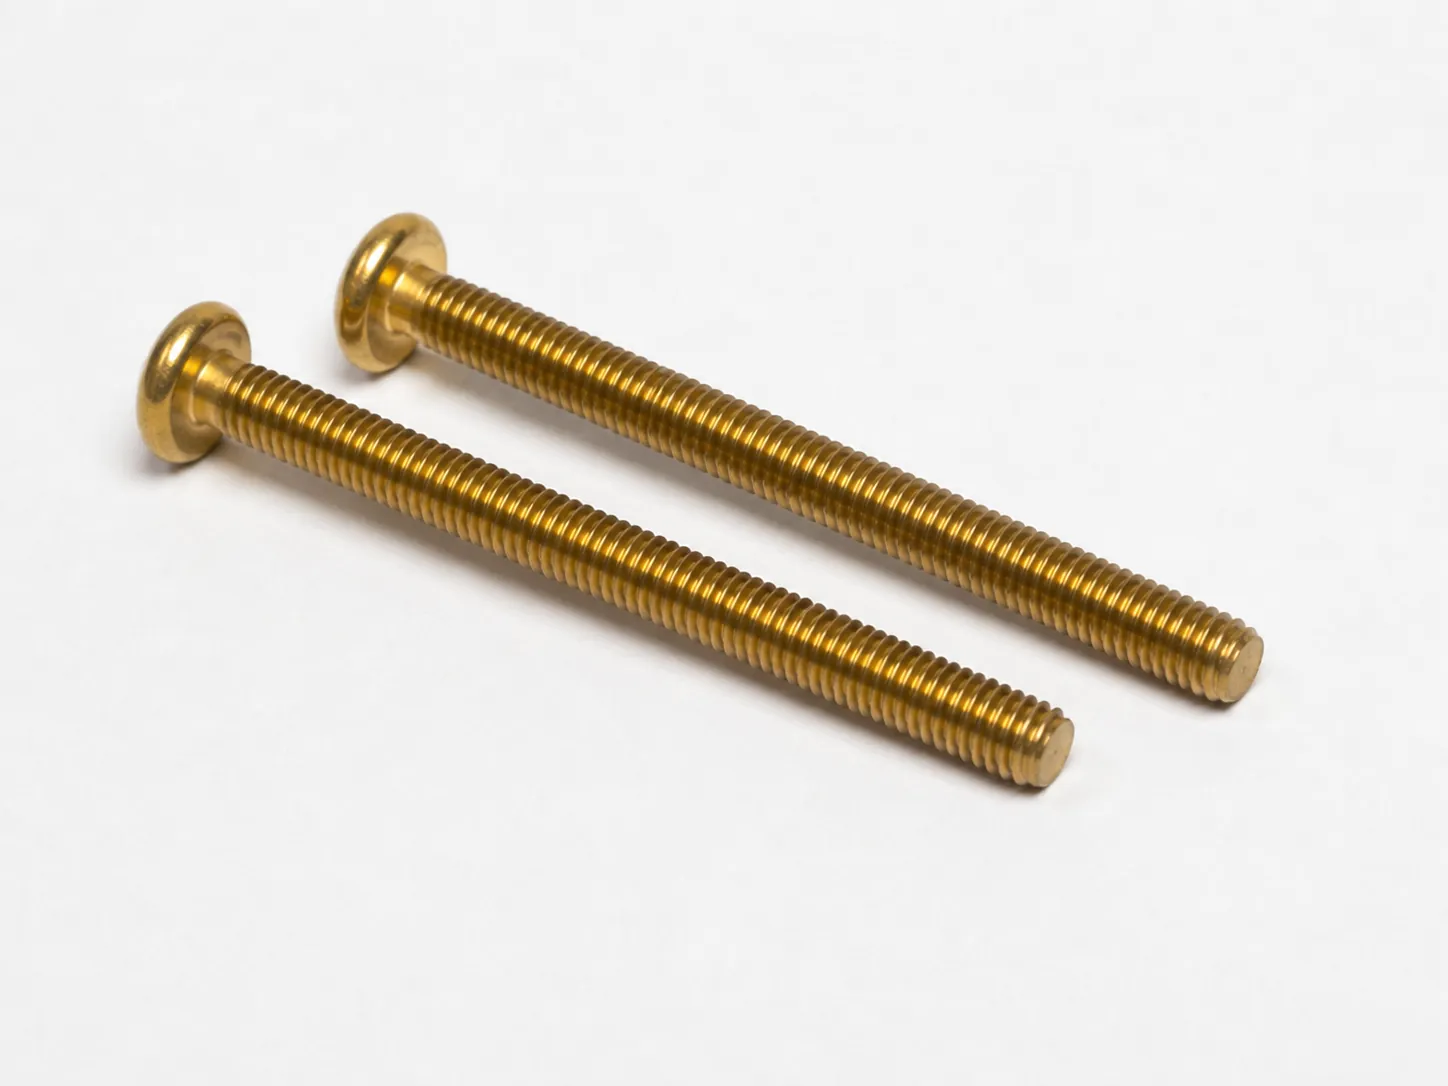
Use a driver that matches the recess and engages fully. For a slotted brass screw, both blade width and thickness matter: an undersized or poorly fitting blade concentrates contact and can damage the slot.
Begin assembly with the screw aligned to a clean, compatible mating thread. Stop if resistance appears unexpectedly rather than forcing the screw into place. Cross-threading, interference, contamination or a mismatched pitch may be responsible.
Installation torque must suit the actual alloy, screw geometry, finish and joint. Do not transfer a steel-fastener torque value to brass solely because the thread size matches. For production assembly, validate the installation method with the intended screw and mating components before applying it across a batch.
Are brass screws suitable for electronics assemblies?
Brass screws can be considered for electronics assemblies where the specified alloy, mechanical fit and contact conditions suit the design. Being made from brass does not, by itself, establish a current rating, grounding function or suitability for an electrical connection.
Separate the mechanical fastening requirement from any intended electrical role. Relevant considerations include the mating materials, contact surface, finish, installation method, operating temperature and required validation.
For a small brass screw, drive engagement and head clearance can be as important as thread size. Shi Shi Tong’s drawing review can address these dimensional and material requirements, while the equipment design and applicable electrical validation remain part of the overall assembly assessment.
Do brass screws rust, and can they be used outdoors or near seawater?
Solid brass does not form the iron-based red rust associated with ordinary steel, but it is not immune to corrosion. Surface tarnishing and other forms of corrosion can occur depending on the alloy and exposure.
Some brasses can suffer dezincification, in which zinc is lost from the alloy. Chloride-containing environments, including seawater, can contribute to this process. Severe attack can weaken the material. See the Canadian Conservation Institute’s guidance on brass dezincification.
Do not treat “solid brass” or “brass plated” as a marine qualification. Outdoor and marine selection requires the exact alloy, exposure, mating materials and mechanical requirements to be assessed. No universal marine-service or corrosion-free claim is made for the configurations on this page.
Can small brass machine screws replace brass wood screws?
Not simply because the diameter, length or head appearance looks similar. Machine screws engage a matching internal thread or nut. Wood screws use a thread and point intended for the receiving wood and installation method.
For a small enclosure, instrument or hardware assembly, identify whether the receiving feature is a tapped metal hole, threaded insert, nut or wood. This determines the appropriate fastening system before head style or appearance is selected.
This page focuses on drawing-based brass machine-threaded configurations. For an assembly that uses a threaded insert, evaluate the screw against the insert’s internal thread and available engagement depth rather than selecting it by a wood-screw size description.
What affects the price and lead time of custom brass screws?
A custom brass screw quotation depends on the alloy, geometry, tolerances, tooling, finish, inspection requirements and order quantity. Two screws with the same nominal diameter and length may require different manufacturing routes.
Compare quotations using the same drawing revision, material specification, surface treatment, inspection scope and quantity. A retail pack price or a quotation for brass-plated steel is not a like-for-like comparison with a made-to-drawing solid brass part.
For Shi Shi Tong, provide the drawing or sample information, intended application, initial quantity and expected repeat demand. MOQ, sample arrangements and production timing are established for the reviewed project. Urgent requirements should be assessed against material, tooling and process needs rather than assumed from general shipping claims.
Explore Related Custom Screw Solutions
Custom Screws
For projects that require a different material, special geometry or a broader made-to-drawing configuration.
Explore Custom Screws →Long Machine Screws
For extended-reach assemblies where length, alignment and threaded engagement require additional review.
Explore Long Machine Screws →Micro Screws
For compact assemblies where small dimensions, recess geometry and installation access are central to selection.
Explore Micro Screws →Stainless Steel Screws
For projects evaluating a different material family against their strength, corrosion and operating requirements.
Compare Stainless Steel Screw Options →Request a Quote for Custom Brass Screws
Share your drawing, brass grade, finish and estimated quantity. Add the mating-part details and any critical assembly or inspection requirements so we can review the complete specification.
- Drawing or dimensioned sketch
- Material grade and surface finish
- Initial quantity and expected repeat demand
- Critical fit, application and inspection requirements
MOQ, sample arrangements and production timing are confirmed after reviewing the specification.
