

Custom High Strength Screws Manufacturer
Shi Shi Tong develops and manufactures drawing-based high-strength screws for industrial assemblies. Steel property classes, selected stainless steels, titanium, aluminum and special alloys are reviewed with the geometry, material condition, finish and required inspection for the finished part.
Manufactured in Shenzhen, China. Specified around the connection.
High-Strength Screw Options by Property Requirement and Construction
First define the finished-part requirement, then choose the construction needed by the assembly. A socket head, shoulder or extra-long shank can be evaluated with a suitable material and property requirement; the combination is assessed for the actual drawing.
Property Classes and Stainless Steel Requirements

Class 8.8 Alloy Steel Screws
A drawing-based direction for applicable steel screws specified to property class 8.8. Material starting points such as 10B21 are reviewed with section size, heat treatment and finished-part acceptance.
Choose this path when the purchase specification requires class 8.8 and the joint geometry supports that requirement.
Steel socket-head geometry reference; the property class is specified by order.
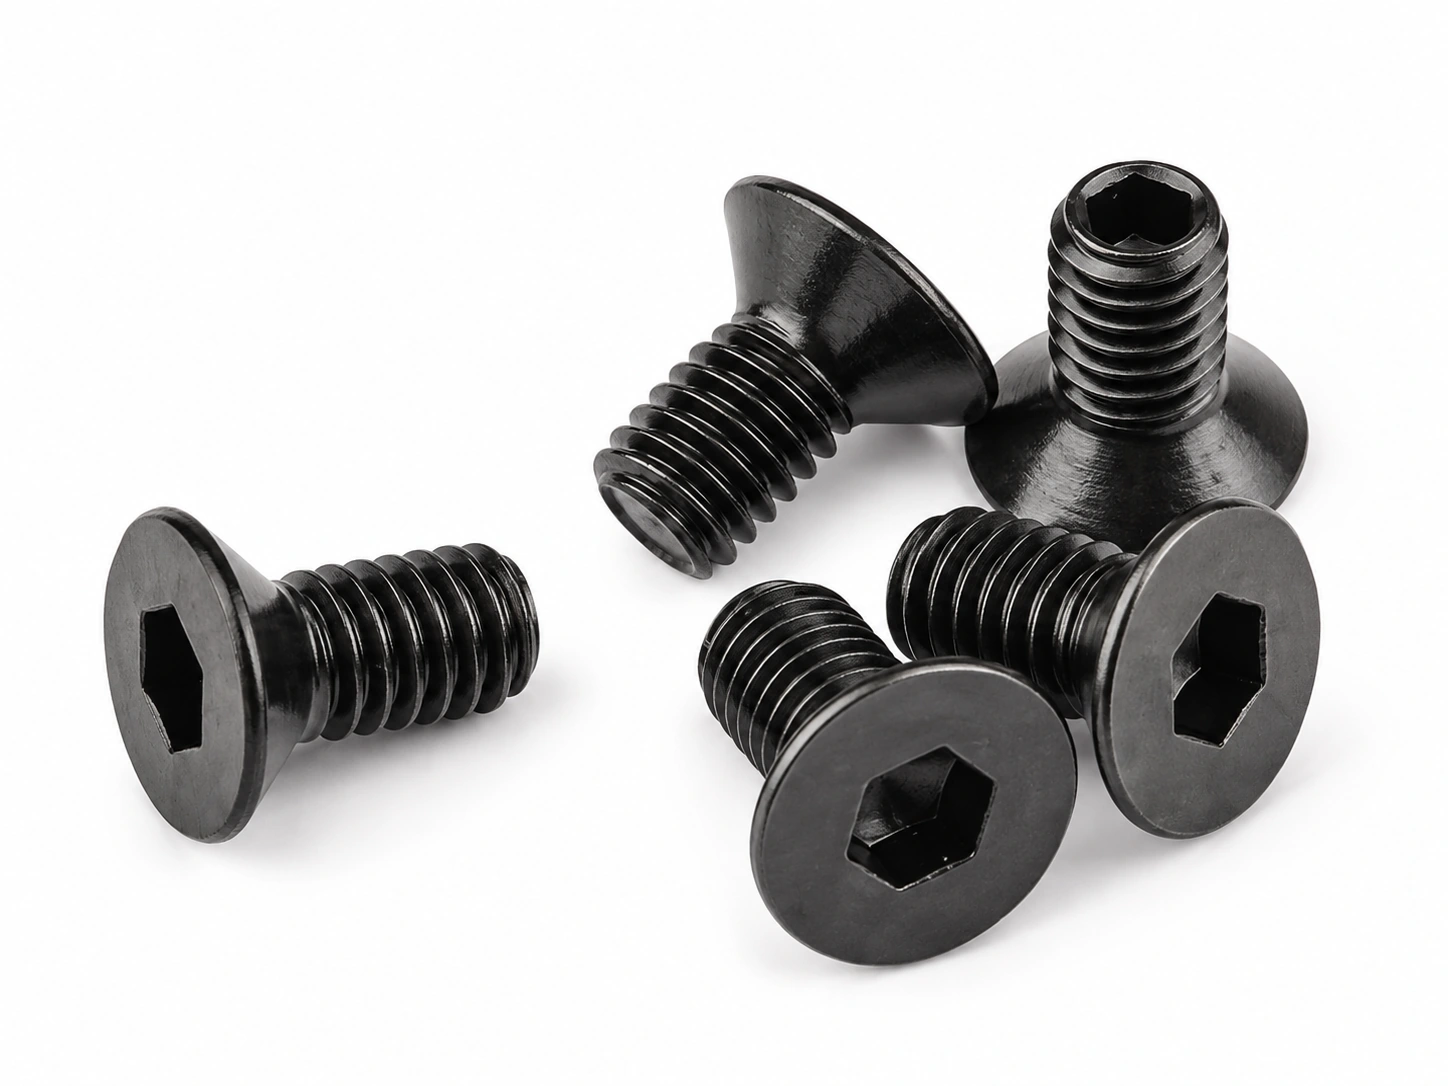
Class 10.9 Alloy Steel Screws
A higher steel property-class direction for specified mechanical requirements. SCM435 is one material starting point assessed with the forming route, heat-treatment condition and final surface process.
Choose this path when class 10.9 is required, with the head, working section and mating connection evaluated together.
Hex-flange steel geometry reference; the property class is specified by order.

Class 12.9 Alloy Steel Screws
For projects calling for class 12.9 finished-fastener requirements. The material, heat treatment, critical geometry and acceptance plan must support the requested class rather than relying on surface hardness alone.
Choose this path when class 12.9 is specified and its suitability has been assessed for the joint and surface process.
External-hex steel geometry reference; the property class is specified by order.

High-Strength Stainless Steel Screws
Selected stainless grades and conditions for projects with both mechanical and exposure requirements. Heat-treatable stainless directions and applicable A2-80 or A4-80 requirements are reviewed within their own material and acceptance systems.
Choose this path when the specified stainless grade, condition and corrosion environment are central to the connection.
Stainless steel machine-screw geometry reference; the grade and condition are specified by order.
Construction and Custom Geometry
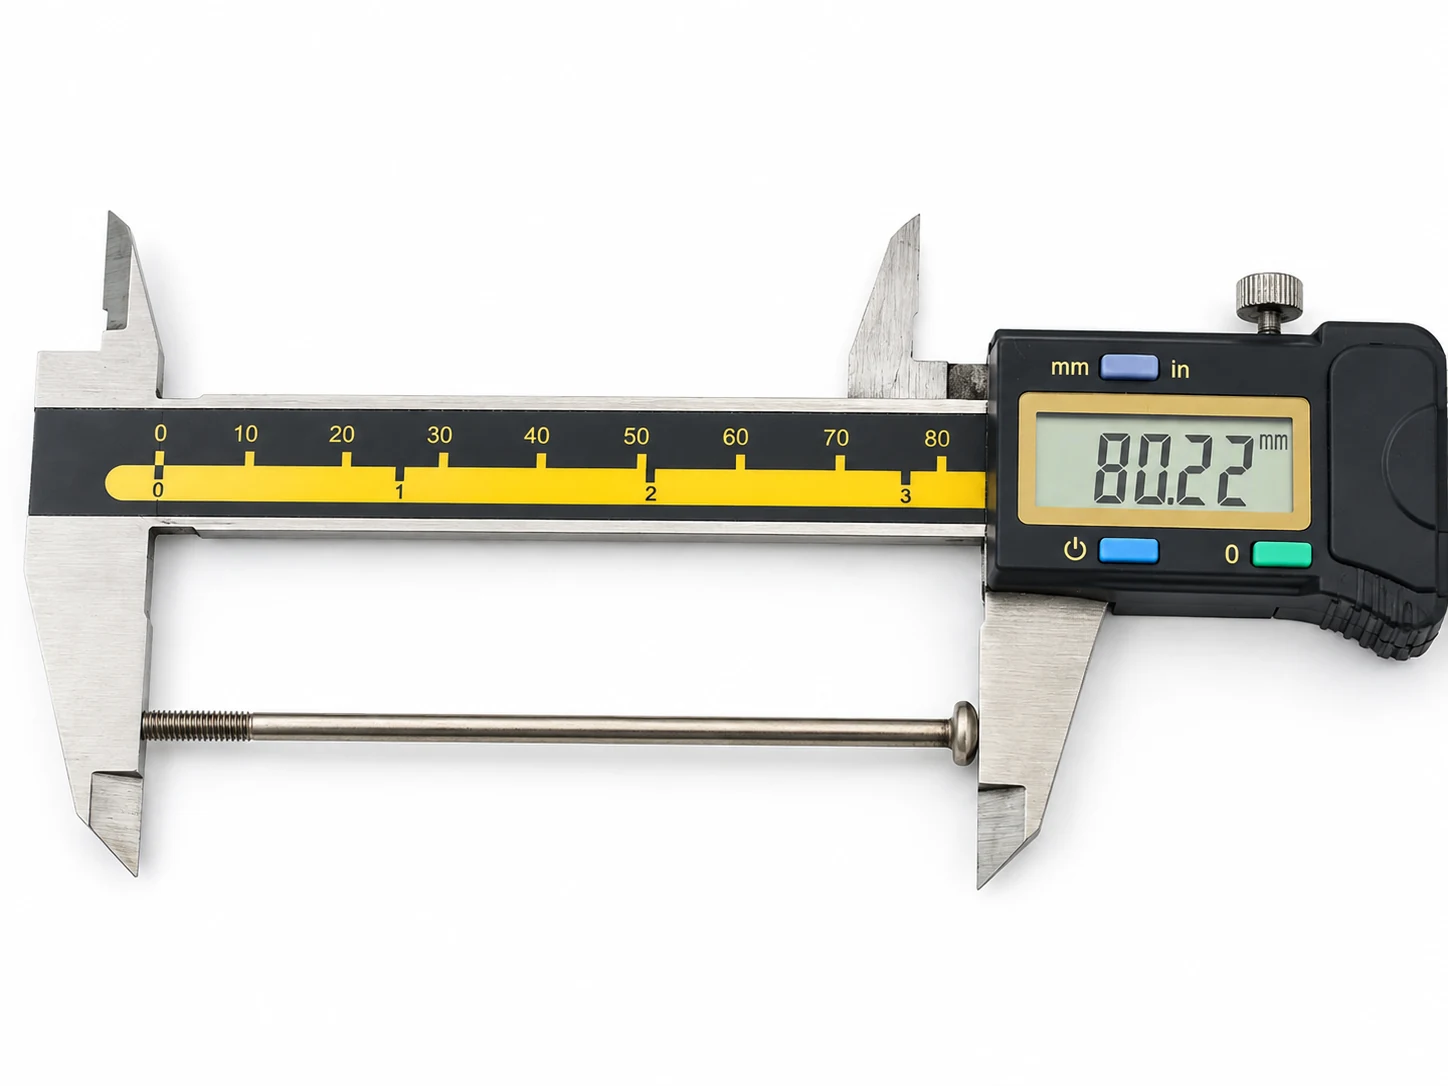
High-Strength Extra-Long Screws
Long headed screws for connections requiring extended reach, with the plain shank and local thread defined separately. Required strength, whole-part treatment, straightness and finished fit are assessed at the proposed length.
Choose this path when a long through-connection must meet a specified mechanical requirement.
Extra-long screw geometry with a continuous plain shank and local tail thread.

High-Strength Socket Head Screws
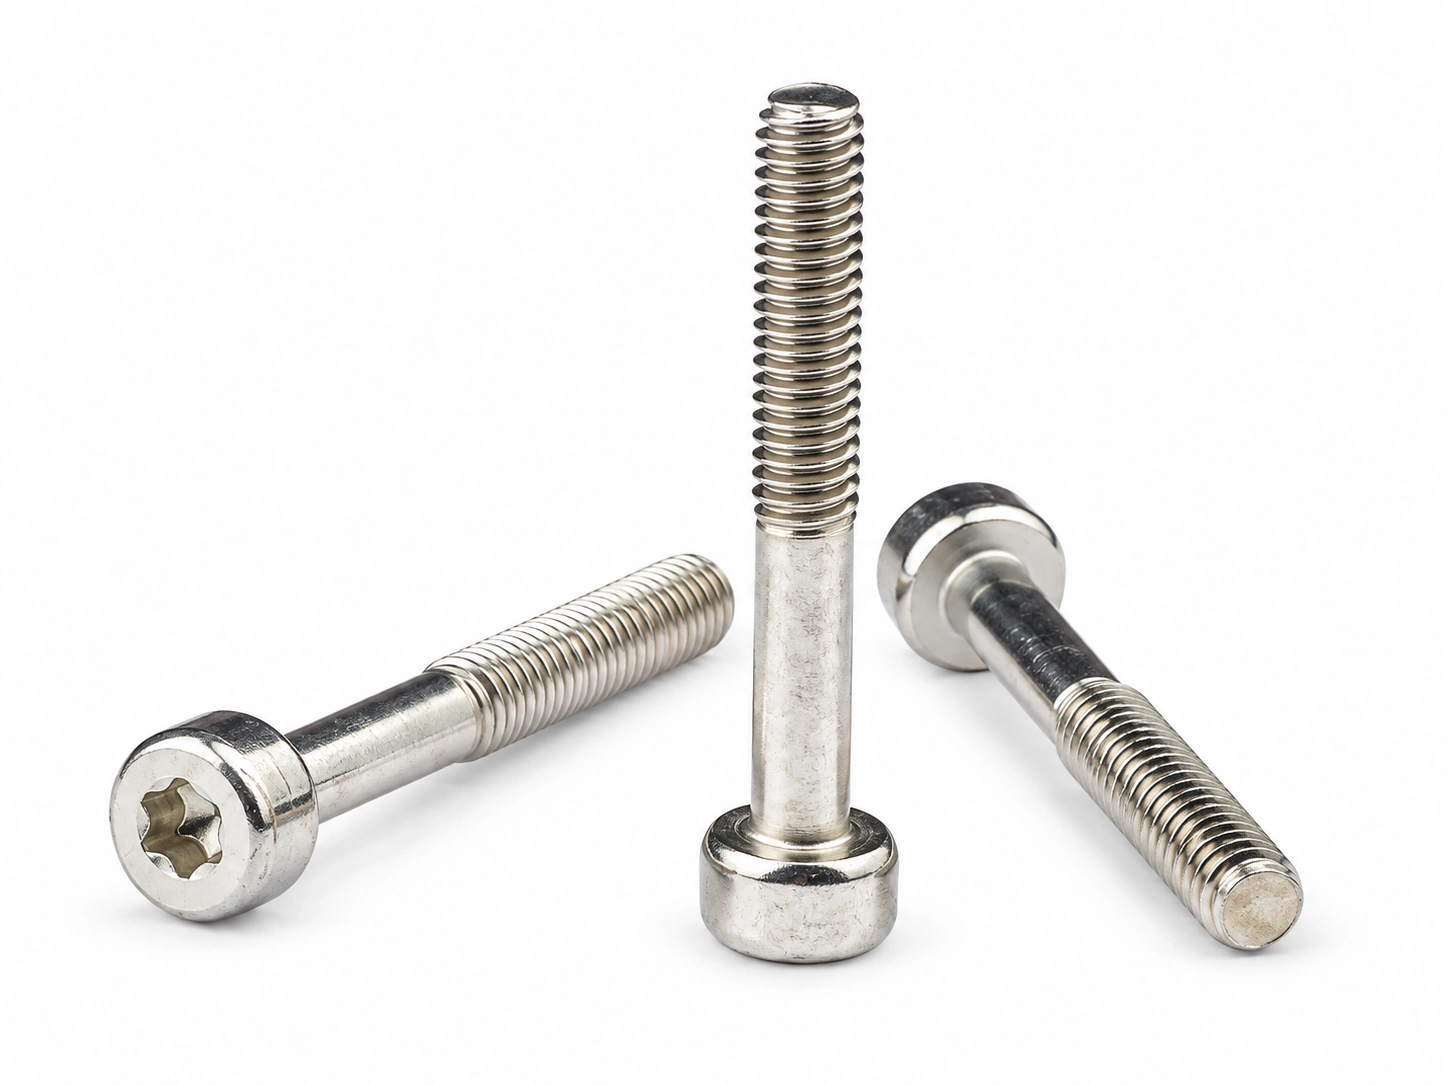
Internal-hex drive geometry for tool-driven machine-threaded connections. Head dimensions, usable recess engagement, the section below the drive and the required finished properties guide the design.
Choose this path when tool access and the head envelope must work with a specified mechanical requirement.
Socket-head machine-screw geometry reference.
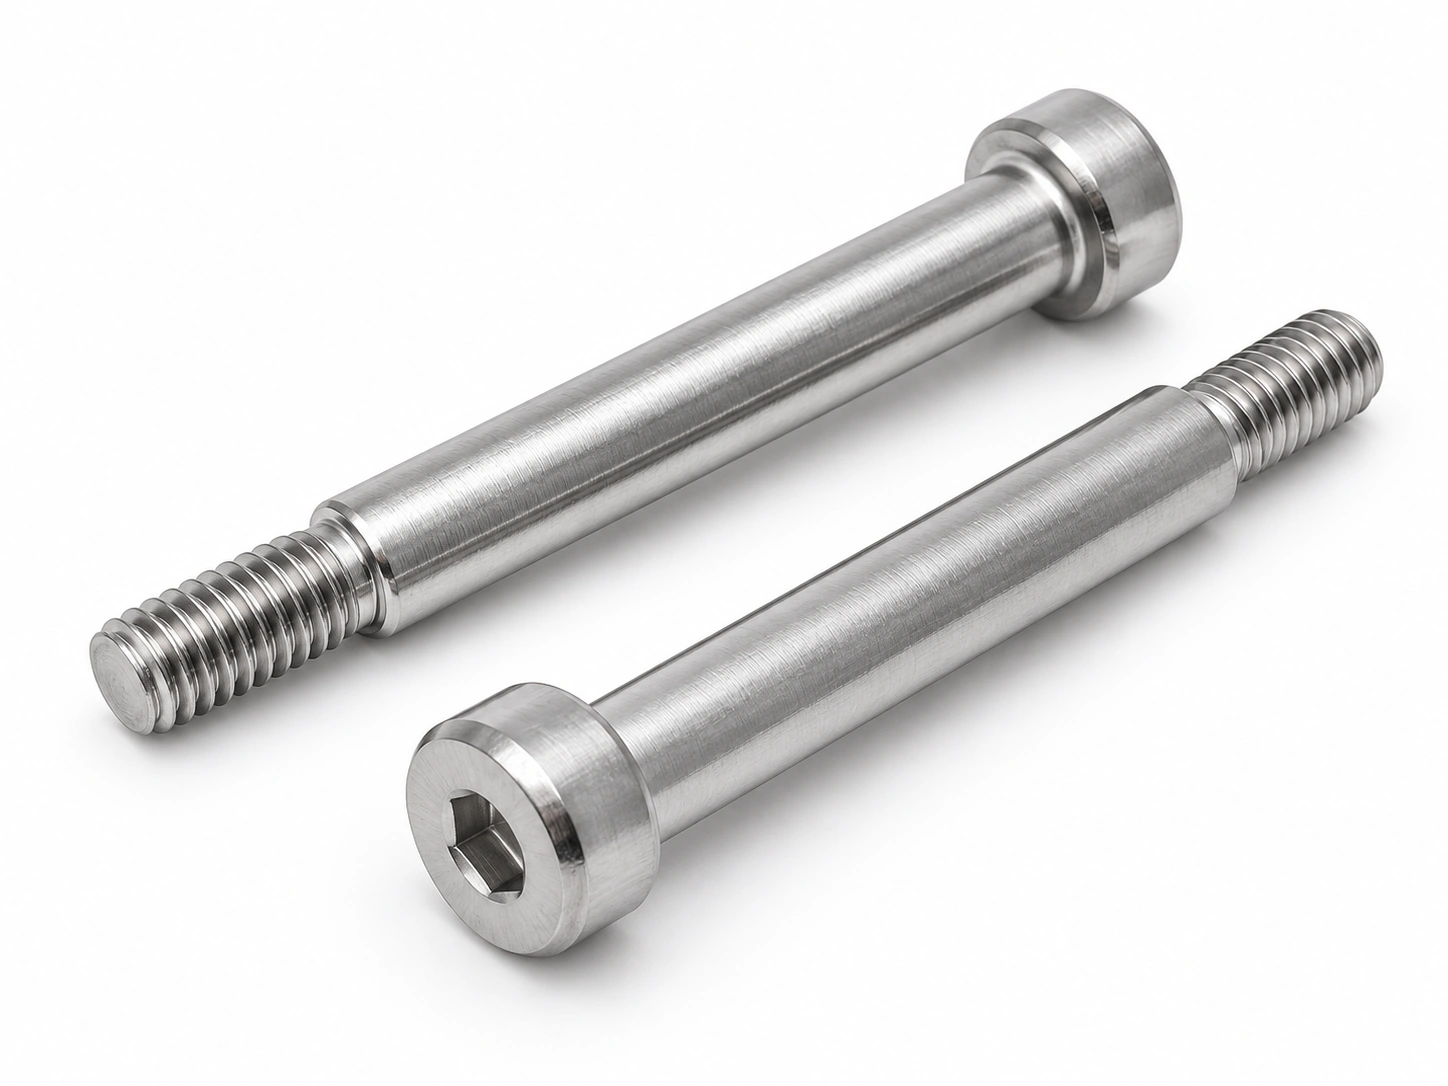
High-Strength Shoulder Screws
A shoulder or stepped rod combined with a threaded fixing section. Functional diameters, axial positions and transitions are reviewed with material condition and any treatment that can affect the fit.
Choose this path when a locating or stepped interface and finished mechanical requirements must be controlled on the same part.
Stepped shoulder geometry reference with a local threaded end.
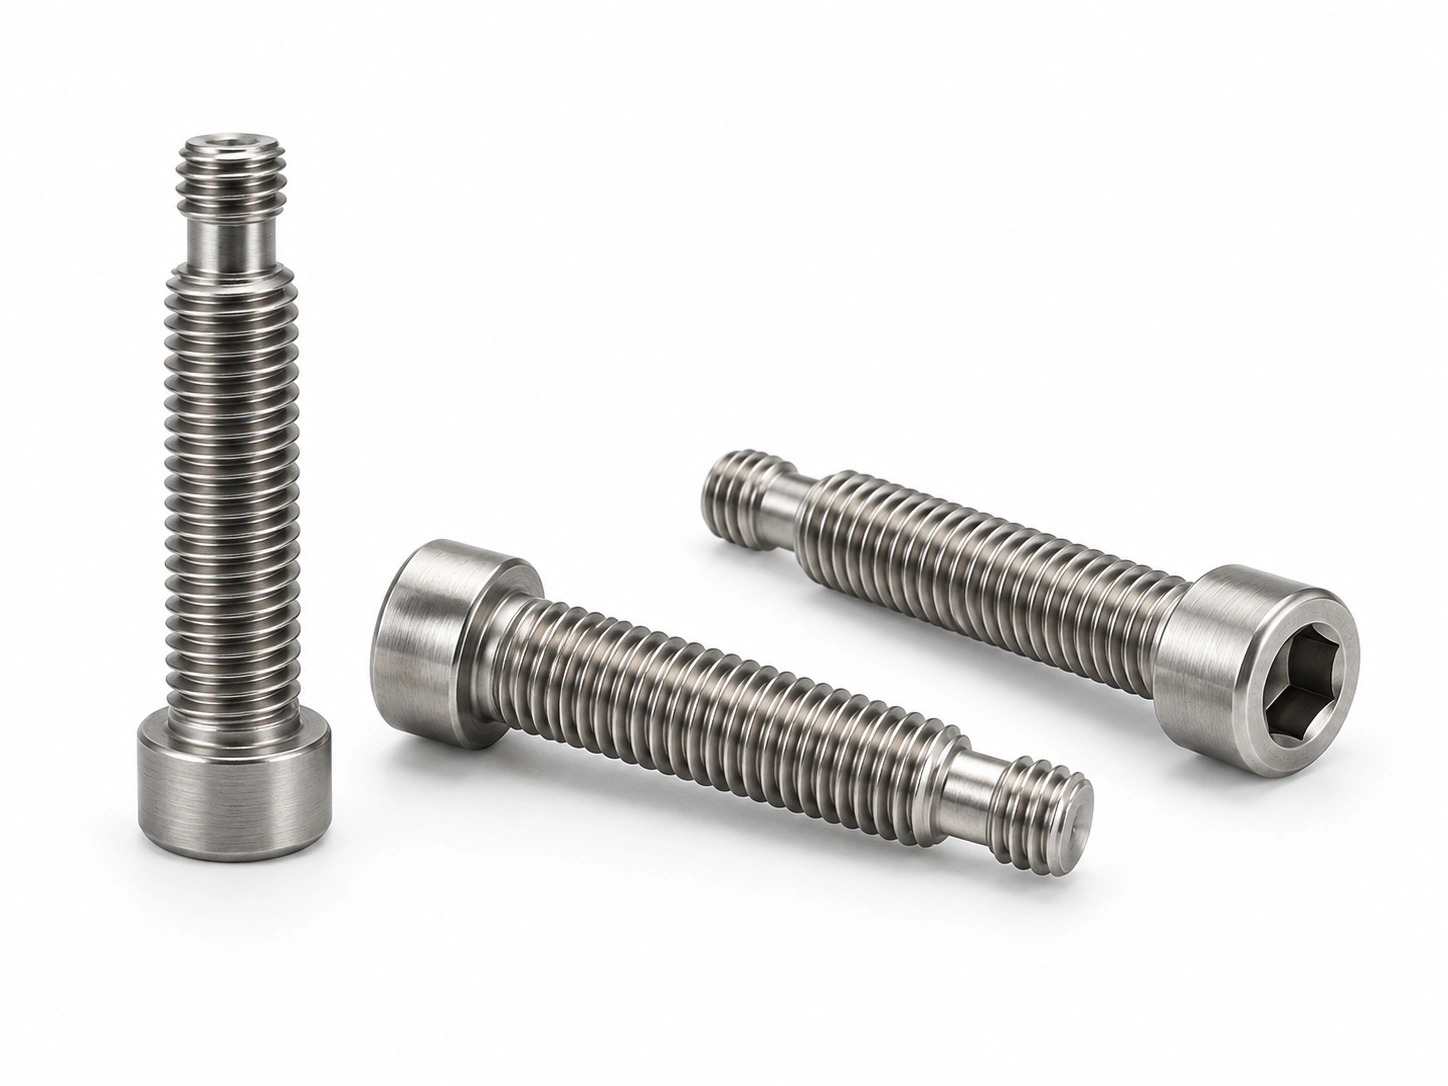
Custom High-Strength Screws
Drawing-specific heads, drives, threads, reduced shanks, steps and end features for a defined connection. Special features are assessed with the remaining working section and a suitable material and manufacturing route.
Choose this path when a catalog screw cannot meet the required geometry and finished-part specification together.
Custom head and machine-thread geometry reference.
A Property Class and a Material Grade Answer Different Questions
High-strength screws need a defined finished-part requirement. Steel property classes, stainless steel designations, titanium grades and aluminum tempers use different systems; a familiar number cannot be transferred between them.
| Designation | What it identifies | What the part still needs |
|---|---|---|
| Steel class 8.8, 10.9 or 12.9 | A property-class direction for applicable carbon or alloy steel fasteners. | Applicable standard, geometry, processing and finished-part acceptance. |
| 10B21 or SCM435 | A steel material starting point. | The required property class and a suitable treatment route. |
| A2-80 or A4-80 | A stainless steel designation and property-class requirement. | Exact specification, applicable geometry and finished condition. |
| 17-4PH / 630 | A precipitation-hardening stainless material direction. | Specified condition and part-level requirements. |
| TC4 / Grade 5 | A titanium-alloy designation. | Material standard, condition and screw-specific acceptance. |
| 7075-T6 | An aluminum alloy and temper. | Finished geometry, joint requirements and acceptance. |
ISO 898-1 addresses specified carbon and alloy steel fastener properties; ISO 3506-1 addresses specified stainless steel fastener properties. Neither designation alone provides a complete shear, fatigue or torque-to-clamp-force rating for an assembly.
A material certificate, a hardness result and a finished-fastener specification serve different purposes.
Select the Material for Strength, Weight and Service Conditions
Steel is one high-strength direction. A weight target, corrosive medium or temperature requirement can lead to a different material, with its own condition, manufacturing route and finished-part validation.
| Material direction | Selection reason | Manufacturing and acceptance focus |
|---|---|---|
| Carbon and alloy steel | A specified steel property class for the connection. | Material and section size, forming, heat treatment, surface process and finished properties. |
| TC4 / Grade 5 titanium | Mechanical requirements combined with a lower fastener mass. | Currently centered on turning or precision machining; grade, condition, thread behavior and final fit are reviewed. |
| 7075-T6 aluminum | A high-strength aluminum direction for weight-sensitive parts. | Currently turned or precision-machined; temper, thread engagement, bearing conditions and finished fit matter. |
| Selected stainless steels | A defined combination of mechanical and exposure requirements. | Grades such as 410, 440C and 17-4PH/630 need their own condition and route; A2-80/A4-80 requirements are assessed separately. |
| A286 / GH2132 | Specified strength and temperature-related requirements. | Cold-heading and turning foundations; material state, geometry and acceptance are reviewed for the part. |
| Inconel 718 | A selected direction for temperature-related mechanical requirements. | Currently supplied through turned-part routes, with the specified material condition and validation. |
| MP35N | Selected strength and corrosion requirements in a special-alloy project. | Turning or precision machining within the established technical scope; geometry and material condition are reviewed individually. |
These are selection directions, not a ranking from strongest to weakest. Raw-material tensile values cannot establish the load capacity of every screw head, thread or joint.
Explore Screw MaterialsThe Working Section Must Support the Required Properties
A high-strength material does not remove the effects of geometry. A deep drive, low head, reduced shank, cross hole or abrupt transition can change the section that carries the load. Head and drive dimensions need to work with the joint, not just the available space.
| Head, bearing face and drive | Controls seating, tool engagement and the section beneath the recess. |
| Thread diameter, pitch and fit | Determines compatibility with the specified mating thread. |
| Effective engagement | The working thread must suit the receiver; total screw length is not the engaged length. |
| Plain shank, shoulder and steps | Locating and clamping functions need defined diameters, lengths and datums. |
| Holes, grooves and reduced sections | Their position and remaining material affect the working geometry. |
| Finished dimensions and tolerances | Heat treatment and finishing must be considered in the acceptance state. |

Connection features illustrated schematically; not to scale.
Low or countersunk heads may have reduced loadability because of their geometry. Specify the required finished-part behavior for the actual design instead of assuming the same performance as a conventional head.
Review Functional Tolerance Requirements
Long Reach and High Strength Must Be Reviewed Together
Shi Shi Tong’s long-screw family covers M1.4–M12 thread specifications, with common long requirements around 200–600 mm and lengths up to 2000 mm evaluated individually. The requested length, diameter, head, material and strength requirement must be assessed as one combination.
1 Use the Thread Where the Connection Needs It
A continuous plain shank with local tail thread can suit a long through-connection. Define the head-to-thread position and effective engagement separately; extending the thread over the whole rod may add processing without improving the intended joint.
2 Check the State After Treatment
A high-strength steel long screw may require whole-part heat treatment and controlled support of the rod. Straightness, local dimensions and thread fit need to be checked in the required final state, including after surface treatment.
3 Protect the Finished Long Part
Handling and packaging should support the length and protect the thread and functional surfaces. A straight part at inspection can still be affected by unsuitable support during packing or transport.
The family range is not a promise that every maximum length can be combined with class 12.9 or every material. These are headed fastening parts, rather than drive screws or equipment shafts.
Explore Extra-Long Screw GeometryReview the Load Path, Not Only the Screw Class
A connection can be limited by the screw, the mating thread, the bearing surface or the way load reaches the fastener. A higher material strength does not correct an unsuitable interface.
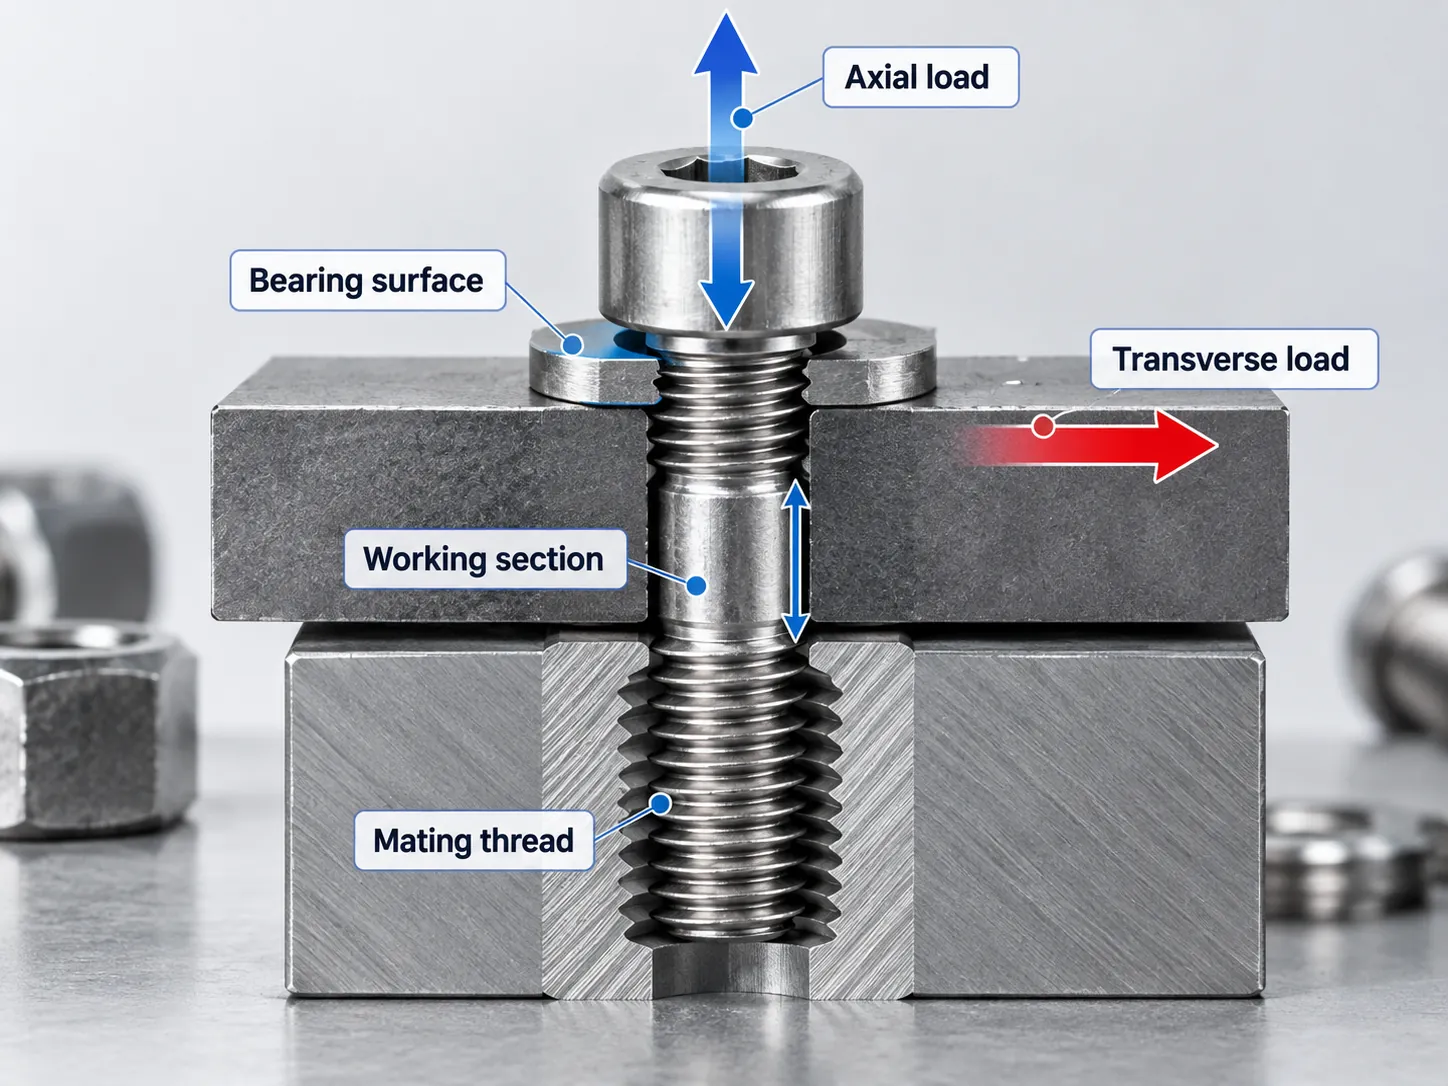
| Connection problem | Practical consequence | Selection response |
|---|---|---|
| The mating thread or engagement is inadequate | The receiver may strip before the screw reaches its intended working condition. | Assess both materials, the working engagement and the installation requirement. |
| A shoulder stops before the intended bearing face seats | The assembly may locate without receiving the intended clamp action. | Define the seating sequence and axial stack with the shoulder and thread start. |
| Transverse load crosses a thread or reduced section | The local working section and contact conditions affect the connection. | Review where load transfers through the shank, thread and mating parts. |
| Cyclic load or vibration is present | Static material properties alone do not establish fatigue or retention behavior. | Evaluate preload, geometry and the specified joint validation. |
| Temperature or exposure differs from the test condition | Room-temperature or unexposed properties may not describe service behavior. | Define the actual material condition and relevant operating validation. |
Strength selection belongs to the complete connection.
Surface Hardness and Core Properties Are Different Checks
A hard surface does not by itself establish the mechanical properties of the whole screw. For high-strength steel, material selection and heat treatment must support the required finished condition through the relevant section.
| Check | What the result can help assess |
|---|---|
| Surface hardness | The specified surface condition at the defined location and test method. |
| Core hardness | The internal condition at the defined specimen section, location and test method. |
Shi Shi Tong can provide hardness-test records to an agreed project scope. The method, location, acceptance criteria and part or batch identification should match the requirement. A hardness report does not replace any separately required tensile, proof-load, torque, shear or functional test.
Match the Treatment to the Material
A steel quench-and-temper route, a specified precipitation-hardening condition and the supplied state of a titanium or aluminum alloy are different manufacturing decisions. The same treatment sequence cannot be applied to all materials on this page.
Specify Corrosion Protection Without Losing the Finished Fit
A finish changes more than color. Its thickness, friction and processing route can affect threads, shoulders, installation and acceptance.
Electroplated High-Strength Steel
Zinc or zinc-nickel requirements need to be reviewed with the steel grade, hardness, preparation and plating route. Hydrogen-embrittlement control, any required relief process and the agreed validation belong in that specification. No surface treatment is presented as a universal zero-risk solution.
Steel Finish Selection
Zinc-flake, zinc-nickel, zinc plating or black oxide may serve different requirements. Select the applicable system against exposure, dimensions and test conditions. A black appearance alone does not establish outdoor corrosion performance.
Titanium and Aluminum Surface Processes
The applicable oxide or surface process needs its own material-specific review. Layer requirements, thread fit, controlled diameters and installation behavior must be assessed in the finished state.
Final-State Acceptance
A screw can meet a dimensional check before finishing and still fail to fit afterward. Check the specified thread, shoulder or shank interface after the complete process, with any required corrosion and functional records tied to the agreed scope.
Match the Screw Direction to the Equipment Requirement
Use the connection function and service conditions to select a starting direction. These are assembly considerations, with suitability established for the actual part and joint.
| Equipment requirement | Direction to evaluate | Detail that governs the choice |
|---|---|---|
| Long through-clamping in motors or equipment housings | A high-strength long headed screw with defined plain shank and tail thread. | Reach, seating, effective engagement, treatment state and final straightness. |
| A located or stepped interface in industrial equipment | A shoulder or custom stepped screw with a suitable mechanical requirement. | Functional diameters, seating sequence, load-transfer section and finished fit. |
| A weight-sensitive equipment or instrument assembly | TC4 titanium or 7075-T6 aluminum where the joint permits it. | Load, stiffness, bearing conditions, mating thread and exposure rather than mass alone. |
| Strength combined with corrosion or temperature requirements | A specified stainless or special-alloy direction. | Exact grade and condition, medium, temperature, installation and validation scope. |
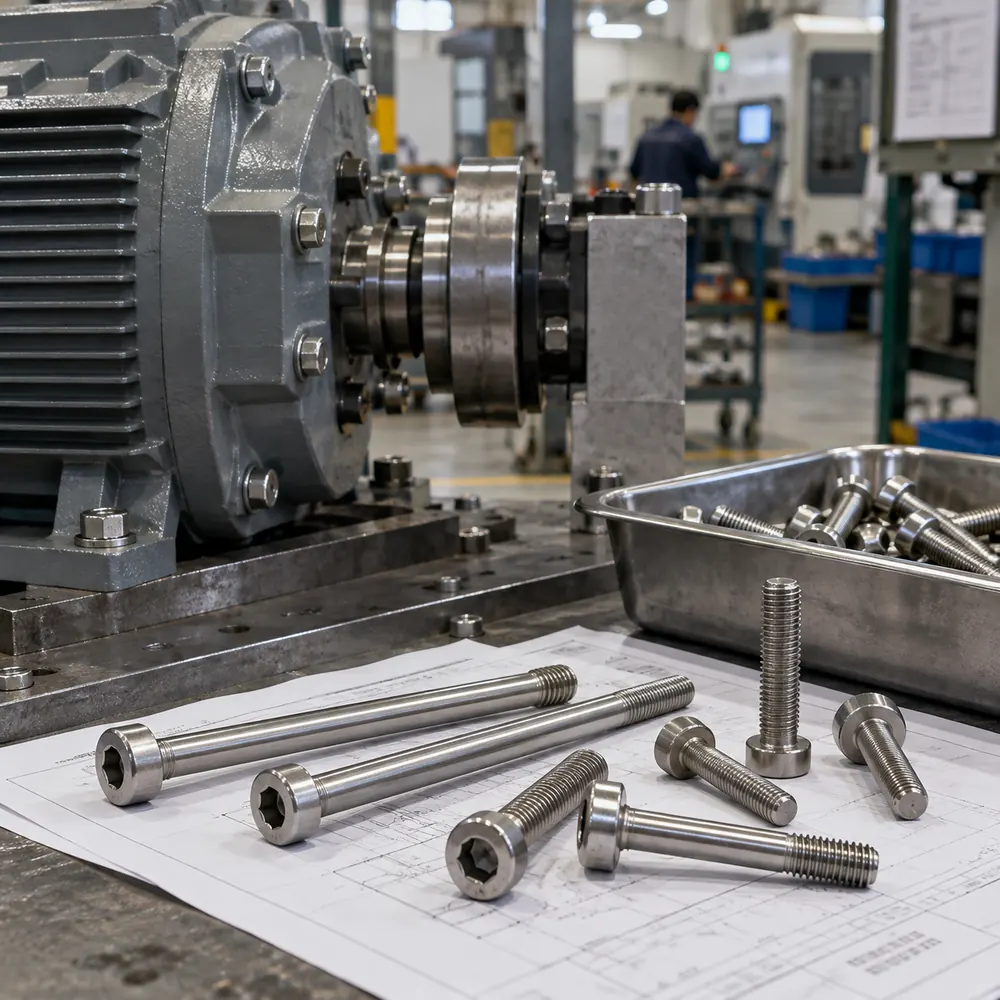
The same head shape can appear in several material systems. The suitable material is selected for its specified condition and the complete connection rather than the application name alone.
Manufacturing and Inspection Connected to One Specification
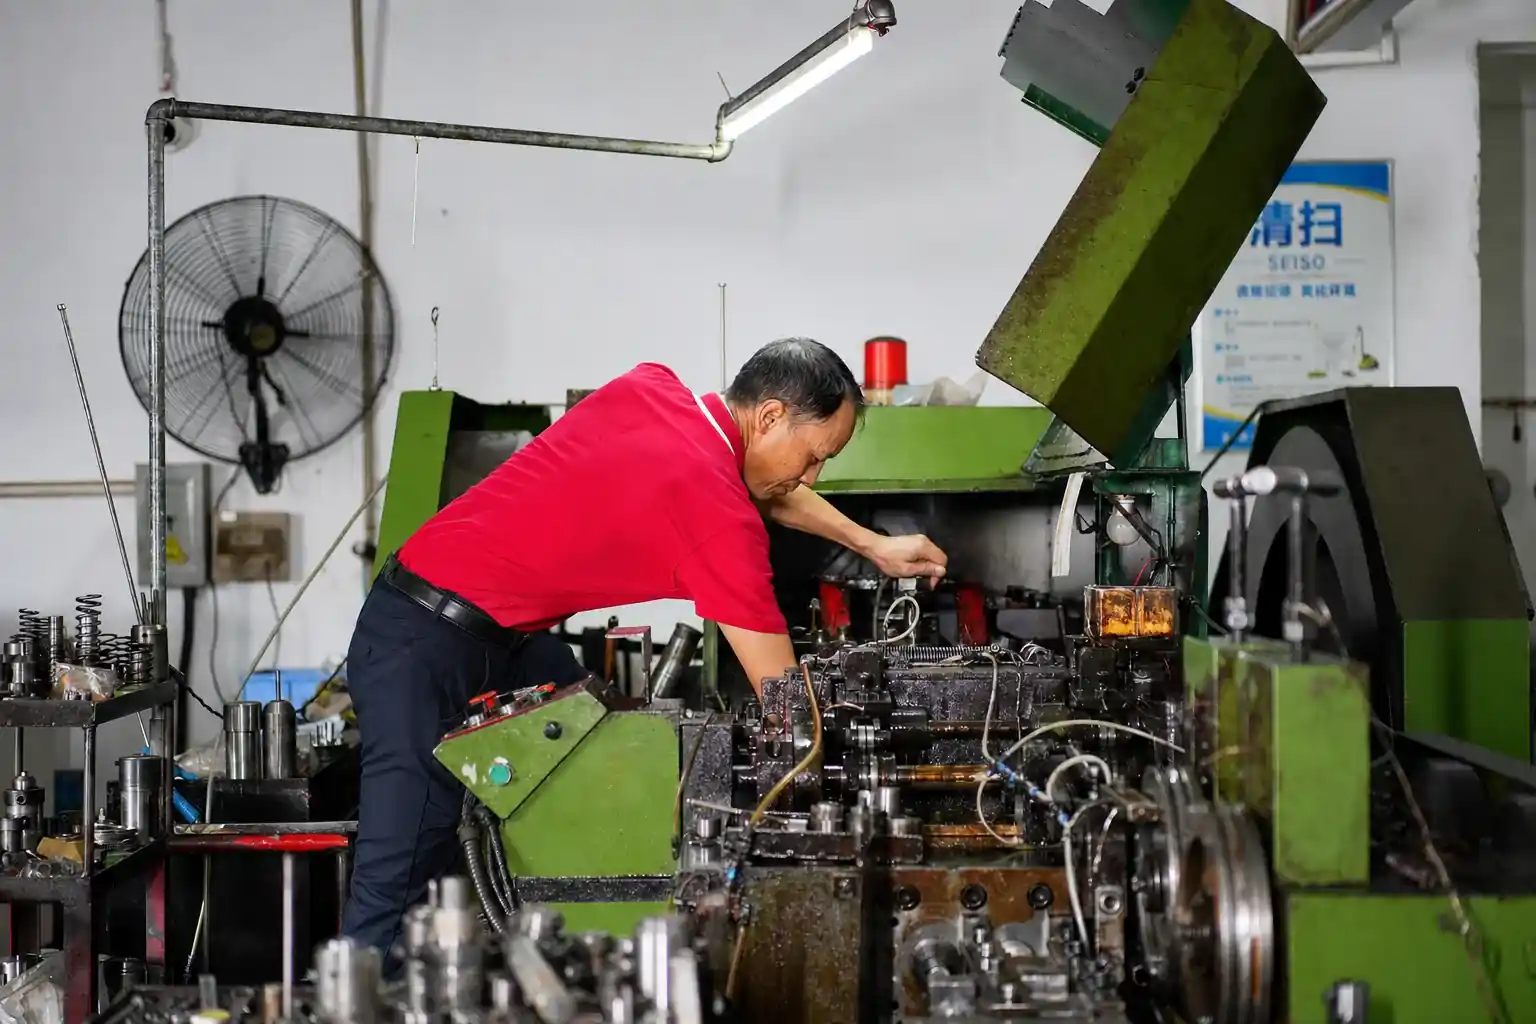
Shi Shi Tong has screw-manufacturing roots dating to 1998. Our work combines drawing review, material and process assessment, tooling or machining, sample evaluation and project-specific inspection for custom screw production in Shenzhen.
Material and Geometry Reviewed Together
The head, drive, thread, shoulder and local features are reviewed with the required material condition and finished properties. This connects the functional drawing to the manufacturing plan before the route is fixed.
A Route Suited to the Actual Part
Suitable steel designs may use cold heading, multi-station forming or split-die heading for applicable long parts, followed by the specified thread and other operations. Turned titanium, aluminum or special-alloy parts follow their own routes. Heat treatment and surface processes are coordinated according to the material and order requirements.
Acceptance Carried Into Production
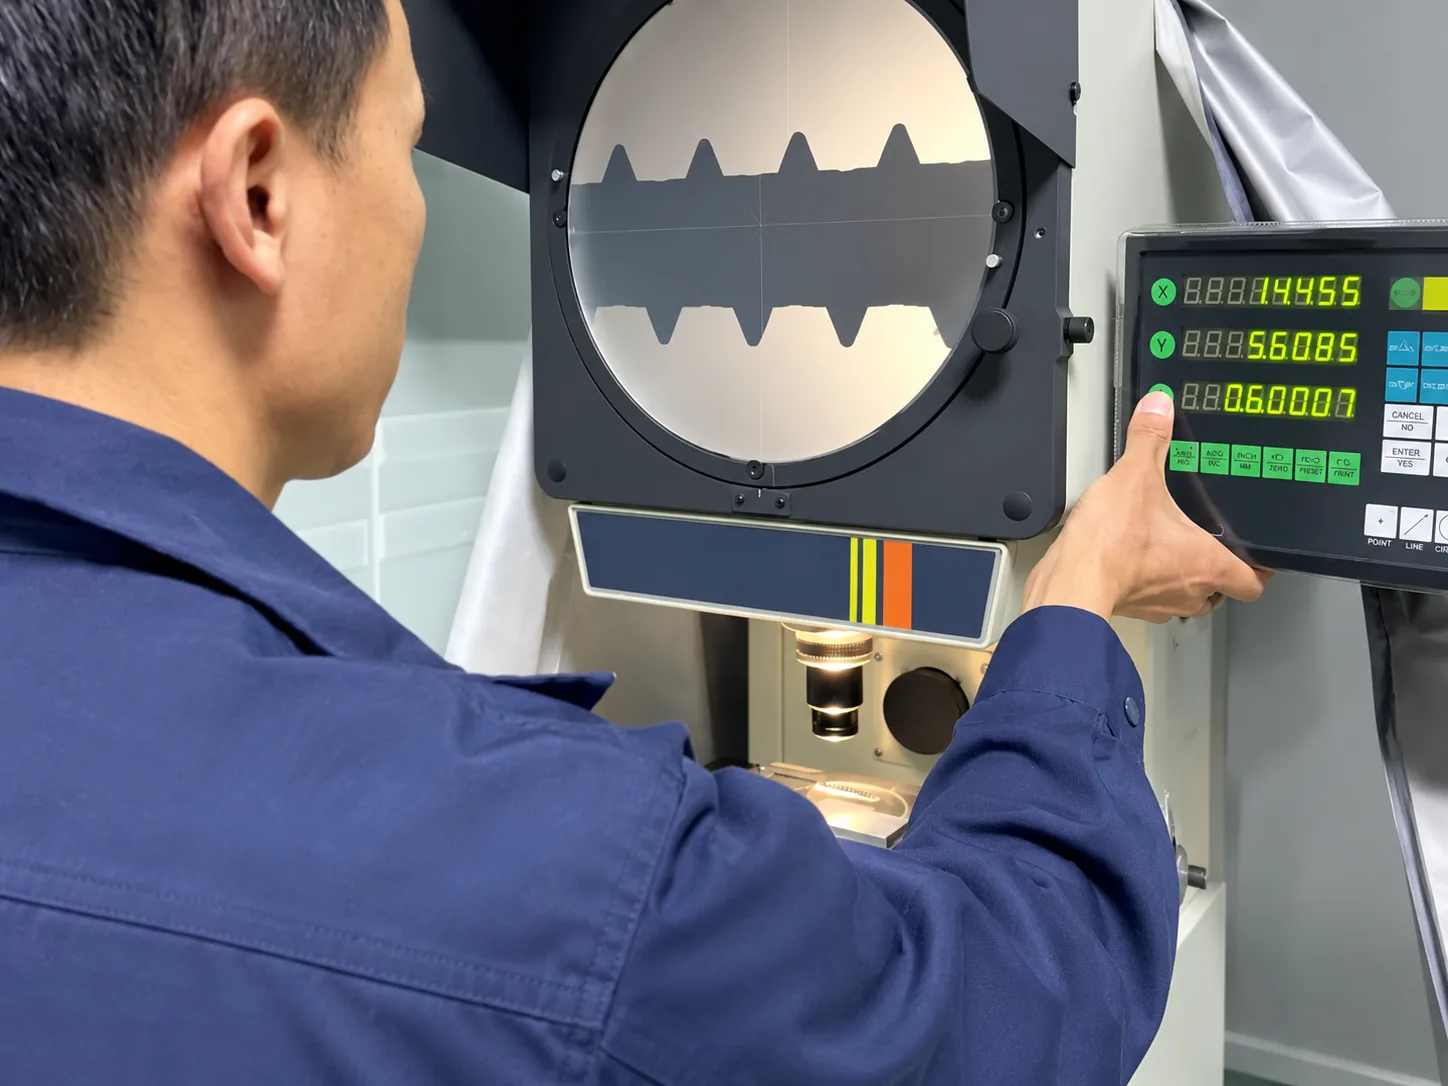
Critical dimensions, thread and recess fit, hardness and any agreed functional checks are connected to the approved drawing and sample scope. Required material, treatment and test records are agreed for the order, with in-house, supplier and third-party sources identified as applicable.
High-Strength Screw Buyer Guide
Use these answers to compare terminology, replacement choices, load claims and supplier documents before placing a custom order.
Questions
- 1. Are high tensile and high strength screws the same?
- 2. Is SAE Grade 8 the same as metric class 8.8?
- 3. Can TC4 titanium or 7075-T6 aluminum replace a steel screw?
- 4. How should I compare screw load-capacity claims?
- 5. What documents help verify a finished screw’s strength requirement?
- 6. Where can I order custom high-strength screws for industrial use?
Are high tensile and high strength screws the same?
“High tensile” points to tensile behavior, while “high strength” is a broader description that may refer to several mechanical requirements. Neither phrase is a complete purchase specification. Identify the relevant finished-part property, material condition, geometry and acceptance method. A tensile requirement does not automatically establish shear resistance, fatigue performance, pull-out capacity or the clamp force achieved in the joint.
Use the defined requirement on the drawing or purchase specification rather than relying on either search term.
Is SAE Grade 8 the same as metric class 8.8?
No. SAE Grade 8 and metric property class 8.8 belong to different fastener designation systems. The similar number is not a substitution rule. The purchase specification must identify the applicable standard, inch or metric thread, dimensions and required acceptance. Titanium Grade 5 is different again: it names a titanium alloy rather than a steel fastener class. Keep the designation and its governing specification together when comparing or replacing a part.
Can TC4 titanium or 7075-T6 aluminum replace a steel screw?
A material change requires a joint review even when the outside dimensions stay the same. Compare the required load, stiffness, head bearing condition, working thread engagement, mating material, installation and exposure. TC4 and 7075-T6 offer weight-related selection directions, but neither is an automatic substitute for a class 8.8, 10.9 or 12.9 steel screw.
Shi Shi Tong currently evaluates TC4 and 7075-T6 custom parts through turning or precision-machining directions. Their material condition and finished acceptance are defined for the proposed part. Thread stripping, installation friction and final fit deserve particular attention during a replacement review.
Explore Aluminum Screw RequirementsHow should I compare screw load-capacity claims?
Compare the same loading question under stated conditions. A raw-material tensile number, a single screw failure test and a complete assembly test measure different things.
| Comparison item | What should match or be stated |
|---|---|
| Part geometry | Working section, head and thread dimensions, including reduced sections or holes. |
| Connection | Mating material, engagement, bearing surfaces and load-transfer position. |
| Loading | Direction, static or cyclic conditions, preload and relevant installation state. |
| Test basis | Temperature, surface condition, method and the acceptance or failure criterion. |
A higher class may be relevant, but it cannot replace those conditions. Use a defined test or design basis for the actual connection rather than a universal chart saying how much weight one screw can hold.
What documents help verify a finished screw’s strength requirement?
Start with the approved drawing and full material or property requirement. Then check that the supplied material identification, condition and agreed test records refer to the intended part or batch. A useful record identifies the test method, specimen or measurement location, acceptance criteria and result. A material certificate alone is not the finished-screw test report.
Shi Shi Tong can provide hardness-test records to the agreed scope. If tensile, proof-load, hydrogen-embrittlement or assembly-function evidence is required, agree on the test scope and actual report source before comparing quotations. An omitted test should not be mistaken for a verified result.
Review Inspection and AcceptanceWhere can I order custom high-strength screws for industrial use?
Order through a manufacturer that can review the drawing, material condition, manufacturing route, surface process and acceptance requirements together. Shi Shi Tong manufactures custom screws in Shenzhen, China, and evaluates the eight property and construction directions shown on this page. A catalog part is appropriate when it meets the complete requirement; a custom review is useful when the geometry or finished specification needs a different combination.
For a quotation, include the drawing or sample reference, target material or property class, critical fit, estimated quantity and required documents. Tooling, material availability, treatment, inspection and production scheduling affect price, minimum quantity and timing. These terms are confirmed for the specific project.
Review Made-to-Drawing Screw ManufacturingRequest a High-Strength Screw Review
Share a drawing, a clear sample reference or the dimensions you already know. Include the material and required condition or property class, head and thread, critical fit, mating connection, finish, estimated quantity and inspection needs so we can assess the proposed manufacturing direction.
Email Our Team
info@fastenbydesign.comDiscuss on WhatsApp
+86 13143444311