

Custom Titanium Countersunk Screws Manufacturer
Shi Shi Tong develops titanium countersunk machine screws around the seating surface, drive access, thread and material specified in your drawing. Hex socket, six-lobe and Phillips examples provide three starting points for a flush-head design; the final configuration is reviewed as a complete part.
Choose a Drive for Your Countersunk Design
A countersunk head seats into a matching recess so the top can finish flush with the surrounding surface. Drive selection changes the tool interface and the material available beneath the recess. Select the starting form that matches your installation method, then review its dimensions against the assembly.
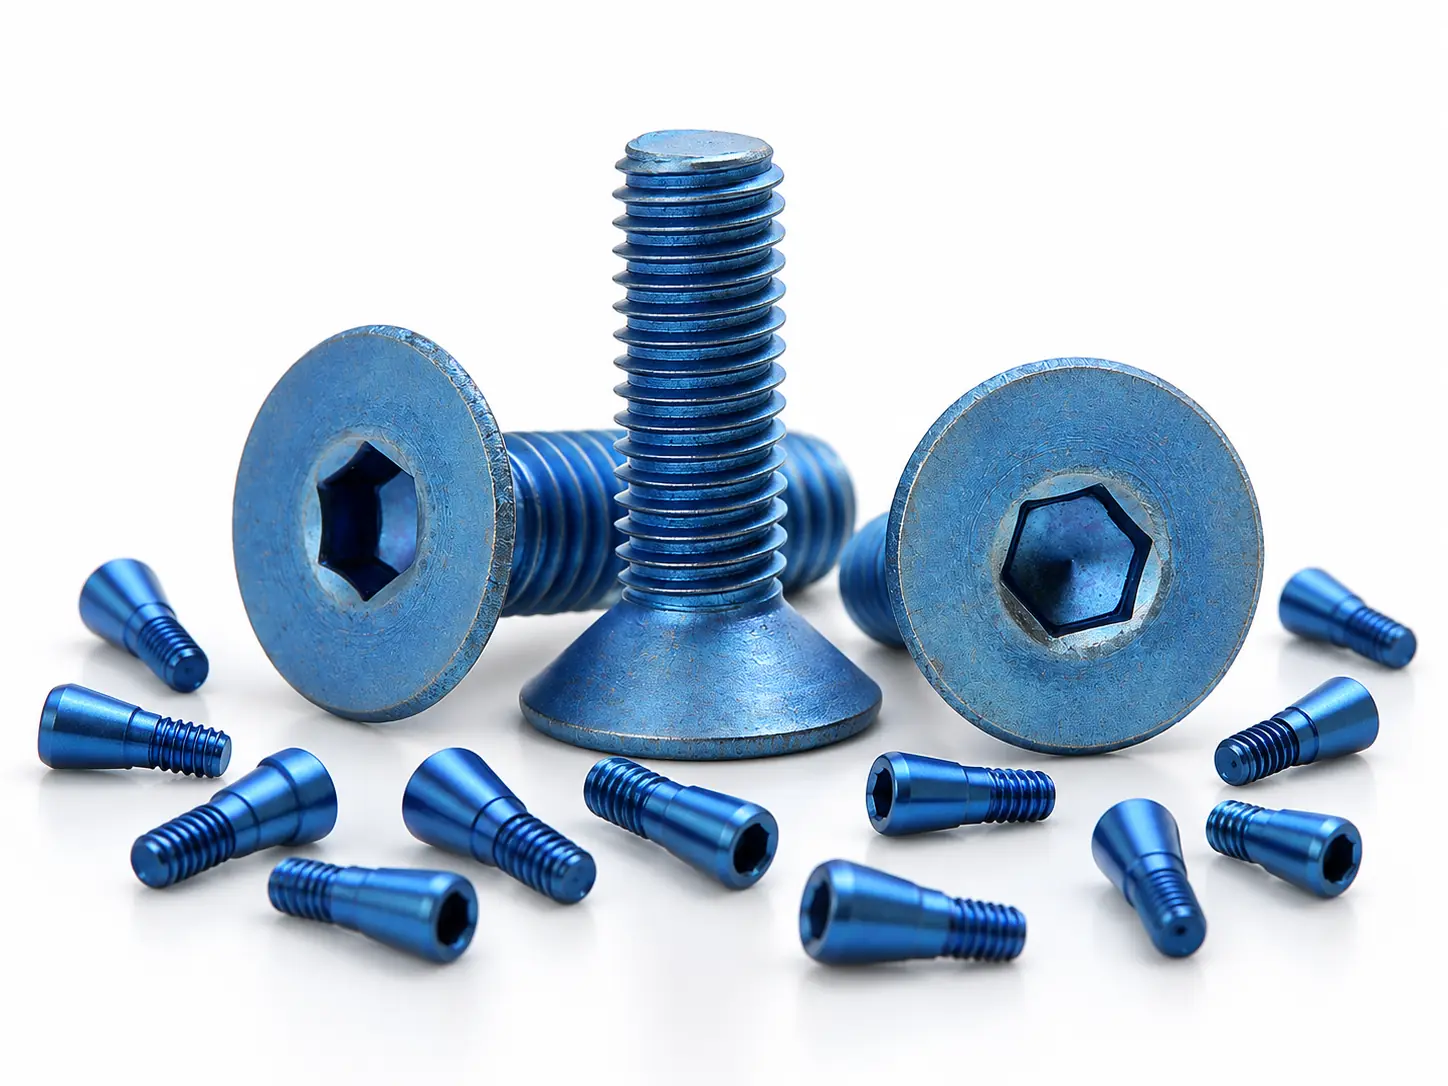
Titanium Hex Socket Countersunk Screws
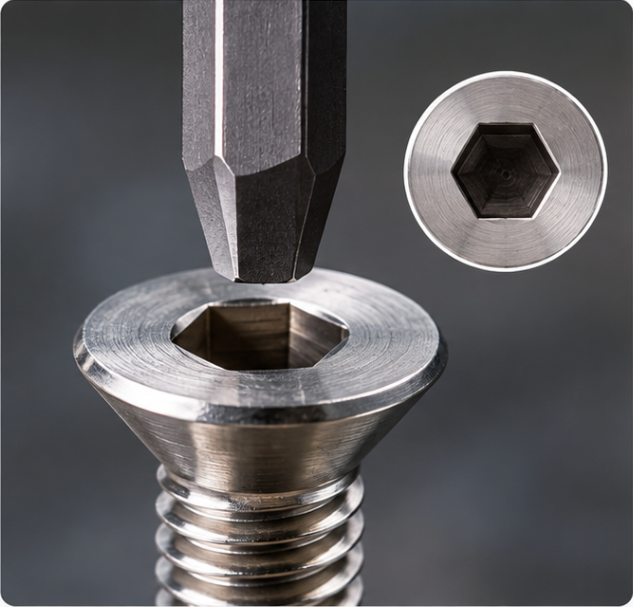
An internal hex drive suits assemblies designed around a hex key or bit. Check socket size and depth together with head height, tool clearance and the receiving countersink.
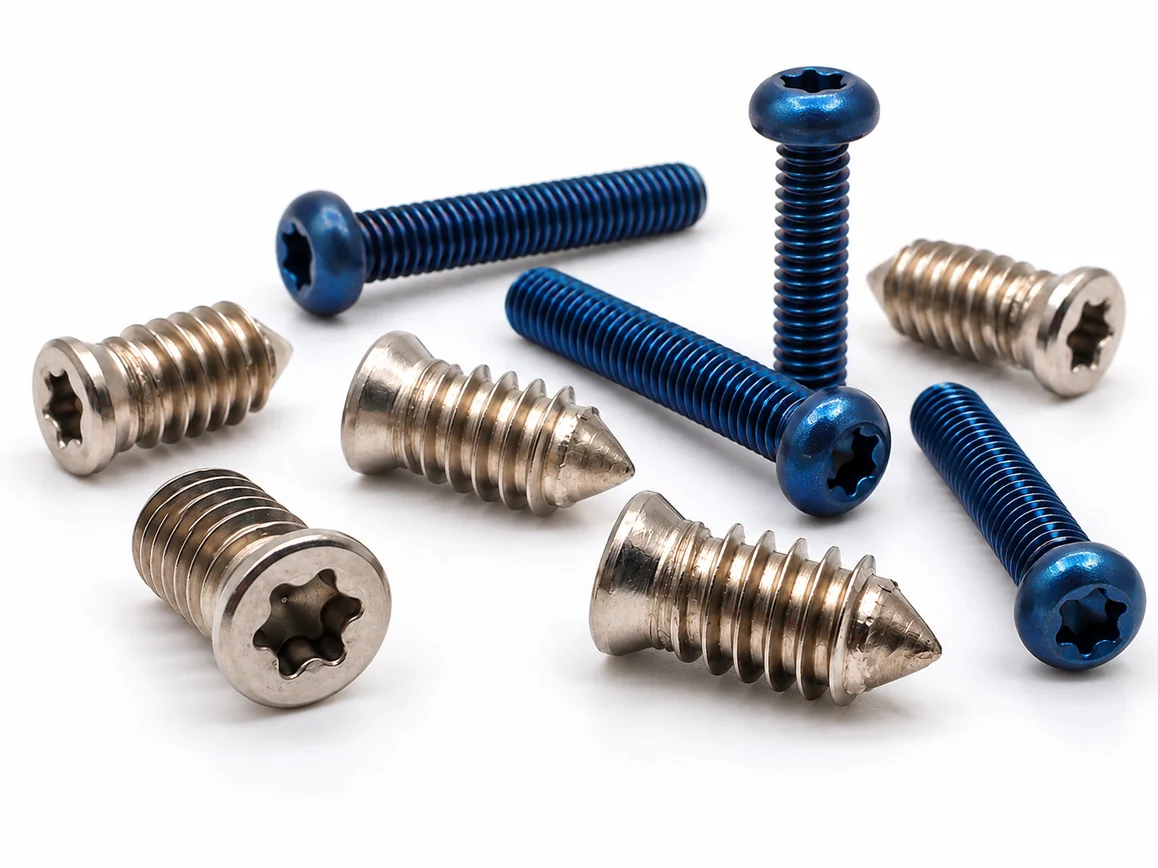
Titanium Six-Lobe Countersunk Screws
A six-lobe recess offers a different driver interface where tool engagement and access need to be evaluated closely. The recess profile, depth and remaining head section must be considered as one design.
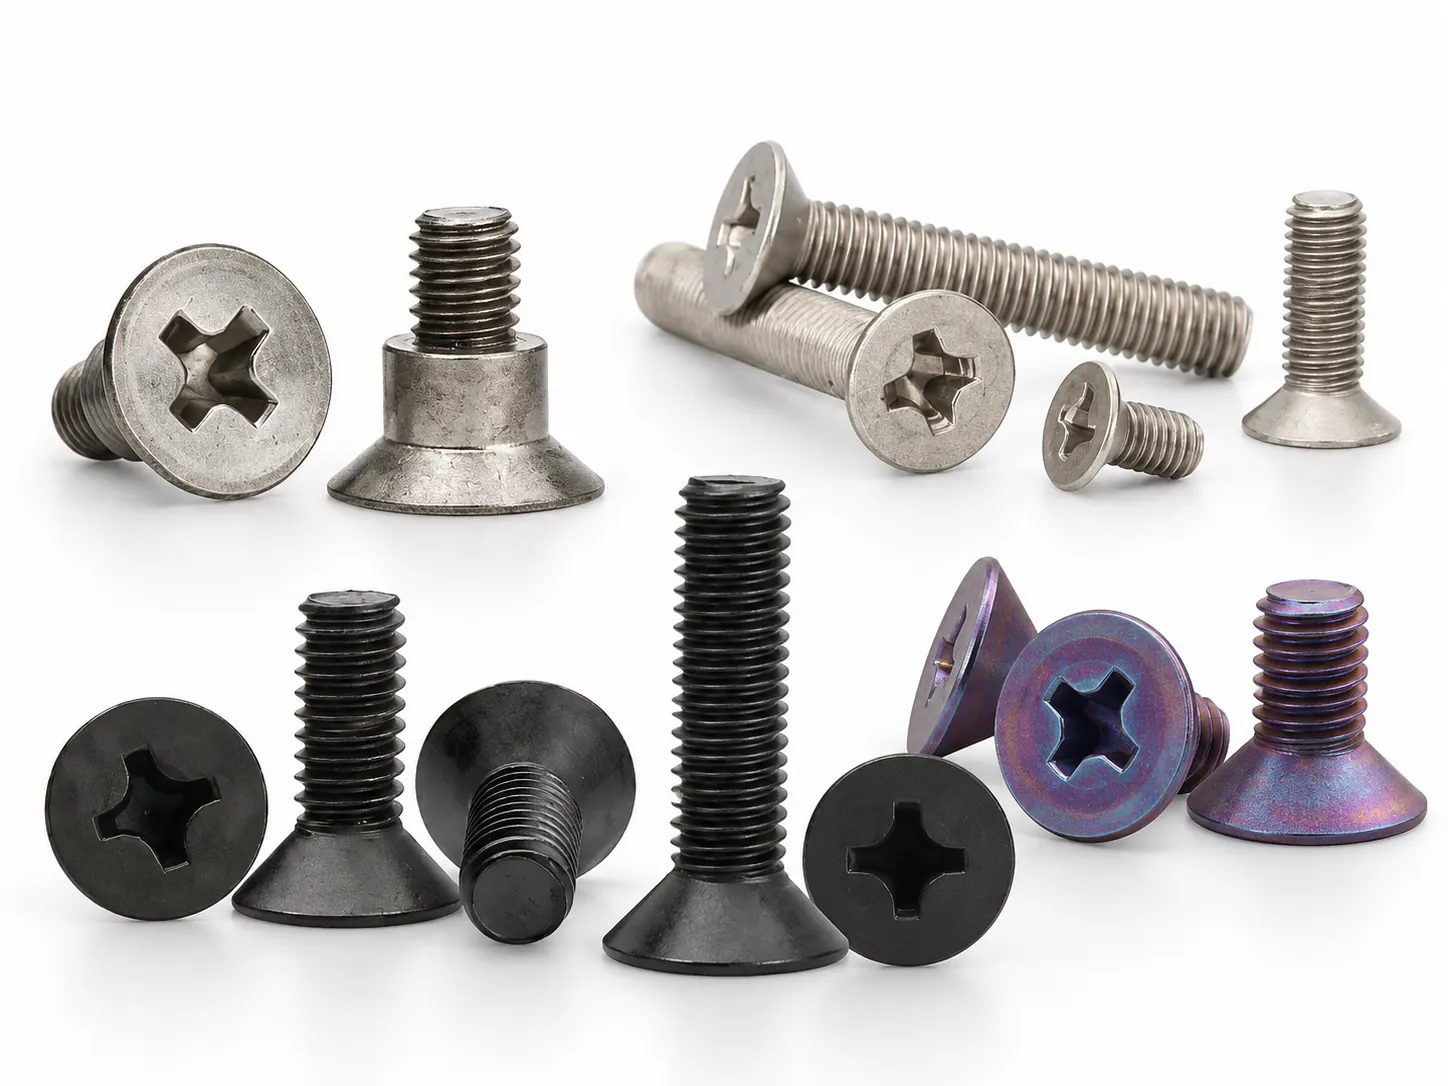
Titanium Phillips Countersunk Screws
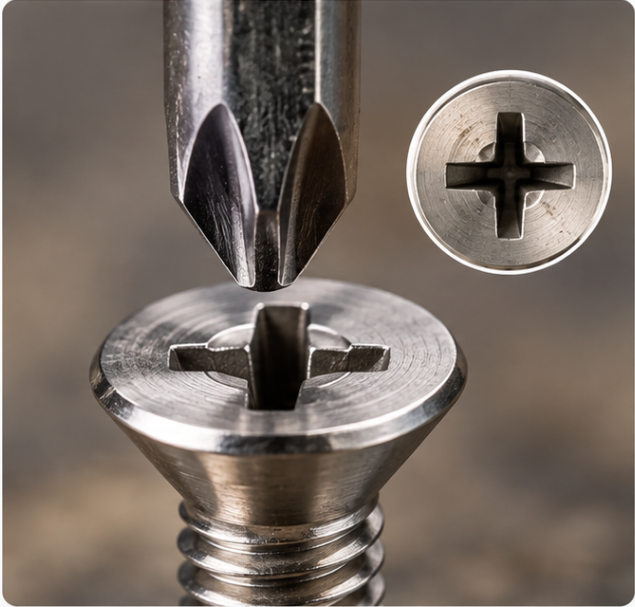
A cross recess can suit established Phillips installation tooling. Confirm driver fit, recess depth and the intended tightening conditions rather than assuming that the same head dimensions work across drive types.
Define the Finished Screw, Not Just the Nominal Size
A standard designation or one catalog dimension is a useful starting reference, but it does not replace the assembly drawing, material specification and acceptance requirements.
| Parameter | Project scope | Why it matters |
|---|---|---|
| Titanium material | TA1 / Grade 1, TA2 / Grade 2 and TC4 / Grade 5 are reviewed by project. | Grade, material condition and the finished geometry must be evaluated together. |
| Manufacturing diameter | M1.6–M12 across the titanium screw family; not every grade and head design covers the full range. | A nominal M size does not establish head or drive feasibility. |
| Head and seat | Drawing-defined head diameter, height, countersink angle and bearing contact. | These dimensions determine whether the head seats as intended in the actual component. |
| Drive | Hex socket, six-lobe or Phillips sample configurations. | Driver size, recess depth, tool access and remaining head material are linked. |
| Machine thread | Drawing-defined thread designation, pitch, fit and effective engagement. | The screw must match the tapped hole or mating nut. |
| Length | Drawing-defined overall length and effective threaded length. | Flat countersunk screw length is commonly referenced over the head; the controlling drawing must state the reference. |
| Surface condition | Natural appearance, anodizing or micro-arc oxidation may be reviewed for the specified titanium part. | Evaluate color, recess and thread fit in the finished condition. |
Flush Fit Starts at the Countersink
A flat head will sit flush only when its geometry matches the receiving countersink. Compare the specified angle, head diameter, seat depth and component thickness before choosing a screw from its thread size alone.
The joint also needs enough room for the driver and enough threaded engagement below the seated head. In a blind hole, a screw can bottom out before its head reaches the seat. A section view of the assembled joint reveals these conflicts earlier than an isolated screw drawing.
Review the countersink and screw as one interface: head seat, panel thickness, installed length, effective thread and tool access.
Grade 1, Grade 2 or Grade 5?
Substituting titanium for an existing stainless steel screw is a joint-design decision. Keep the load path, stiffness, preload and critical head section in the review, even when the nominal thread size remains unchanged.
Compare screw materials| Material route | Useful starting consideration | Check on the finished screw |
|---|---|---|
| TA1 / Grade 1 | Commercially pure titanium where forming behavior and the specified environment matter. | Confirm that the required load and head geometry are compatible with the selected condition. |
| TA2 / Grade 2 | A commercially pure option to evaluate where corrosion exposure and mechanical requirements must be balanced. | Review the assembly load, mating material and manufacturing route. |
| TC4 / Grade 5 | A titanium-alloy route for projects with higher mechanical requirements. | Assess the actual head section, recess, thread, material condition and feasible process; alloy designation alone does not establish screw capacity. |
Choose the Drive Without Compromising the Head
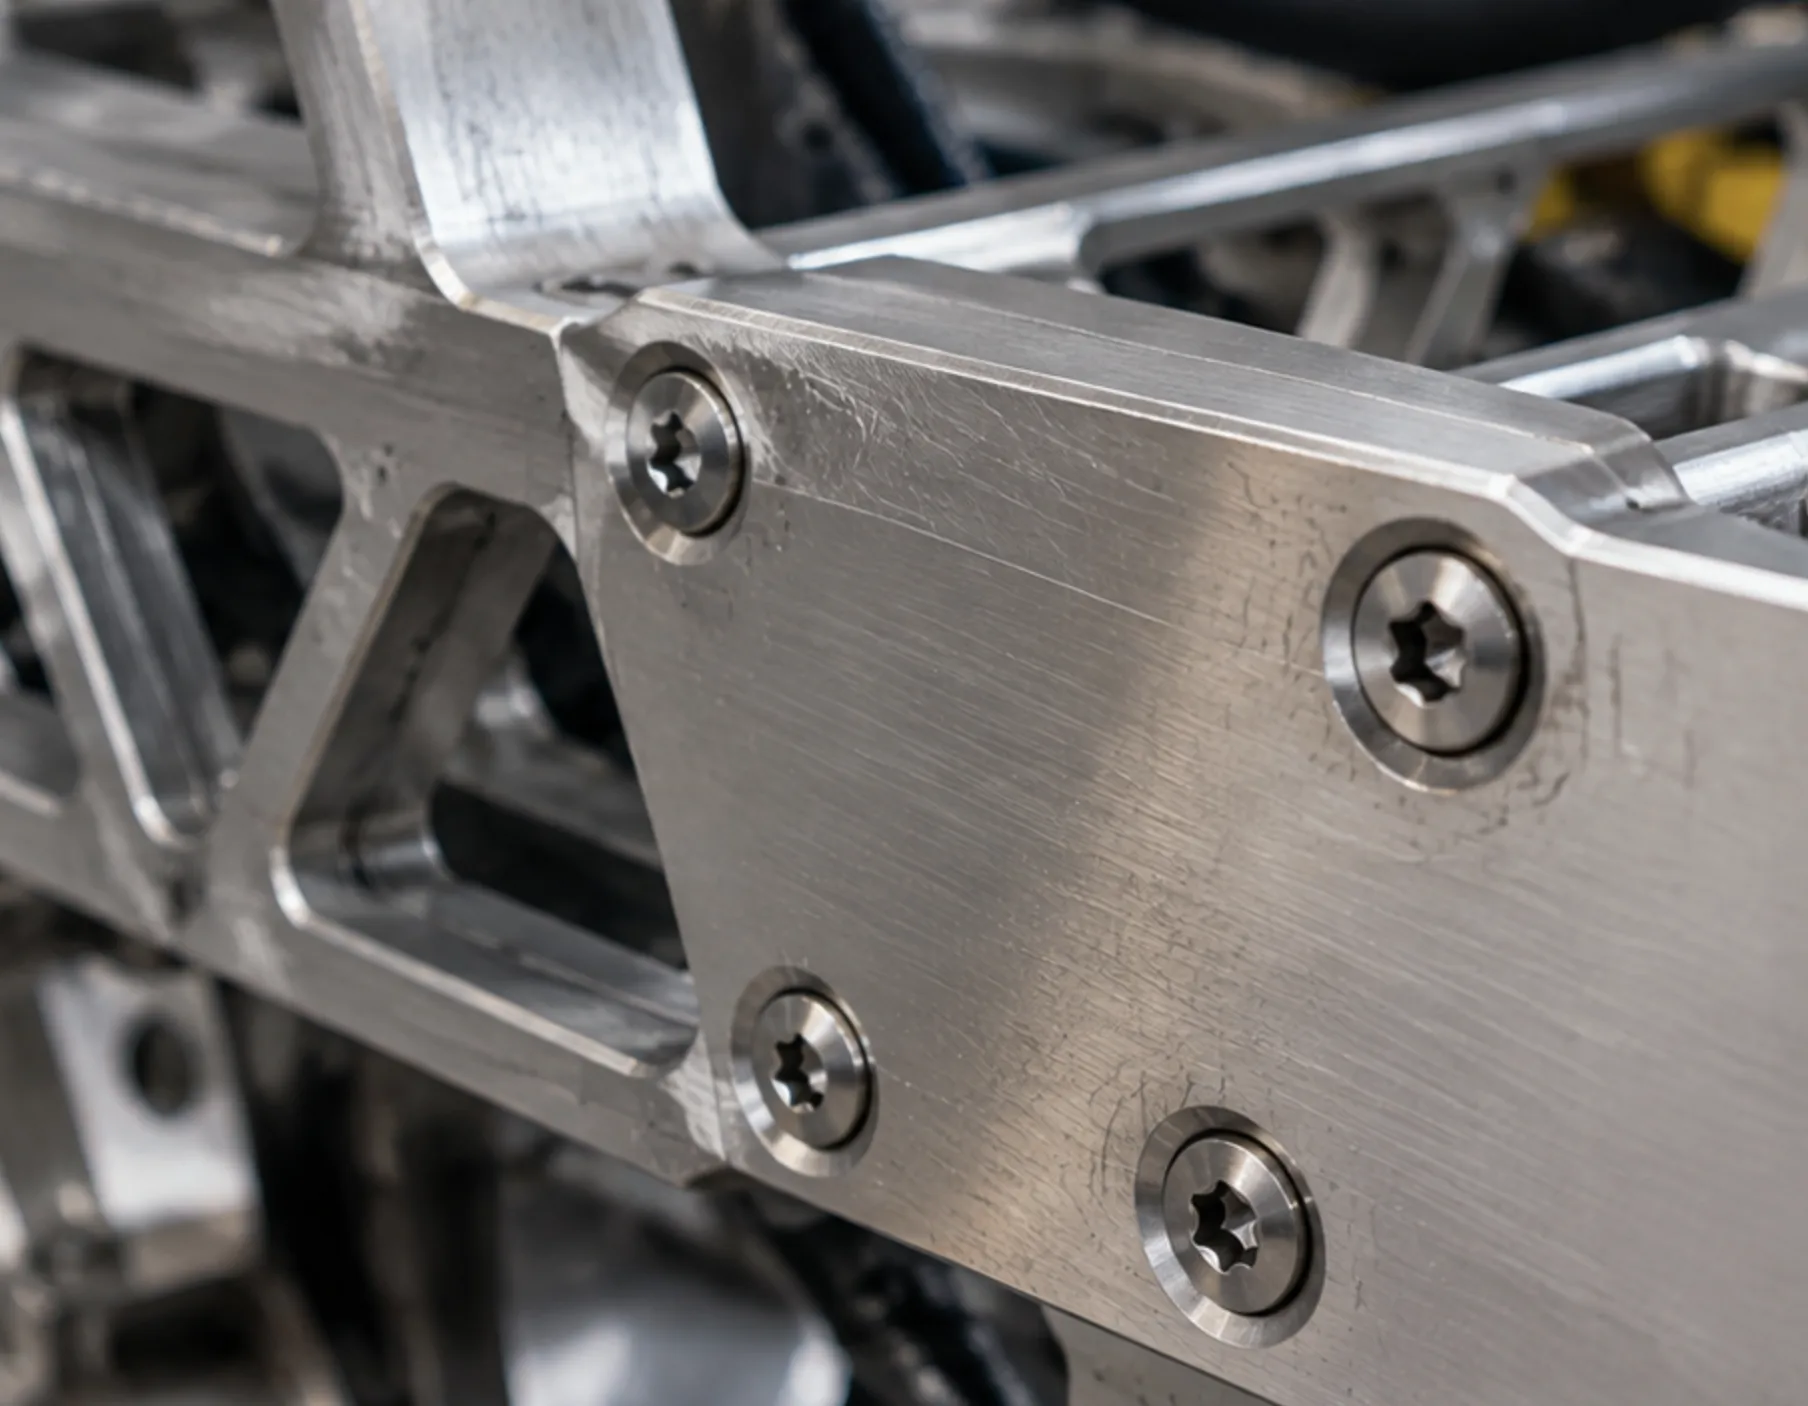
A deeper recess does not automatically make a better screw. On a shallow countersunk head, drive depth competes with the material supporting the seat. Review the recess and head section together.

| Drive | Start here when… | Review before approval |
|---|---|---|
| Hex socket | The assembly uses a hex key or insert bit and has direct tool access. | Socket fit, insertion depth, head thickness and installation clearance. |
| Six-lobe | A matching six-lobe tool is specified and the recess profile is important to assembly. | Exact bit fit, recess formation, remaining material and the tightening method. |
| Phillips | Existing assembly tooling calls for a cross recess. | Driver compatibility, recess depth, access angle and the required installation conditions. |
Small Specification Gaps Can Change the Assembly
The drawing review should identify which dimensions control function and how those features will be checked on the finished part.
Geometry Mismatch
Gap: The head and countersink do not share the intended geometry.
Impact: The head may project above the surface or make uneven contact.
Resolve
Compare angle, diameter, seat depth and finished head profile.
Bottoming Out
Gap: The screw reaches the bottom of a blind hole first.
Impact: The head may appear tight without seating against the panel.
Resolve
Separate overall length, usable thread engagement and available hole depth.
Inadequate Drive
Gap: The drive is too small or deep for the head section.
Impact: Tool engagement and the remaining material under the recess may be inadequate.
Resolve
Review the actual bit, recess dimensions and required installation conditions.
Finish Interference
Gap: Finish changes a critical interface.
Impact: Thread fit, recess access or visible appearance may differ from the untreated sample.
Resolve
Inspect the features in their agreed final surface condition.
Finish and Contact Conditions Matter
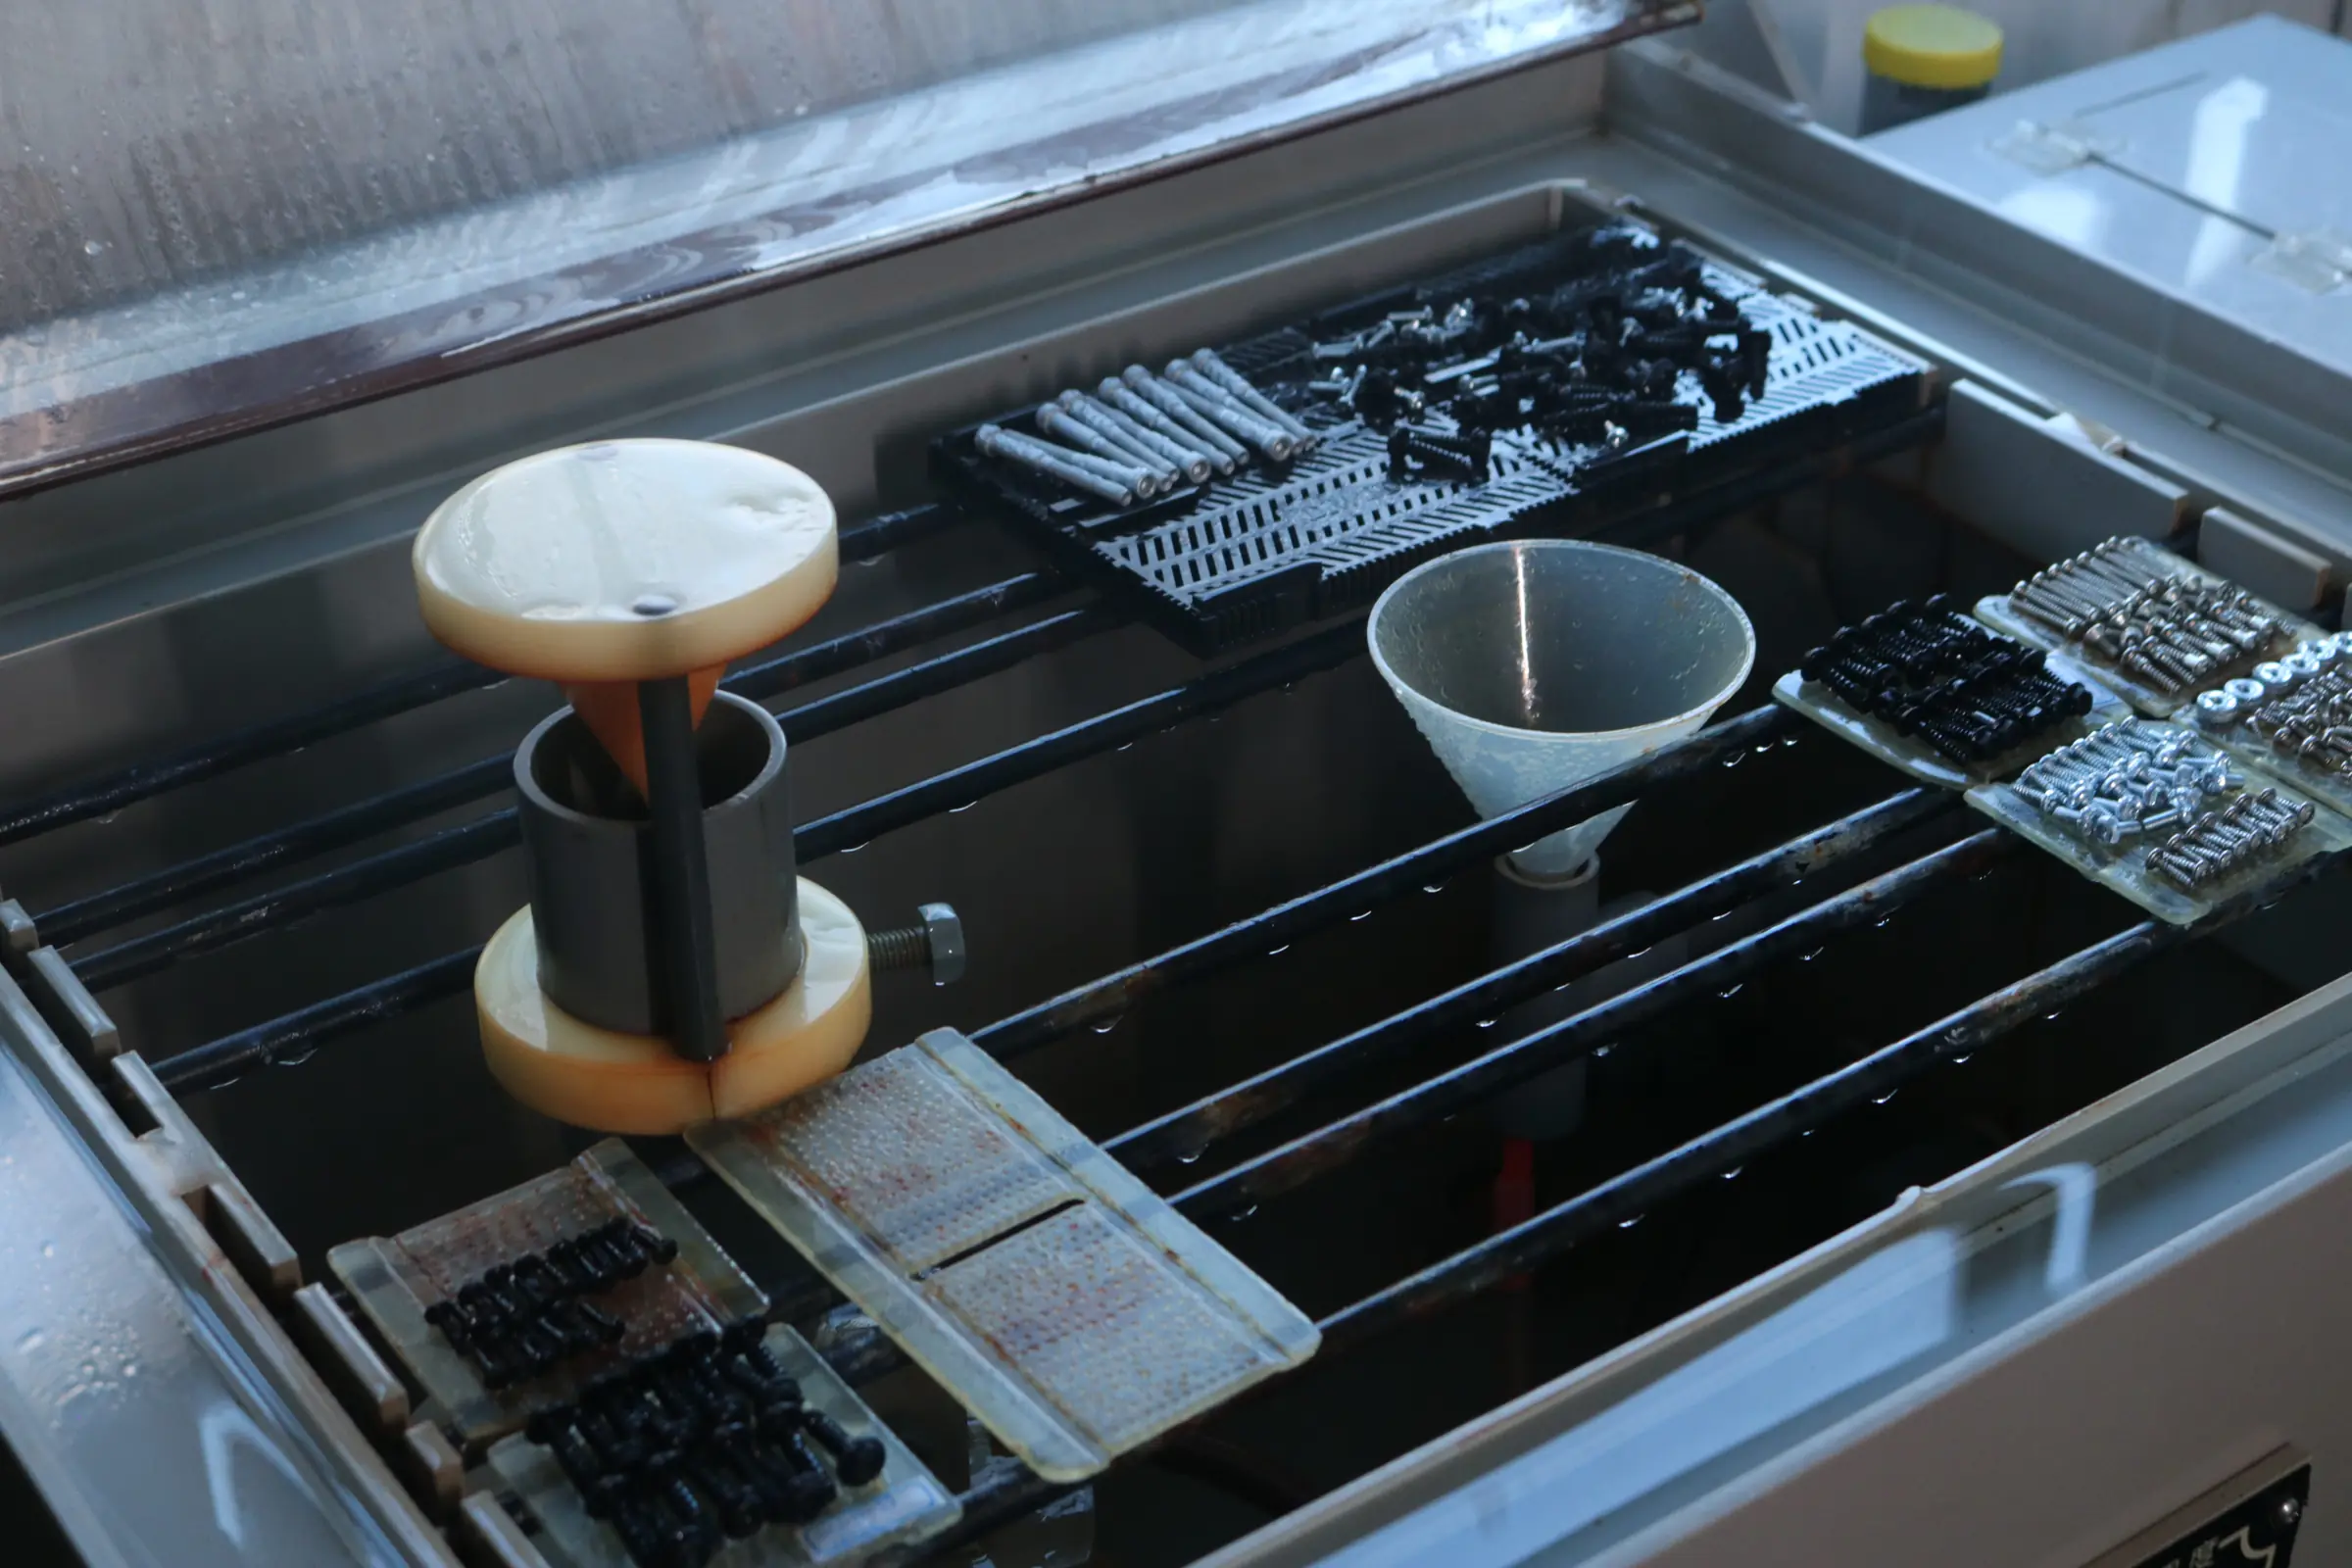
Titanium is often considered for corrosion-exposed equipment, but the screw does not operate alone. Seawater chemistry, temperature, crevices, the mating metal and the joint design affect the finished assembly. Where dissimilar metals contact in an electrolyte, assess the full material pairing rather than relying on the screw material name.
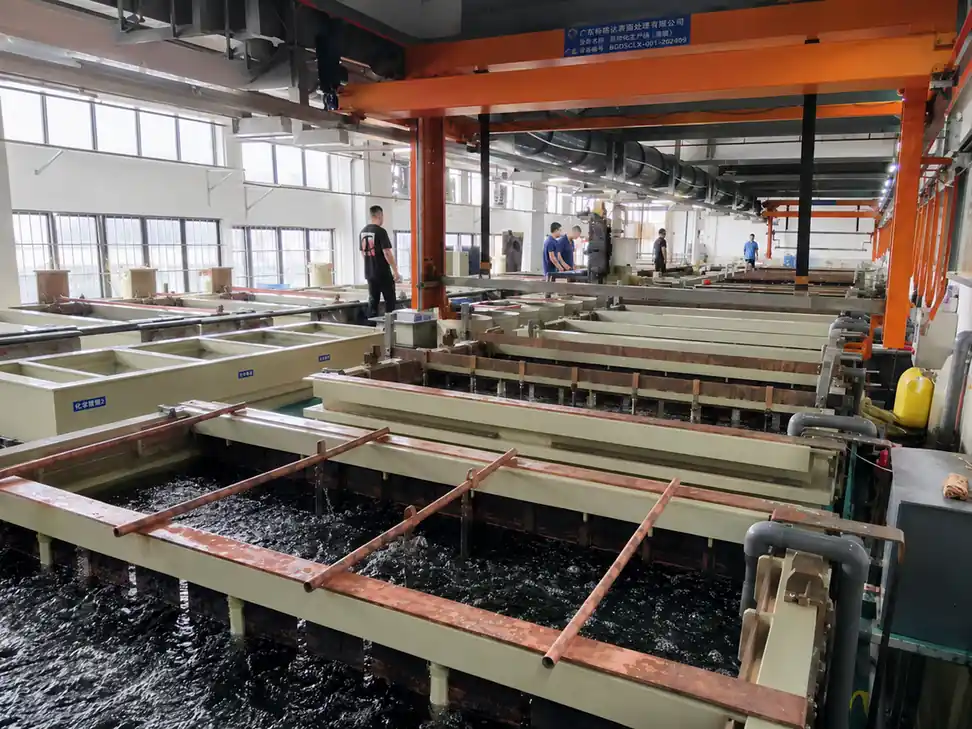
Natural and treated surface options are evaluated against the specified appearance and fit. Anodized color is an appearance target, not a substitute for corrosion, wear or anti-galling validation. For repeated installation, review the mating thread, surface condition, lubrication policy and tightening method.
Where a Titanium Countersunk Design May Fit
The application sets the constraints. The material, head, thread, finish and inspection plan follow from those constraints.
| Equipment context | Why a countersunk head may be considered | Review boundary |
|---|---|---|
| Precision industrial equipment | A flush cover or panel surface can reduce head projection where clearance is limited. | Confirm panel thickness, seating geometry and tool access. |
| Marine or underwater equipment | Titanium may be considered where material weight and the specified exposure justify it. | Review the complete joint, mating materials, corrosion conditions and maintenance method. |
| Chemical or plating equipment | A flush fastener may suit a defined enclosure or equipment interface. | Identify the actual medium, temperature, surface requirements and compatible grade. |
| Vacuum-related equipment | A flush head may fit a chamber component or cover design. | Evaluate any trapped-gas path separately; a standard countersunk screw is not automatically a vented screw or a vacuum-certified part. |
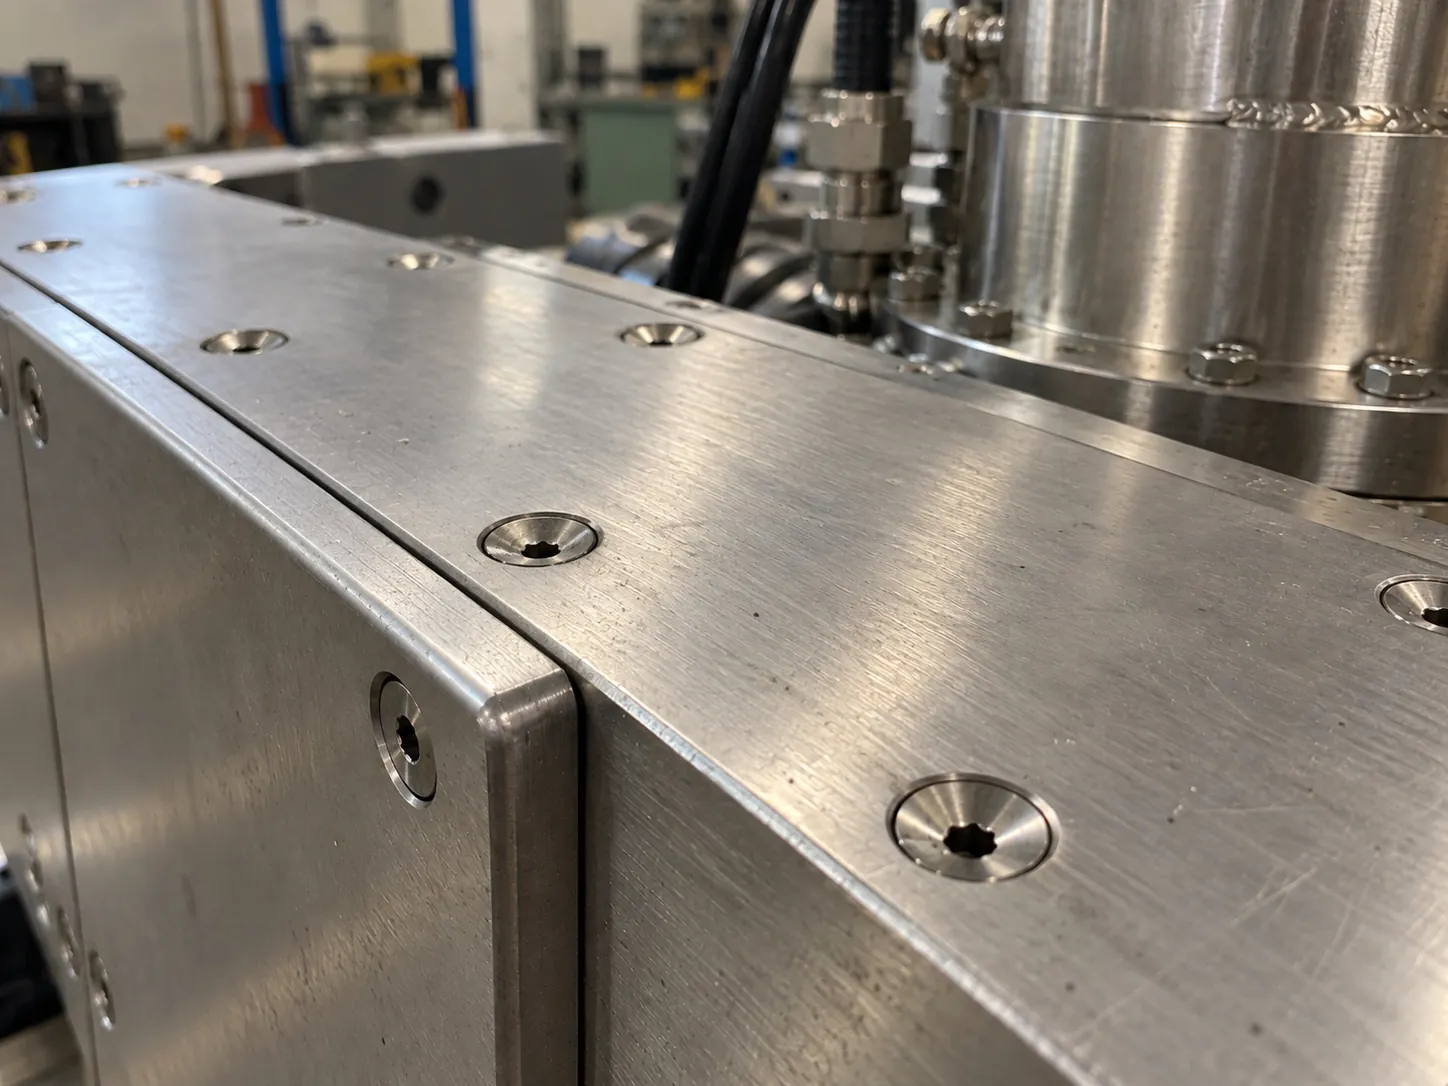
Develop the Screw Around the Approved Drawing
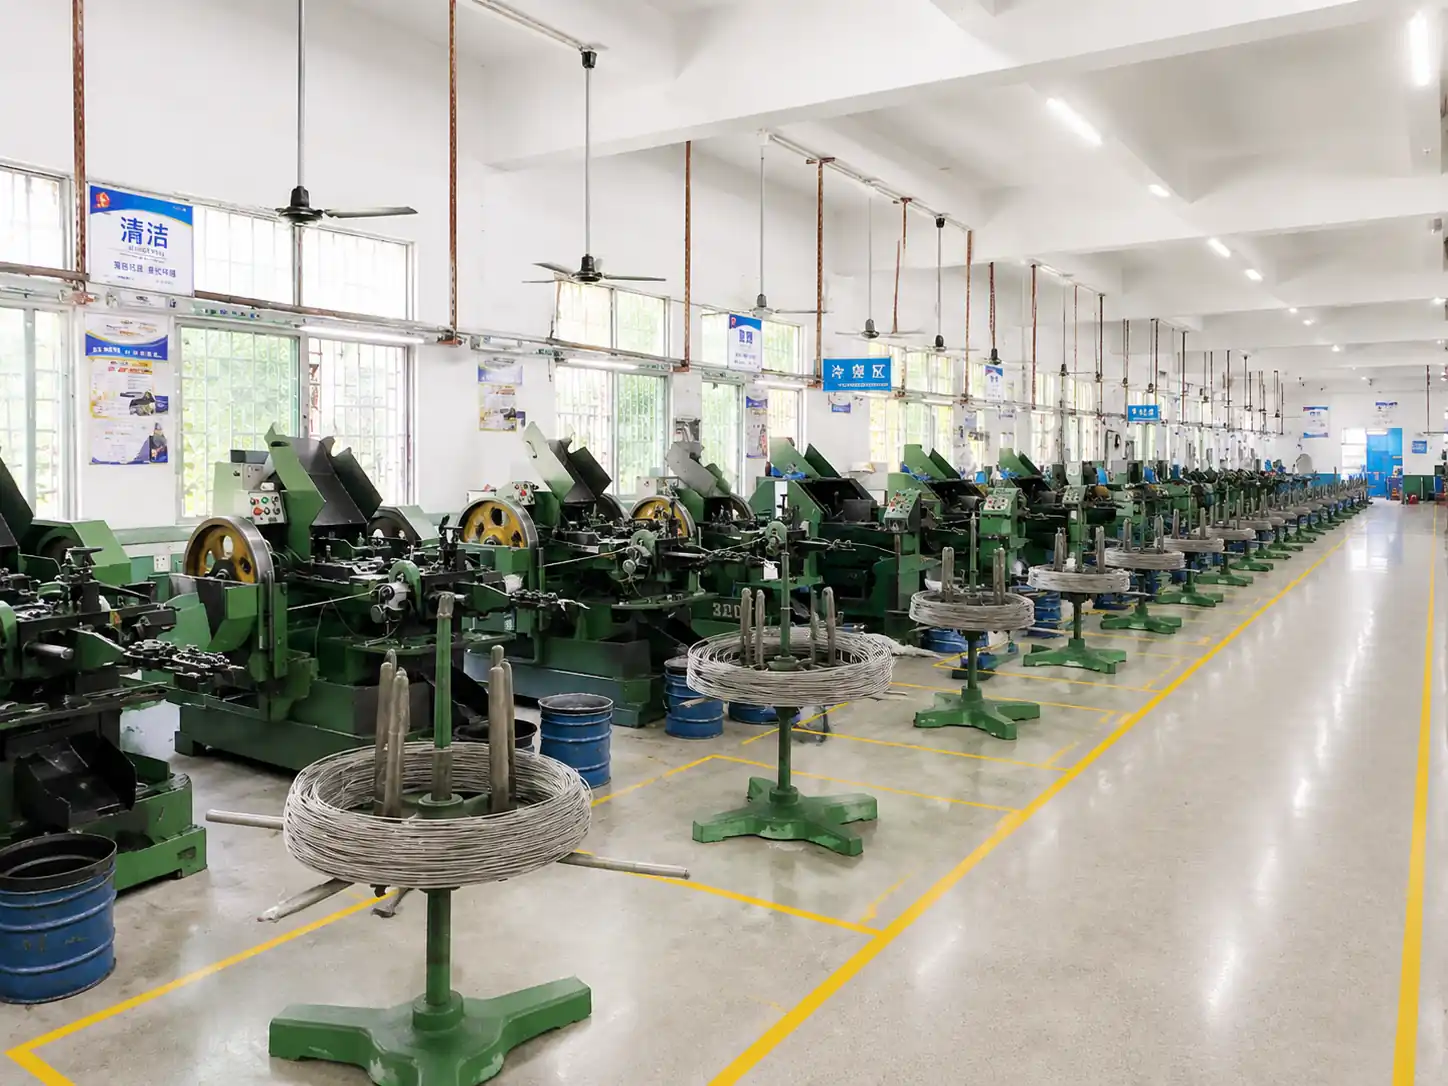
Shi Shi Tong reviews the head and countersink interface alongside the titanium grade, drive, thread, finish and acceptance requirements. The manufacturing route is selected for the actual part; a fully machined component and a formed part with subsequent local machining are not described as the same process.
Drawing review identifies the functional dimensions and feasible process. Sample validation checks the agreed features in the required surface condition. Production and inspection then follow the approved revision and project requirements.
This approach gives the purchasing and engineering teams a defined basis for comparing samples, evaluating a change and placing a repeat order.
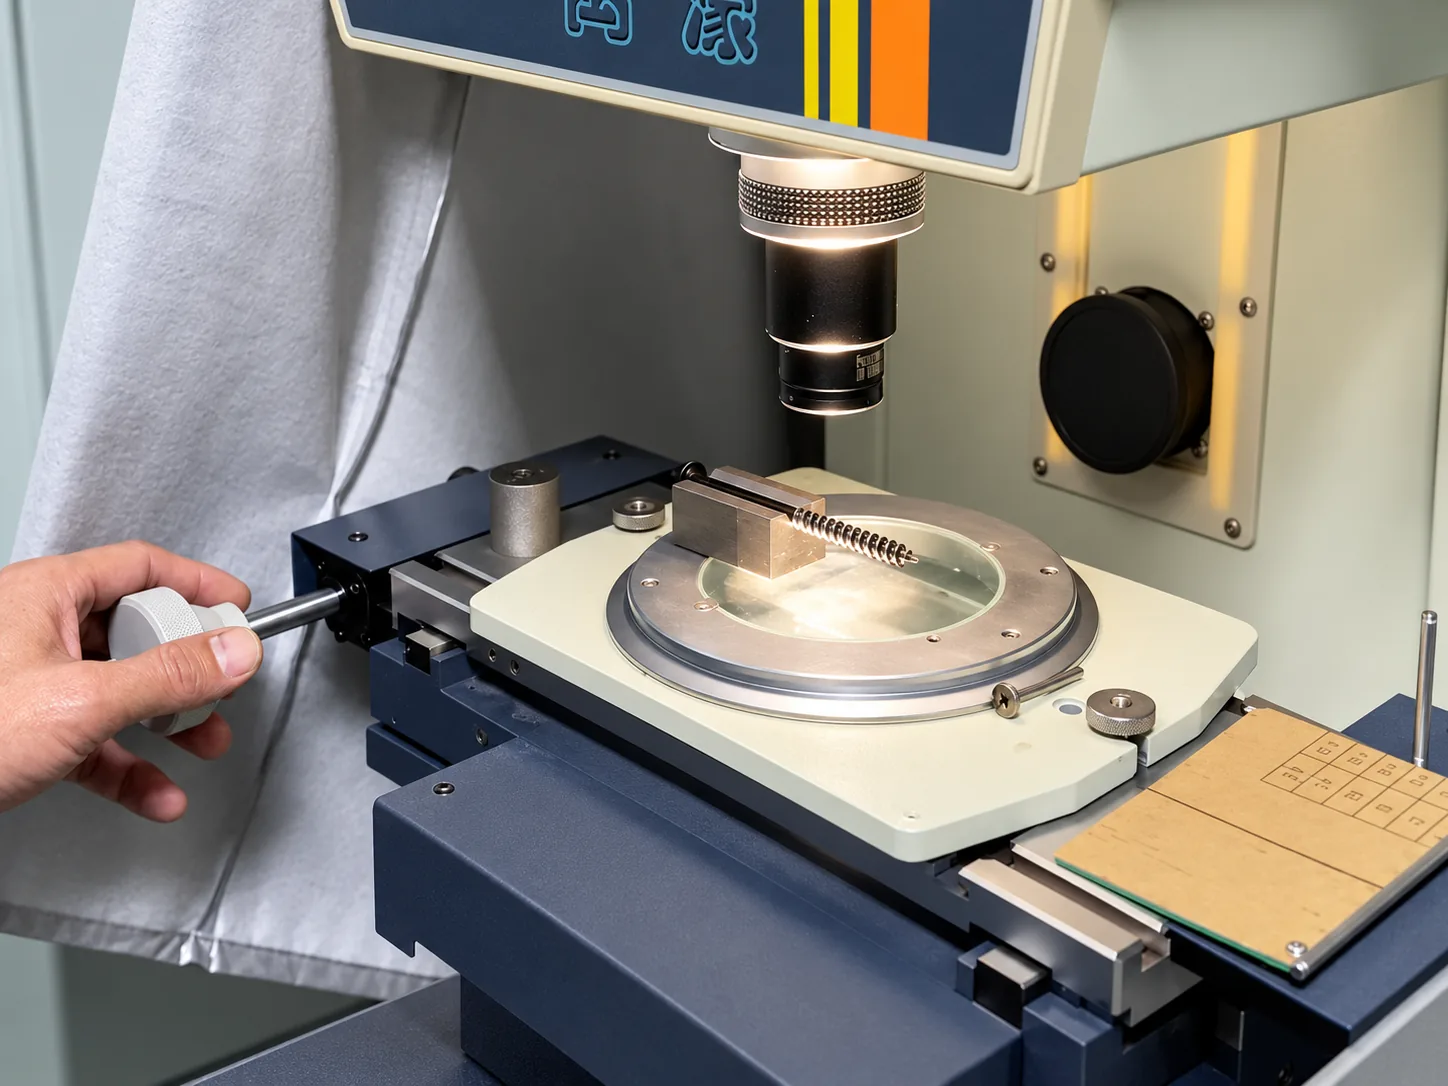
Inspect the Features That Control Fit
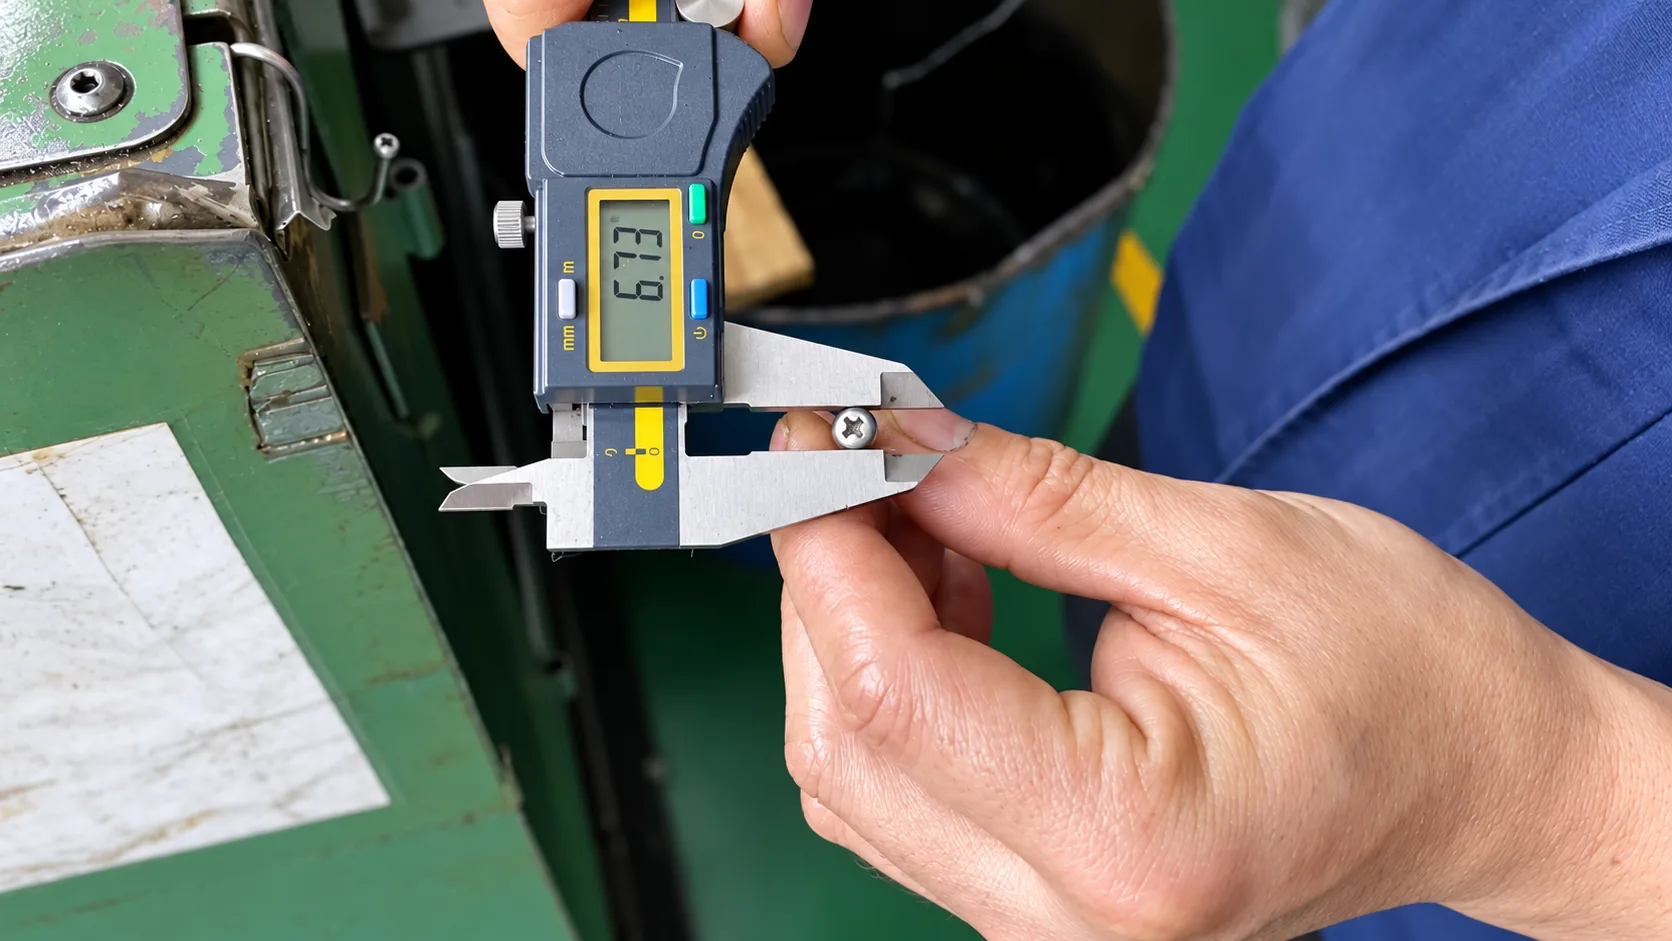
The inspection plan follows the approved drawing and the features that matter to the assembly.
| Feature | Typical inspection focus |
|---|---|
| Head and seat | Head diameter, height, angle and relevant contact geometry. |
| Drive | Recess size, depth and fit against the specified driver. |
| Thread | Pitch, effective length and applicable thread-gauge checks. |
| Finished surface | Visible condition and the effect of treatment on critical interfaces. |
| Material and project requirements | Material records and any agreed dimensional or functional checks. |
The applicable methods and records are defined for the part. A material property or sample photograph does not replace acceptance of the finished screw.
Review quality-control practicesTitanium Countersunk Screw Selection Guide
Jump to topic:
Does a standard name define the finished titanium countersunk screw?
A standard reference, including DIN 7991 when it appears on a drawing, helps identify an intended dimensional form. It does not by itself settle the titanium grade, surface condition, mating countersink or acceptance criteria. Provide the applicable standard edition and the dimensions that control your assembly. If the part departs from the standard, identify those changes explicitly on the drawing.
Are titanium countersunk screws suitable for marine equipment?
They can be considered for marine equipment, but suitability depends on the complete joint. Identify the exposure, mating metals, crevice conditions, required preload and maintenance method. The countersunk seat must also match the installed component. Material selection and assembly validation remain separate decisions; a titanium screw is not a blanket guarantee against corrosion or seizure.
How do titanium countersunk screws compare with stainless steel?
Titanium has lower density than common stainless steels, which can reduce fastener weight at the same geometry. Corrosion behavior depends on the specific grades and environment. Strength, stiffness, head section, thread contact and installation behavior also differ, so an unchanged drawing is not automatically an equivalent substitution. Compare the finished joint against the original load and acceptance requirements.

Can I request an M3 or M5 size instead of a catalog part?
Yes, M3 or M5 can be submitted as drawing-defined project requirements within the titanium screw family’s manufacturing-diameter range. Feasibility still depends on the selected grade, head diameter and angle, drive recess, length, thread and process route. A nominal size is not a stock-availability statement or a guarantee that every grade and geometry combination can be made.
Can I request a small quantity or buy from US stock?
Shi Shi Tong handles drawing-based manufacturing inquiries from its Shenzhen operation; this page does not represent US-local inventory or an online checkout catalog. Sample, trial and production quantities are evaluated against the design, material and process. Share the drawing and expected order stage for a project-specific review rather than assuming a fixed minimum order quantity.
Review Your Titanium Countersunk Screw Design
A useful review starts with the drawing and the assembly it must fit. Include the titanium grade or permitted alternatives, head and countersink dimensions, drive, thread, length reference, finish, critical inspection requirements and expected quantity stage. If you have a mating component drawing, it can help clarify the seating interface.
Shenzhen Shi Shi Tong Metal Products Co., Ltd. (SST)
Building 9, Tantou First Industrial Zone, Songgang Street, Bao’an District, Shenzhen, Guangdong, China
You can also email your drawing or specification to info@fastenbydesign.com.

