
At the same finished geometry, common Grade 2 and Grade 5 titanium bolts weigh about 42.5%–43.6% less than a carbon-steel reference with a density of 7.85 g/cm³. The percentage follows the material densities. The grams saved depend on the actual bolt volume and the number of bolts in the assembly.
A redesign with a different head, hollow section, shoulder, or thread length needs a fresh calculation. A material-only comparison should hold those features constant.
Calculate the Same-Geometry Weight Difference
For a finished part:
Mass = net solid volume × material density.
For identical steel and titanium geometry:
Titanium mass = steel mass × titanium density ÷ steel density.
Weight saving (%) = [1 − titanium density ÷ steel density] × 100.
The following documented densities provide a useful starting point:
| Material reference | Density |
|---|---|
| Carbon steel, C45 reference | 7.85 g/cm³ |
| Grade 2 titanium, TIMETAL 50A | 4.51 g/cm³ |
| Grade 5 titanium, ATI Ti-6Al-4V | 4.43 g/cm³ |
The values are published by KIPP for C45 steel, TIMET for Grade 2, and ATI for Ti-6Al-4V. Use the density appropriate to your specified material for the final calculation.
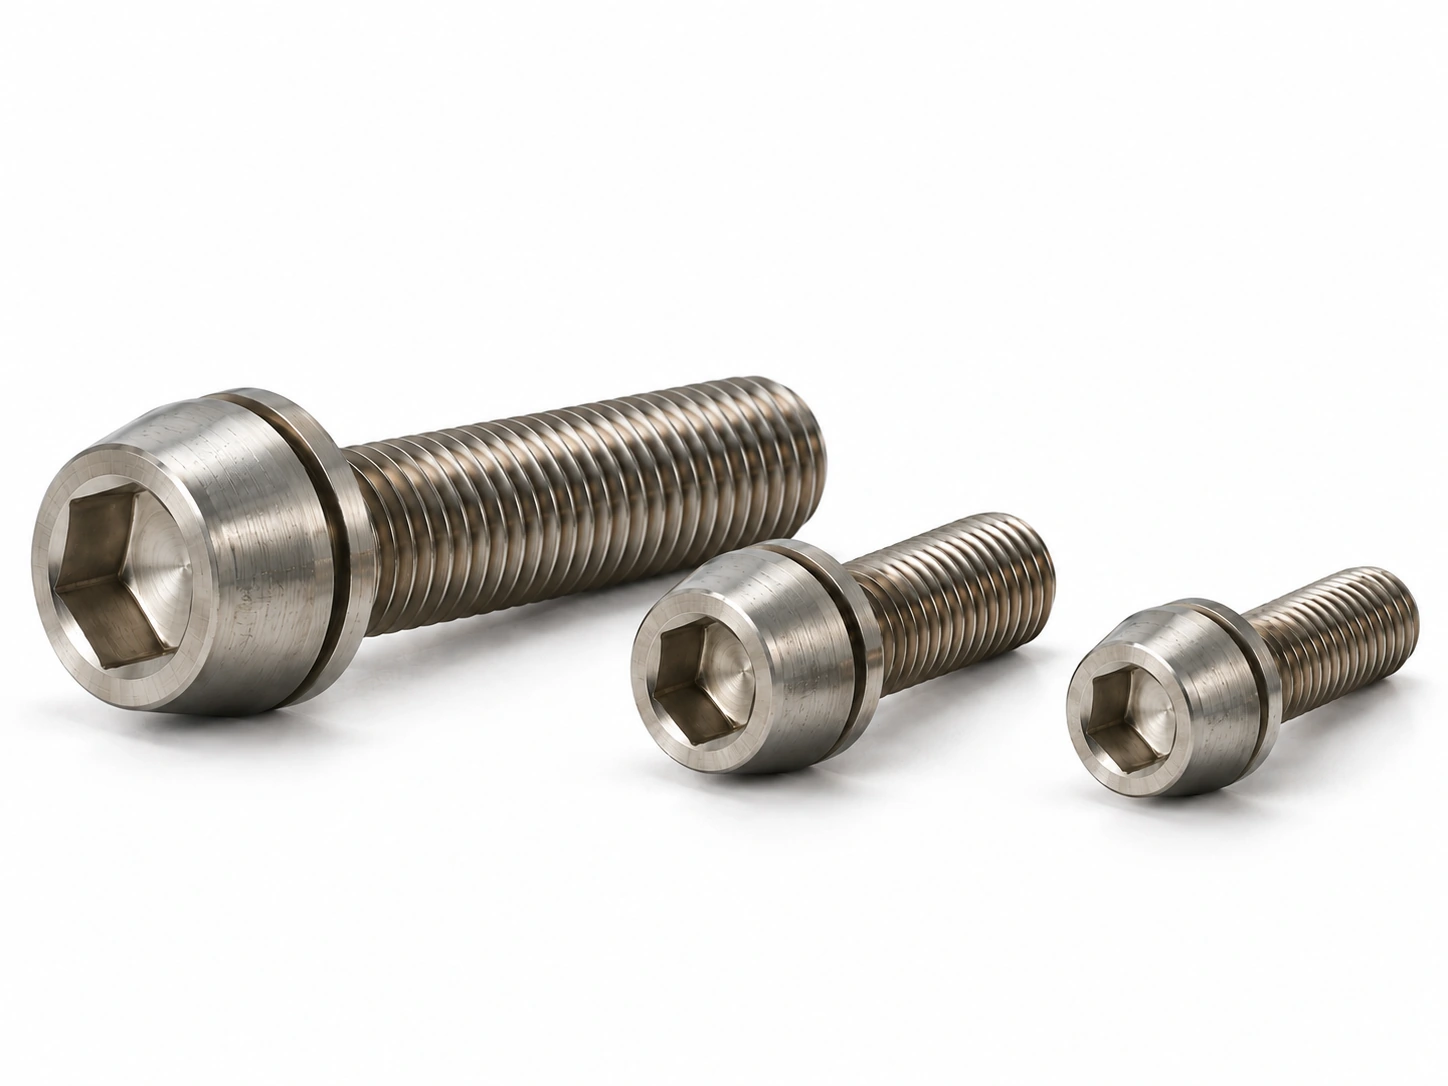
Worked Example Using a Published Steel Bolt
NBK’s SDB-M6-20 steel dog-point screw is listed with an M6 thread, 1 mm pitch, 20 mm length, and a mass of 5.9 g. Its listed features also include a 10 mm head diameter and 5 mm drive size. These dimensions identify a particular part; a generic “M6 × 20” designation does not define every part’s mass.
For a preliminary titanium substitution, use that published steel mass with the reference density of 7.85 g/cm³. Hold the complete geometry constant and exclude differences in coating or attachments:
| Calculation | Grade 2 titanium estimate | Grade 5 titanium estimate |
|---|---|---|
| Estimated mass per screw | 3.39 g | 3.33 g |
| Saving from a 5.9 g steel reference | 2.51 g | 2.57 g |
| Saving for 100 identical screws | About 251 g | About 257 g |
| Percentage reduction | 42.5% | 43.6% |
This density-based estimate assumes unchanged geometry and excludes differences in coating or attachments. The reference steel density is an approximation for the published part. Confirm the actual steel material and weigh representative finished titanium samples before committing to the assembly mass target.
Use the Complete Drawing for a Custom Part
A cylinder based only on nominal thread diameter and under-head length misses the head, recess, thread profile, chamfers, shoulders, and holes. Use the net volume of the approved CAD model, or weigh representative finished samples. Check that the CAD model contains the geometry needed for a meaningful mass estimate.
For an assembly, sum the saving for each part number and quantity. Include washers, nuts, inserts, and any added isolation or locking components if the material change requires them. Report the fastener saving separately from the percentage reduction in total assembly mass.
Validate the Joint Before Replacing Steel
Lower mass does not establish equivalent strength, stiffness, fatigue behavior, corrosion compatibility, or preload. Changing titanium grade barely changes the density in this example, while it can change the mechanical design substantially. Qualify the material and joint first, then use approved sample weights to confirm the mass target.
At Shi Shi Tong, we review custom titanium screws against the drawing and production requirements. Send the CAD file, current material, part quantities, and mass target for a geometry and manufacturing review.
