
A custom titanium bolt or screw needs more than a diameter and length. The drawing must show where length is measured, how the thread mates, how the head seats, and which dimensions control assembly. Material grade, condition, finish, and inspection requirements complete the specification.
If you are replacing an existing part, use its drawing when available. A sample is useful for identifying geometry, but wear and manufacturing variation make it an imperfect source of nominal dimensions and tolerances.
Identify Diameter and Thread Spacing
Measure the major diameter across the external thread crests, then confirm the nominal size with the drawing or thread specification. For metric threads, pitch is measured in millimeters. For inch threads, spacing is commonly specified as threads per inch.
For example, M6 × 1 × 30 mm identifies a nominal 6 mm diameter, 1 mm pitch, and stated 30 mm length. 1/4-20 × 1.5 in identifies a nominal 1/4 in diameter, 20 TPI, and stated 1.5 in length. Neither callout alone establishes the head, drive, titanium grade, or thread tolerance class.
Use a pitch gauge or the specified thread gauge when identifying a sample. McMaster-Carr’s thread measurement guide explains the distinction between diameter and spacing. A near match in diameter does not make metric and inch threads interchangeable.
Put the Length Datum on the Drawing
Protruding-head screws are commonly measured from beneath the head to the tip. Flat countersunk screws are commonly measured from the top of the head to the tip. Special heads and shoulder screws can use different conventions; the applicable standard or approved drawing should define the datum. Bolt Depot’s length guide illustrates the difference.
For a shoulder or stepped screw, dimension the shoulder length, thread length, transition, and any relief separately. State whether an extended tip is included in the overall length. This prevents a correct nominal length from hiding an incorrect working reach.
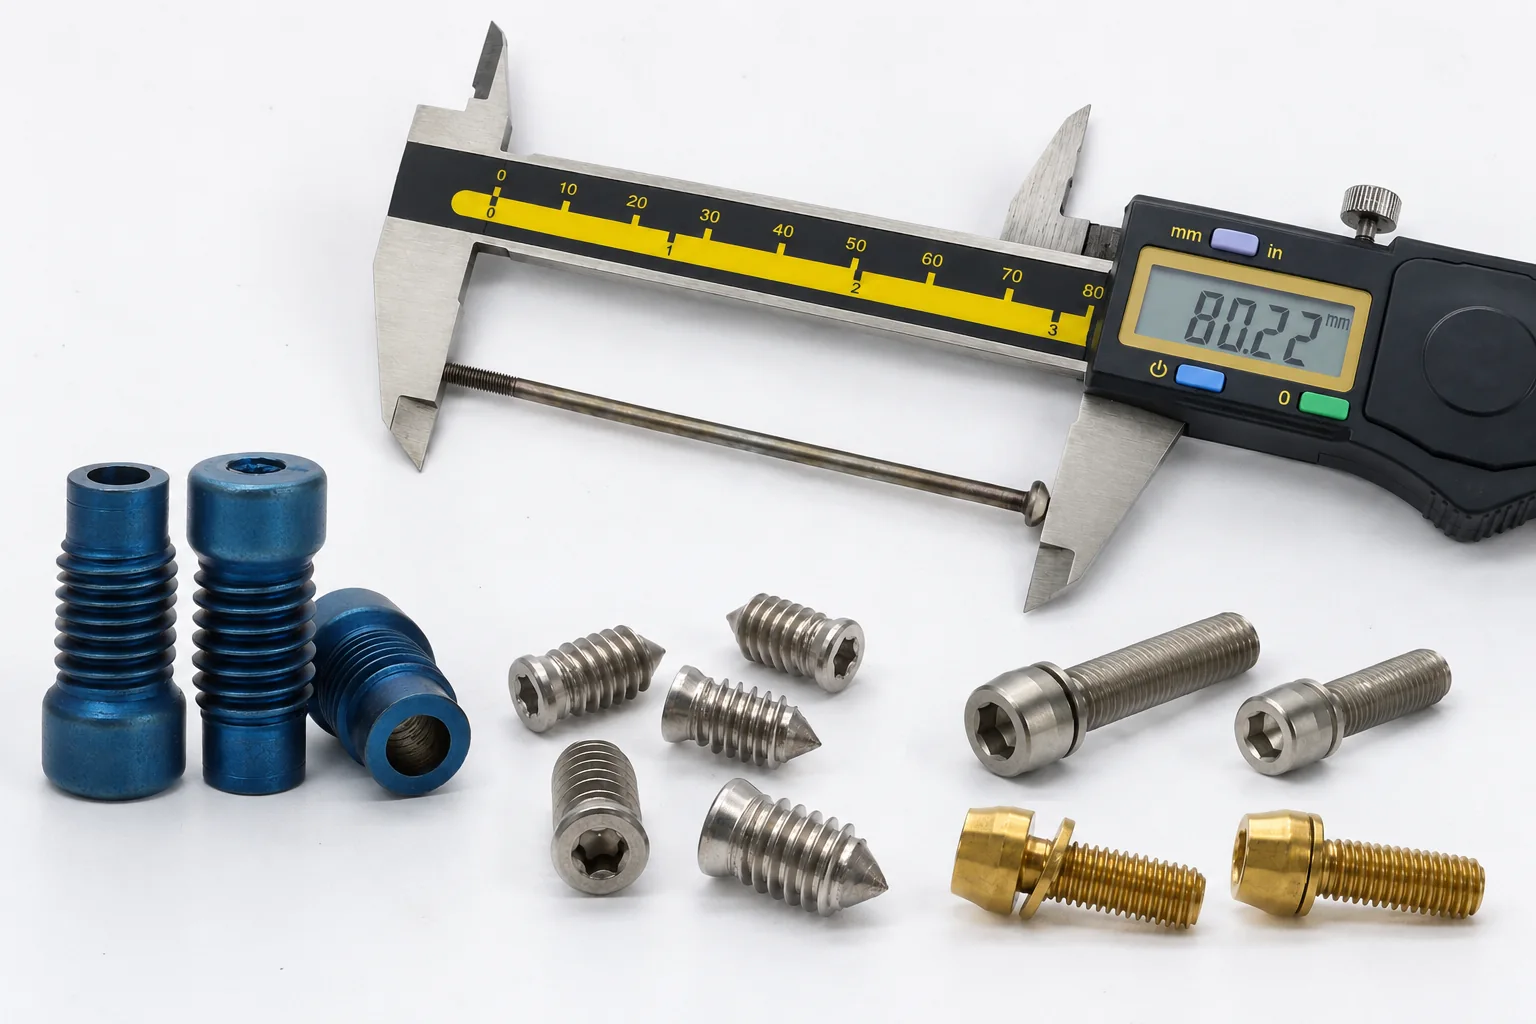
Define the Head, Drive, Shank, and Thread Zone
| Feature | Information to include | Assembly consequence |
|---|---|---|
| Head | Style, diameter or across-flats dimension, height, bearing face, countersink angle where applicable | Seating and clearance |
| Drive | Type, size, depth, and any security feature | Tool engagement and access |
| Shank or shoulder | Each diameter and length, datum, fit, transition radius | Location, support, or movement |
| Thread | Form, pitch or TPI, tolerance class, start, usable length, runout | Mating fit and engagement |
| Tip | Chamfer, point, extension, or special end | Starting behavior and end clearance |
| Holes or grooves | Size, position, orientation, and edge condition | Assembly function and inspection |
A drawing should also show the relation between critical features. A shoulder diameter can be within its size tolerance while its runout relative to the thread still causes an assembly problem. Define the datum system and geometric requirement where function needs them.
Apply Tolerances to the Functional Features
Decide which dimensions affect fit, clearance, alignment, sealing, or tool engagement. Apply tolerances that support those requirements and identify the inspection method where necessary. Avoid a blanket precision note that adds machining and measurement to every surface.
For example, a locating shoulder may need a controlled diameter and finish, while a nonfunctional shank section may allow a wider tolerance. Confirm that the chosen custom screw tolerances can be held and inspected through the proposed manufacturing and finishing route.
State whether dimensions and thread fit apply before or after surface treatment. Include coating thickness, masked areas, and any finished-surface acceptance that changes the effective fit.
Complete the Material and Acceptance Requirements
Specify the titanium grade and governing standard, material condition, finish, mechanical requirements, and certificate or test reports needed for the order. Do not substitute a steel property class or a generic titanium label for the intended finished-part requirement.
For a sample-based request, send clear images of all features, known mating dimensions, and the application information. Ask the supplier to propose a controlled drawing for approval; copying measured sample dimensions does not recover the original tolerance design.
At Shi Shi Tong, we review custom titanium screws from drawings or samples. Send the current drawing revision, mating details, critical dimensions, finish, and quantities to align the manufacturing and inspection plan with your assembly.
