

In a machine screw callout, the first size identifies the thread diameter, not the screw length. A US buyer may see both metric callouts such as M6 × 1 × 40 mm and inch callouts such as #8-32 × 1 in. Reading diameter, thread spacing, and length separately prevents a close-looking but incompatible replacement.
Read a Metric Screw Callout
M6 × 1 × 40 mm specifies a nominal 6 mm thread diameter, a 1 mm thread pitch, and a stated 40 mm length. M2.5 × 0.45 × 4 mm specifies a nominal 2.5 mm diameter, 0.45 mm pitch, and 4 mm length. The pitch is the distance between adjacent thread crests.
A designation such as M3, M4, or M8 identifies diameter only. It does not give the screw length, head type, or material. Even M5 × 25 mm leaves the pitch and head style to be confirmed against the drawing or mating part. McMaster-Carr’s thread measurement guide shows how diameter and pitch are measured.
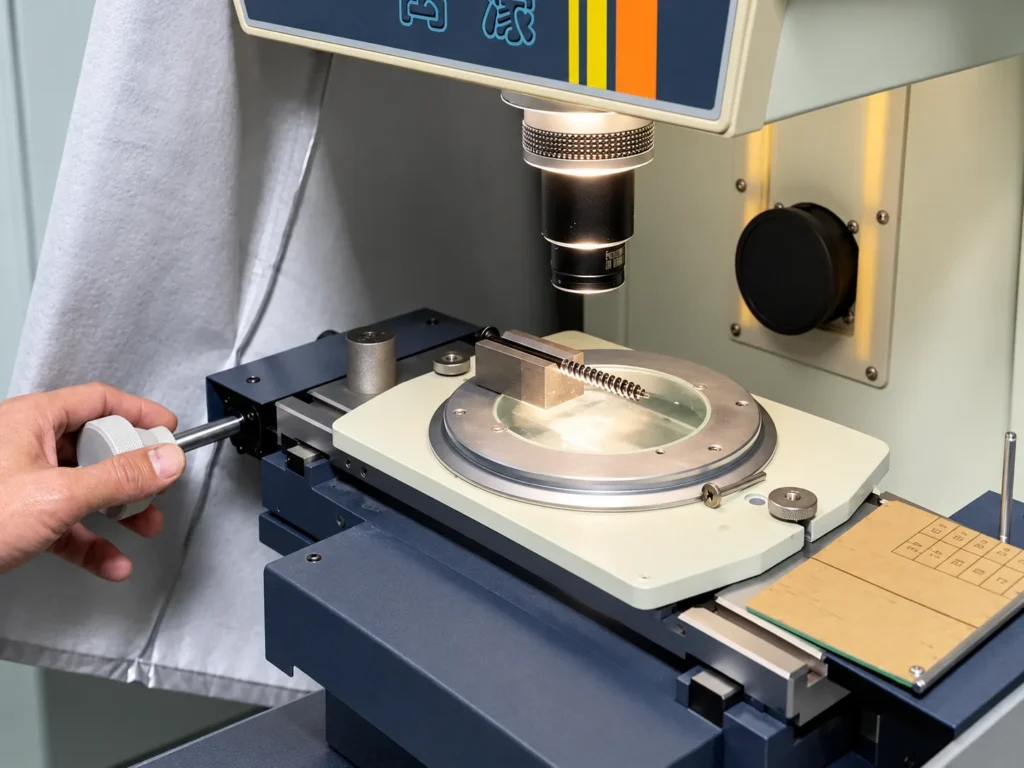
Read a Numbered Inch Screw Callout
#8-32 × 1 in specifies a No. 8 nominal diameter, 32 threads per inch (TPI), and a stated 1 in length. In #10-24 × 1/2 in, the No. 10 is a larger diameter, 24 is the TPI, and 1/2 in is the length. The number after the hyphen is never the length.
| Numbered size | Nominal major diameter | Still needed for an order |
|---|---|---|
| #4 | 0.112 in | TPI, length, head, material |
| #5 | 0.125 in | TPI, length, head, material |
| #6 | 0.138 in | TPI, length, head, material |
| #8 | 0.164 in | TPI, length, head, material |
| #10 | 0.190 in | TPI, length, head, material |
| #12 | 0.216 in | TPI, length, head, material |
The nominal diameters follow McMaster-Carr’s inch screw chart. A No. 10 screw is wider than a No. 8, but neither has a fixed length. Confirm the TPI and thread fit before matching a screw to a nut or tapped hole.
Confirm Where Length Is Measured
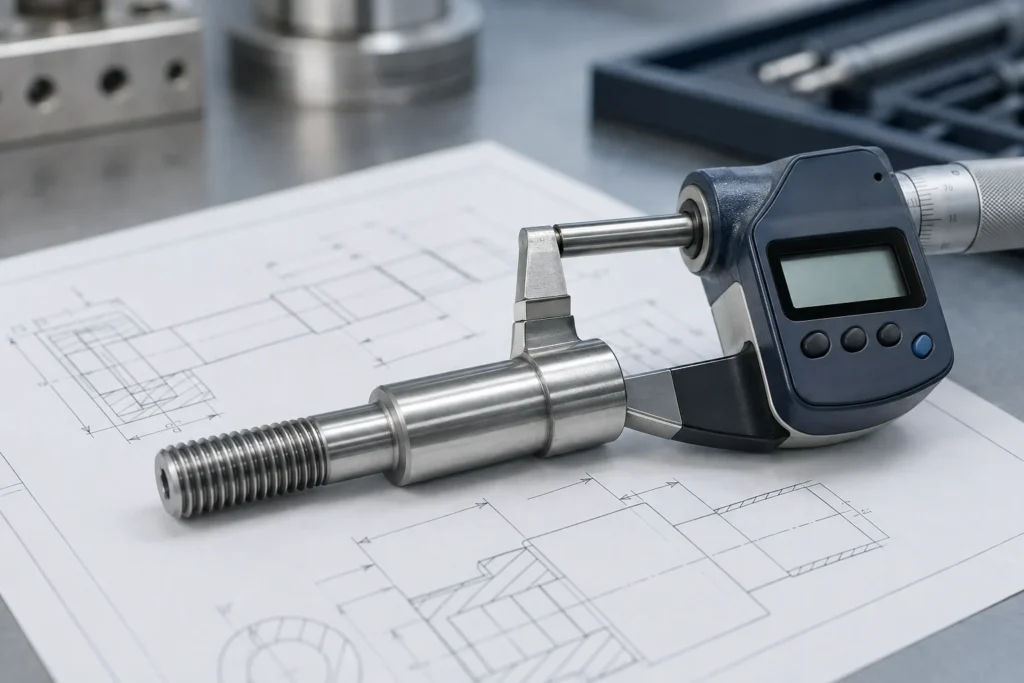
A pan, hex, or socket head screw is normally measured from beneath the head to the tip. A flat countersunk screw is commonly measured from the top of the head to the tip because the head sits inside the countersink. On a custom part, put the datum directly on the drawing. Head style can change the working reach even when two screws carry the same nominal length.
For long screws, also specify the unthreaded shank and the position and length of the threaded zone. M6 × 1 × 400 mm tells a supplier the overall thread size and a nominal length; it does not tell them whether all 400 mm should be threaded.
Check the Mating Part Before Substituting
Metric pitch and inch TPI are different systems. Similar measured diameters do not make two threads interchangeable. Use the approved drawing, a thread gauge, or a known mating nut to confirm the thread system and pitch. Check coating and thread fit as well: a finished screw must assemble with the actual mating component.
At Shi Shi Tong, we review the full callout for a custom long machine screw together with the head, drive, shank, thread zone, material, and finish. Send your drawing or sample so the screw is manufactured and inspected from the same dimensions your assembly uses.
